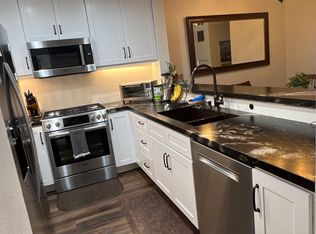
Welcome to 5931 E. Rocking Horse Way #4! Nestled within the prestigious, 24-hour guard-gated community of Rocking Horse Ridge, this beautifully remodeled 3-bedroom, 2.5-bathroom home offers an exceptional blend of style, comfort, privacy, and resort-style living. As you enter, you'll immediately appreciate the beautiful upgraded engineered wood flooring throughout the downstairs living areas. The completely remodeled kitchen features stylish finishes and flows seamlessly into the dining area and spacious living room, creating an inviting open-concept setting perfect for everyday living and entertaining. The living room is highlighted by a cozy fireplace and soaring vaulted ceilings that create an impressive sense of space and openness. Upstairs, you'll find three generously sized bedrooms, including a beautiful primary suite featuring bamboo flooring. The completely remodeled primary bathroom offers stylish modern finishes and a charming barn door that adds a unique touch while separating the bedroom and bathroom. A conveniently located hallway bathroom serves the additional two bedrooms. One of the home's most desirable features is its expansive backyard, one of the largest in the community. Backing to a beautifully landscaped hillside of mature shrubs, the setting provides an exceptional sense of privacy and tranquility. Enhanced with vinyl fencing, this inviting outdoor space is a wonderful extension of the home, perfect for entertaining, outdoor dining, or simply relaxing and enjoying the peaceful surroundings. An attached two-car garage adds convenience and functionality. Residents of Rocking Horse Ridge enjoy the added peace of mind of a 24-hour staffed guard gate, along with resort-style community amenities including a sparkling pool, spa, and outdoor dining and entertaining areas. Perfectly situated just minutes from Peters Canyon, Irvine Regional Park and Lake, scenic hiking and biking trails, top-rated schools, shopping, and the historic charm of Old Towne Orange, this home offers the perfect balance of peaceful community living and convenient access to everything Orange County has to offer. More than just a home, this is a lifestyle. Enjoy the privacy, beauty, and amenities of one of Orange's most desirable gated communities. A rare opportunity you won't want to miss!
Coming soon 11/30
Listed by: First Title Realty Inc • Tracey Ireland • 949 887-9288
$895,000
5931 E Rocking Horse Way, Orange, CA 92869
3beds
1,476sqft
Townhouse
Built in 1987
3.83 Acres Lot
$-- Zestimate®
$606/sqft
$585/mo HOA
What's special
- 2 days
- 283
- 33
Zillow last checked:
Listing updated:
Listed by:
Tracey Ireland DRE #01847141 949887-9288,
First Title Realty Inc,
Alex Celani DRE #01326931,
First Title Realty Inc
Source: CRMLS,MLS#: OC26244002 Originating MLS: California Regional MLS
Facts & features
Interior
Bedrooms & bathrooms
- Bedrooms: 3
- Bathrooms: 3
- Full bathrooms: 2
- 1/2 bathrooms: 1
- Main level bathrooms: 1
Rooms
- Room types: Bedroom, Kitchen, Living Room, Dining Room
Bedroom
- Features: All Bedrooms Up
Bathroom
- Features: Bathroom Exhaust Fan, Bathtub, Closet, Dual Sinks, Quartz Counters, Remodeled, Soaking Tub
Kitchen
- Features: Quartz Counters, Remodeled, Self-closing Cabinet Doors, Updated Kitchen
Heating
- Fireplace(s)
Cooling
- Central Air
Appliances
- Included: Dishwasher, Disposal, Gas Range, Microwave
- Laundry: In Garage
Features
- Separate/Formal Dining Room, High Ceilings, Quartz Counters, Recessed Lighting, All Bedrooms Up
- Flooring: Bamboo, Carpet, Tile, Wood
- Has fireplace: Yes
- Fireplace features: Family Room
- Common walls with other units/homes: 1 Common Wall
Interior area
- Total interior livable area: 1,476 sqft
Property
Parking
- Total spaces: 2
- Parking features: Garage
- Attached garage spaces: 2
Features
- Levels: Two
- Stories: 2
- Entry location: 1
- Pool features: Association
- Has spa: Yes
- Spa features: Association
- Fencing: Vinyl
Lot
- Size: 3.83 Acres
- Features: Back Yard
Details
- Parcel number: 93822264
- Special conditions: Standard
Construction
Type & style
- Home type: Townhouse
- Property subtype: Townhouse
- Attached to another structure: Yes
Condition
- Turnkey
- New construction: No
- Year built: 1987
Utilities & green energy
- Sewer: Public Sewer
- Water: Public
- Utilities for property: Electricity Connected, Sewer Connected, Water Connected
Community & HOA
Community
- Features: Biking, Hiking, Park, Street Lights, Sidewalks, Gated
- Security: Carbon Monoxide Detector(s), Fire Detection System, Gated with Guard, Gated Community, 24 Hour Security, Smoke Detector(s)
- Subdivision: Rocking Horse Ridge
HOA
- Has HOA: Yes
- Amenities included: Controlled Access, Maintenance Front Yard, Pool, Recreation Room, Guard, Spa/Hot Tub
- HOA fee: $585 monthly
- HOA name: Canyon Gate
- HOA phone: 714-693-9116
Location
- Region: Orange
Financial & listing details
- Price per square foot: $606/sqft
- Date on market: 11/16/2026
- Listing terms: Cash,Cash to New Loan
- Exclusions: Refrigerator, Washer, Dryer, Murphy Bed
Estimated market value
Not available
Estimated sales range
Not available
Not available
Price history
Price history is unavailable.
Public tax history
Tax history is unavailable.
Monthly payment
Est. payment
Payment breakdown
Explore the cost of this home by adjusting the details. Changes won't be saved.Climate risks
Neighborhood: 92869
Nearby schools
Schools provided by the listing agent
- Elementary: Panorama
- Middle: Santiago
- High: El Modena
Source: CRMLS. This data may not be complete. We recommend contacting the local school district to confirm school assignments for this home.
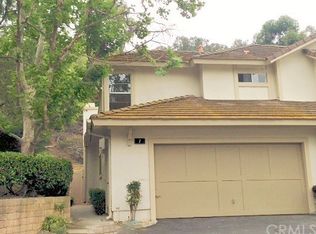
- $735,5003 bd3 ba1.1k sqft5931 E Rocking Horse Way UNIT 1, Orange, CA 92869Off Market
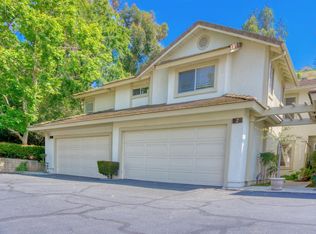
- $651,8002 bd2 ba1.2k sqft5931 E Rocking Horse Way UNIT 2, Orange, CA 92869Off Market
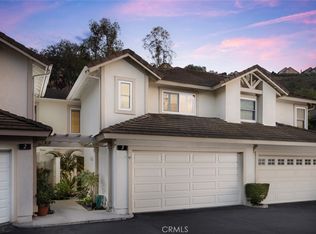
- $760,0002 bd3 ba1k sqft5931 E Rocking Horse Way UNIT 3, Orange, CA 92869Sold
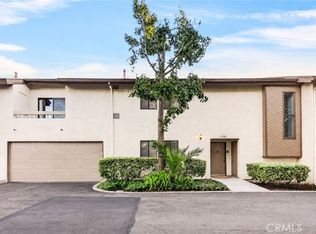
- $823,0003 bd2 ba1.4k sqft5931 E Rocking Horse Way UNIT 4, Orange, CA 92869Off Market
Similar homes
- $875,0003 bd3 ba1.8k sqft19052 E Country Holw #4, Orange, CA 92869For Sale
 MLS ID #PW26238927, Christine Kim, Nexteam Real Estate. CRMLS
- $795,0002 bd2 ba1.3k sqft8215 E White Oak Rdg Unit 33, Orange, CA 92869For Sale By Owner
- $950,0003 bd3 ba1.3k sqft3445 E White Chapel Ct Unit C, Orange, CA 92869For Sale
 MLS ID #OC26227691, Marisol Duenas Casas, ehomes. CRMLS
- $980,0005 bd3 ba1.7k sqft4330-4332 E Washington Ave, Orange, CA 92869For Sale
 MLS ID #WS26244457, HSUEH-LUN LO, ASIAN REALTY GRP., INC.. CRMLS
Local buyer's agents are ready to help
