Thoughtful updates, generous living spaces, and inviting outdoor areas make this well-cared-for home a standout! An easy-flowing main level connects the living and dining rooms with an updated kitchen and a comfortable gathering space anchored by a fireplace. Laminate flooring installed in 2019 creates a cohesive look throughout the first floor. A NEW warranted Anderson sliding door leads to an expansive deck overlooking a fenced backyard, offering plenty of space to relax or entertain. Upstairs, four bedrooms include a primary retreat with a private ensuite bath, while an additional full bathroom serves the remaining bedrooms. Downstairs, the basement recreation and media room adds another inviting destination for movie nights, with the projector and screen included! Additional improvements include siding and gutters installed in 2019 along with a newer HVAC system.
For sale
$300,000
5931 Gander Rd E, Dayton, OH 45424
4beds
1,752sqft
Single Family Residence
Built in 1977
7,840 Square Feet Lot
$296,500 Zestimate®
$171/sqft
$-- HOA
What's special
Easy-flowing main levelInviting outdoor areasGenerous living spacesProjector and screen includedUpdated kitchenAnderson sliding door
- 9 days
- 641
- 45
Likely to sell faster than
Zillow last checked:
Listing updated:
Listed by:
Christina M James 937-205-4741,
NavX Realty, LLC
Source: DABR MLS,MLS#: 972877 Originating MLS: Dayton Area Board of REALTORS
Facts & features
Interior
Bedrooms & bathrooms
- Bedrooms: 4
- Bathrooms: 3
- Full bathrooms: 2
- 1/2 bathrooms: 1
- Main level bathrooms: 1
Primary bedroom
- Level: Second
- Dimensions: 18 x 12
Bedroom
- Level: Second
- Dimensions: 13 x 11
Bedroom
- Level: Second
- Dimensions: 12 x 12
Bedroom
- Level: Second
- Dimensions: 10 x 8
Dining room
- Level: Main
- Dimensions: 17 x 10
Family room
- Level: Main
- Dimensions: 20 x 11
Kitchen
- Level: Main
- Dimensions: 13 x 12
Living room
- Level: Main
- Dimensions: 15 x 12
Recreation
- Level: Basement
- Dimensions: 20 x 14
Heating
- Heat Pump
Cooling
- Central Air
Features
- Basement: Full,Finished
Interior area
- Total structure area: 1,752
- Total interior livable area: 1,752 sqft
Video & virtual tour
Property
Parking
- Total spaces: 2
- Parking features: Attached, Garage, Two Car Garage
- Attached garage spaces: 2
Features
- Levels: Two
- Stories: 2
Lot
- Size: 7,840 Square Feet
- Dimensions: 64 x 124
Details
- Parcel number: R726173080013
- Zoning: Residential
- Zoning description: Residential
Construction
Type & style
- Home type: SingleFamily
- Property subtype: Single Family Residence
Materials
- Aluminum Siding, Vinyl Siding
Condition
- Year built: 1977
Community & HOA
Community
- Subdivision: City/Dayton Rev
HOA
- Has HOA: Yes
- HOA name: Gander Road Homeowners Association
- HOA phone: 937-723-6296
Location
- Region: Dayton
Financial & listing details
- Price per square foot: $171/sqft
- Tax assessed value: $198,910
- Annual tax amount: $4,078
- Date on market: 11/10/2026
- Listing terms: Assumable,Conventional,FHA,VA Loan
Estimated market value
$296,500
$282,000 - $311,000
$2,006/mo
Price history
| Date | Event | Price |
|---|---|---|
| 11/10/2026 | Listed for sale | $300,000+16.5%$171/sqft |
Source:  DABR MLS #972877 Report a problem | ||
| 8/9/2022 | Sold | $257,500+9.6%$147/sqft |
Source: Public Record Report a problem | ||
| 5/16/2022 | Pending sale | $235,000$134/sqft |
Source: DABR MLS #863564 Report a problem | ||
| 5/13/2022 | Listed for sale | $235,000+54.6%$134/sqft |
Source: DABR MLS #863564 Report a problem | ||
| 3/24/2021 | Listing removed | -- |
Source: Owner Report a problem | ||
| 6/28/2016 | Sold | $152,000-1.9%$87/sqft |
Source: Public Record Report a problem | ||
| 6/25/2016 | Listed for sale | $154,900$88/sqft |
Source: Owner Report a problem | ||
| 6/17/2016 | Pending sale | $154,900$88/sqft |
Source: Owner Report a problem | ||
| 5/3/2016 | Price change | $154,900-3.1%$88/sqft |
Source: Owner Report a problem | ||
| 2/28/2016 | Listed for sale | $159,900+7.9%$91/sqft |
Source: Owner Report a problem | ||
| 5/20/2004 | Sold | $148,200+20.2%$85/sqft |
Source: Public Record Report a problem | ||
| 11/27/2002 | Sold | $123,300+37%$70/sqft |
Source: Public Record Report a problem | ||
| 10/1/2002 | Sold | $90,000-39.5%$51/sqft |
Source: Public Record Report a problem | ||
| 4/18/2000 | Sold | $148,700$85/sqft |
Source: Public Record Report a problem | ||
Public tax history
| Year | Property taxes | Tax assessment |
|---|---|---|
| 2025 | $4,078 0% | $69,620 |
| 2024 | $4,078 +3.2% | $69,620 |
| 2023 | $3,951 +9.9% | $69,620 +40% |
| 2022 | $3,594 -0.3% | $49,730 |
| 2021 | $3,604 -0.1% | $49,730 |
| 2020 | $3,607 +0.2% | $49,730 +13.5% |
| 2019 | $3,601 -0.3% | $43,800 |
| 2018 | $3,612 +0.6% | $43,800 |
| 2017 | $3,591 +7.3% | $43,800 +7% |
| 2016 | $3,347 0% | $40,950 |
| 2015 | $3,347 +1.2% | $40,950 |
| 2014 | $3,306 | $40,950 |
Find assessor info on the county website
Monthly payment
Est. payment
Payment breakdown
Explore the cost of this home by adjusting the details. Changes won't be saved.Climate risks
Neighborhood: Forest Ridge-Quail Hollow
Nearby schools
Schools provided by the listing agent
- District: Huber Heights
Source: DABR MLS. This data may not be complete. We recommend contacting the local school district to confirm school assignments for this home.

Similar homes
- $269,0003 bd2 ba1.6k sqft5668 Bellefontaine Rd, Dayton, OH 45424For Sale

 MLS ID #972367, Kelly Bayse, Keller Williams Seven Hills. DABR MLS
- $360,0004 bd3 ba2.4k sqft6941 Greeley Ave, Dayton, OH 45424For Sale
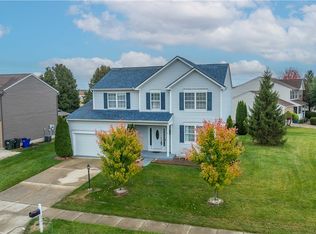 MLS ID #972702, Haydee Wright, Howard Hanna Real Estate Serv. DABR MLS
- $309,0003 bd2 ba1.8k sqft8488 Lone Tree Dr, Huber Heights, OH 45424For Sale
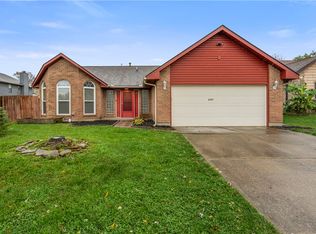 MLS ID #972585, Kyle Winblad, Howard Hanna Real Estate Serv. DABR MLS
- $274,9003 bd3 ba1.9k sqft4939 Sweetbirch Dr, Dayton, OH 45424For Sale
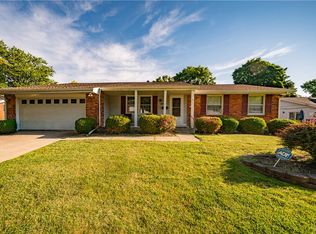 MLS ID #960850, Tami Holmes, Tami Holmes Realty. DABR MLS
- $314,9003 bd2 ba1.8k sqft7671 Mark Ave, Huber Heights, OH 45424For SaleMLS ID #971419, Zachary Shade, Bella Realty Group. DABR MLS
- $285,0004 bd2 ba2k sqft7028 Safari Dr, Dayton, OH 45424For SaleMLS ID #965416, Eric T Berger, Keller Williams Home Town Rlty. DABR MLS
- $298,7003 bd2 ba1.6k sqft5219 Pollard Way, Dayton, OH 45424For SaleMLS ID #965386, Erika Halburnt, Bella Realty Group. DABR MLS
- $309,9003 bd2 ba2k sqft6675 Loblolly Dr, Dayton, OH 45424For SaleMLS ID #968702, Amanda Wilson, eXp Realty. DABR MLS
- $264,0004 bd3 ba2k sqft7616 Harshmanville Rd, Dayton, OH 45424For SaleMLS ID #971018, Tami Holmes, Tami Holmes Realty. DABR MLS
- $250,0004 bd2 ba1.5k sqft7600 Stonecrest Dr, Dayton, OH 45424For SaleMLS ID #968701, Diane K Heeter, RE/MAX Alliance Realty. DABR MLS
- $215,0003 bd2 ba1k sqft5233 Buckner Dr, Dayton, OH 45424For SaleMLS ID #972697, John M Bissman, Keller Williams Advisors Rlty. DABR MLS
- $249,9003 bd2 ba1.6k sqft6620 Rolling Glen Dr, Dayton, OH 45424For SaleMLS ID #972513, Nicole M Gulick, Reign Realty. DABR MLS
- $264,9003 bd2 ba1.2k sqft7335 Cosner Dr, Dayton, OH 45424For SaleMLS ID #968553, Jeff Horne, Coldwell Banker Heritage. DABR MLS
- $294,9003 bd3 ba1.7k sqft960 Wild Cherry Dr, Dayton, OH 45414For SaleMLS ID #971697, Diane K Heeter, RE/MAX Alliance Realty. DABR MLS
- $295,0004 bd3 ba2.5k sqft5600 Mission Ct, Dayton, OH 45431For SaleMLS ID #968444, Tami Holmes, Tami Holmes Realty. DABR MLS
- $279,9003 bd2 ba1.6k sqft11785 Gerlaugh Rd, Medway, OH 45341For SaleMLS ID #966570, Dana Joshua, Howard Hanna Real Estate Serv. DABR MLS
- $319,9004 bd3 ba1.8k sqft67 Sexton Dr, Xenia, OH 45385For SaleMLS ID #973183, Eric Dixon, Howard Hanna Real Estate Serv. DABR MLS
- $319,9004 bd3 ba2.5k sqft6330 Cheri Lynne Dr, Dayton, OH 45415For SaleMLS ID #973056, Jamie Rudy, Coldwell Banker Heritage. DABR MLS
- $304,9004 bd3 ba2k sqft301 Topton Dr, Vandalia, OH 45377For SaleMLS ID #966252, Brandon Weiss, ERA Petkus Weiss. DABR MLS
- $279,9993 bd2 ba1.8k sqft5760 Burkhardt Rd, Dayton, OH 45431For SaleMLS ID #967350, Joshua Pettit, Howard Hanna Real Estate Serv. DABR MLS
