Skip main navigation
For sale
  • Price cut: $9K (7/10)
    $590,000

    5931 Otter Point Rd, Pensacola, FL 32504

    4beds
    2,503sqft
    : 
    Loading
    Get pre-qualified
    Single Family Residence
    Built in 2000
    0.3 Acres Lot
    $-- Zestimate®
    $236/sqft
    $21/mo HOA

    What's special

    Amazing pool homeSparkling pool and waterfallVery large front porchOutdoor covered back deckHigh cathedral ceilingsDinette areaStainless appliances
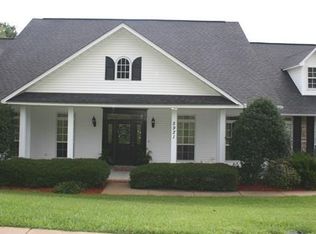
    Welcome to the Florida lifestyle and this amazing pool home. This 4 bedroom, 2.5 bath home with office is located in the heart of Pensacola in Northeast Pensacola. You will be close to Pensacola State College, three major hospitals, shopping malls, restaurants and a short drive to Pensacola Beach. The home has a very large front porch perfect for sipping coffee in the morning. As you enter the home you will find an abundance of light from the many windows. The great room greets you to an open floor plan with high cathedral ceilings. The kitchen has a large number of cabinets, stainless appliances and a dinette area. The laundry room is just off the kitchen which helps to make life convenient. The formal dining room has beautiful lighting and room for a large table for seating all your guests. The master bedroom has four large windows that overlook the sparkling pool and waterfall and has beautiful laminate wood flooring. The additional bedrooms are very good size with soft neutral carpet. The additional bedrooms also share a jack and jill bath with double vanity and water closet. You will find a large two car garage with entrance into the kitchen. The yard is privacy fenced and feels secluded and private. The outdoor covered back deck and the pool will keep you cool all summer! There are so many wonderful characteristics of this home that you will not find too often. The home is in pristine condition and has been well maintained.
    47 days
    |
    3,248
    |
    267
    |

    Zillow last checked:

    Listing updated:

    Listed by:

    Katy Collins 850-261-3333,

    Levin Rinke Realty,

    Jacqueline Wilde 850-982-3395,

    Levin Rinke Realty

    Source: PAR,MLS#: 683389MLS Logo

    Loading...

      Facts & features

      Interior

      Bedrooms & bathrooms
      • Bedrooms: 4
      • Bathrooms: 3
      • Full bathrooms: 2
      • 1/2 bathrooms: 1
      Rooms
      • Room types: Office
      Primary bedroom
      • Level: First
      • Area: 231
      • Dimensions: 14 x 16.5
      Bedroom
      • Level: First
      • Area: 132
      • Dimensions: 11 x 12
      Bedroom 1
      • Level: First
      • Area: 132
      • Dimensions: 11 x 12
      Bedroom 2
      • Level: First
      • Area: 119
      • Dimensions: 14 x 8.5
      Kitchen
      • Level: First
      • Area: 120
      • Dimensions: 10 x 12
      Living room
      • Level: First
      • Area: 288
      • Dimensions: 16 x 18
      Heating
      • Central
      Cooling
      • Central Air, Ceiling Fan(s)
      Appliances
      • Included: Electric Water Heater
      • Laundry: Inside
      Features
      • Crown Molding
      • Flooring: Hardwood, Tile, Carpet
      • Doors: Insulated Doors
      • Has basement: No
      Interior area
      • Total structure area: 2,503
      • Total interior livable area: 2,503 sqft

      Property

      Parking
      • Total spaces: 2
      • Parking features: 2 Car Garage, Garage Door Opener
      • Garage spaces: 2
      Features
      • Levels: One
      • Stories: 1
      • Patio & porch: Deck
      • Exterior features: Balcony
      • Has private pool: Yes
      • Pool features: In Ground
      Lot
      • Size: 0.3 Acres
      • Features: Central Access, Sprinkler
      Details
      • Parcel number: 331s303900004002
      • Zoning description: City

      Construction

      Type & style
      • Home type: SingleFamily
      • Architectural style: Traditional
      • Property subtype: Single Family Residence
      Materials
      • Frame
      • Foundation: Slab
      • Roof: Shingle
      Condition
      • Resale
      • New construction: No
      • Year built: 2000

      Utilities & green energy

      • Electric: Circuit Breakers
      • Sewer: Public Sewer
      • Water: Public
      Green energy
      • Energy efficient items: Insulation, Insulated Walls

      Community & HOA

      Community
      • Security: Security System
      • Subdivision: Reserve At Carpenters Creek
      HOA
      • Has HOA: Yes
      • Services included: Association
      • HOA fee: $250 annually
      Location
      • Region: Pensacola

      Financial & listing details

      • Price per square foot: $236/sqft
      • Tax assessed value: $462,586
      • Annual tax amount: $7,835
      • Price range: $590K - $590K
      • Date on market: 5/29/2026
      • Cumulative days on market: 47 days
      • Road surface type: Paved

        Estimated market value

        Not available

        Estimated sales range

        Not available

        Not available

        Price history

        DateEventPrice
        7/10/2026Price change$590,000-1.5%$236/sqft
        Source: PAR #683389 Report a problem
        6/23/2026Price change$599,000-2.6%$239/sqft
        Source: PAR #683389 Report a problem
        6/13/2026Price change$615,000-5.4%$246/sqft
        Source: PAR #683389 Report a problem
        6/8/2026Listed for sale$650,000$260/sqft
        Source: PAR #683389 Report a problem
        6/1/2026Contingent$650,000$260/sqft
        Source: PAR #683389 Report a problem
        5/29/2026Listed for sale$650,000+13.8%$260/sqft
        Source: PAR #683389 Report a problem
        4/1/2023Sold$571,000-2.4%$228/sqft
        Source: PAR #622401 Report a problem
        2/18/2023Pending sale$585,000$234/sqft
        Source: PAR #622401 Report a problem
        2/11/2023Listed for sale$585,000+60.3%$234/sqft
        Source: PAR #622401 Report a problem
        6/5/2018Sold$365,000-1.4%$146/sqft
        Source: PAR #528152 Report a problem
        4/19/2018Price change$370,000-1.3%$148/sqft
        Source: COASTAL REALTY EXPERTS #528152 Report a problem
        3/12/2018Price change$375,000-1.3%$150/sqft
        Source: COASTAL REALTY EXPERTS #528152 Report a problem
        12/14/2017Listed for sale$380,000+3%$152/sqft
        Source: Neal & Company, LLC #528152 Report a problem
        1/26/2016Listing removed$369,000$147/sqft
        Source: Neal & Company, LLC #484255 Report a problem
        10/5/2015Price change$369,000-2.6%$147/sqft
        Source: Neal & Company, LLC #484255 Report a problem
        7/2/2015Listed for sale$379,000-5.2%$151/sqft
        Source: Neal & Company, LLC #484255 Report a problem
        5/16/2005Sold$399,900+67.3%$160/sqft
        Source: Public Record Report a problem
        12/27/2000Sold$239,000+431.1%$95/sqft
        Source: Public Record Report a problem
        8/24/1999Sold$45,000$18/sqft
        Source: Public Record Report a problem

        Public tax history

        YearProperty taxesTax assessment
        2024$7,835 +60.1%$462,586 +3.5%
        2023$4,892 +2.5%$447,078 +11.6%
        2022$4,771 +0.8%$400,606 +19.9%
        2021$4,734 +2.8%$334,024 +8.6%
        2020$4,603 +1.9%$307,631 +4.1%
        2019$4,518 $295,452 +3.1%
        2018$4,518 -12.5%$286,551 +3.5%
        2017$5,161 +1.7%$276,928 +1.1%
        2016$5,076 -0.3%$273,926 +13.5%
        2015$5,090 $241,434 +0.8%
        2014$5,090 $239,518 +1.5%
        2013-- $235,979 +1.7%
        2012-- $232,035 -4.3%
        2011-- $242,585 -2.5%
        2010-- $248,929 -1%
        2009-- $251,482 -8%
        2008-- $273,220 -1.5%
        2007-- $277,430 -5%
        2006-- $292,040 +26.3%
        2005-- $231,210 +3.4%
        2004-- $223,610 +7.4%
        2003-- $208,250 +2.4%
        2002-- $203,370
        2001-- $203,370 +5.4%
        2000-- $192,910
        Find assessor info on the county website

        Monthly payment

        Est. payment

        Payment breakdown

        Explore the cost of this home by adjusting the details. Changes won't be saved.
        All calculations are estimates and provided by Zillow, Inc. for informational purposes only. Actual amounts may vary.
        HOA fees may include property taxes on listings classified as Co-Ops. Contact the listing agent and/or owner for fee details.
        Mortgage interest rates are dependent on a number of factors, including credit score, down payment, and repayment length. Interest rate data provided by Zillow Group Marketplace, Inc. as of 1/1/1970 from various mortgage lenders with which we have lead or other similar arrangements; the Estimated Payment is an average of those rates.
        See how much you could borrow to make a competitive offer.

        Climate risks

        Neighborhood: Walden

        Getting around

        32 / 100
        Car-Dependent
        25 / 100
        Some Transit
        38 / 100
        Somewhat Bikeable

        Nearby schools

        GreatSchools rating
        Schools provided by the listing agent
        • Elementary: Holm
        • Middle: WORKMAN
        • High: Washington

        Source: PAR. This data may not be complete. We recommend contacting the local school district to confirm school assignments for this home.

        A local agent can set up tours, give advice and negotiate with sellers.

        A local lender can help you make sure your offer is ready when you are.

        Browse local experts

        Similar homes