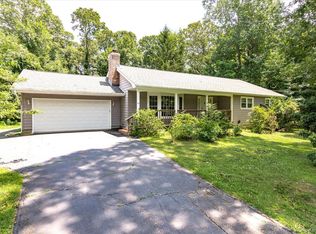
Welcome to this beautifully maintained 3-bedroom, 2.5-bath home located in the highly sought-after Three Village School District. Nestled in a fantastic location, this home offers the perfect blend of comfort, style, and outdoor living.
Inside, you’ll find wood floors, crown molding, Andersen windows, and a warm, inviting den and family room with a beautiful fireplace. The spacious primary suite features an updated en-suite bathroom, creating a private retreat. A full basement provides abundant storage and endless possibilities for additional living space.
Step outside to your own backyard oasis, complete with a gorgeous fenced yard, an in-ground pool with a liner approximately 3–4 years old, a pool pump approximately 3 years old, and a 7-zone sprinkler system to keep the landscaping lush and vibrant. Additional highlights include vinyl siding, an electric heat pump, roof and gutters less than 3 years old, and gas available in the street.
This exceptional home combines pride of ownership, thoughtful updates, and an unbeatable location—don’t miss the opportunity to make it yours!
For sale
$749,999
53 Quaker Path, Stony Brook, NY 11790
3beds
1,802sqft
Single Family Residence, Residential
Built in 1970
0.36 Acres Lot
$777,500 Zestimate®
$416/sqft
$-- HOA
What's special
Beautiful fireplaceUpdated en-suite bathroomGorgeous fenced yardCrown moldingSpacious primary suiteVinyl sidingAndersen windows
- 2 days |
- 1,229 |
- 116 |
Zillow last checked:
Listing updated:
Listed by:
Douglas Elliman Real Estate 631-758-2552,
Michelle Keegan 516-322-7092
Source: OneKey® MLS as distributed by MLS GRID,MLS#: 1027332
Facts & features
Interior
Bedrooms & bathrooms
- Bedrooms: 3
- Bathrooms: 3
- Full bathrooms: 2
- 1/2 bathrooms: 1
Other
- Description: Finished area, storage, utilities
- Level: Basement
Other
- Description: Den, family room with beautiful fireplace, dining area, eat in kitchen, 1/2 bath
- Level: First
Other
- Description: Primary bedroom with private full bath, 2 secondary bedrooms, full bath
- Level: Second
Heating
- Baseboard
Cooling
- Wall/Window Unit(s)
Appliances
- Included: Dishwasher, Dryer, Microwave, Range, Refrigerator, Stainless Steel Appliance(s), Washer
Features
- Crown Molding, Eat-in Kitchen, Granite Counters, His and Hers Closets, Primary Bathroom
- Flooring: Tile, Wood
- Basement: See Remarks,Storage Space
- Attic: See Remarks
- Number of fireplaces: 1
Interior area
- Total structure area: 1,802
- Total interior livable area: 1,802 sqft
Property
Parking
- Parking features: Driveway
- Has uncovered spaces: Yes
Features
- Has private pool: Yes
Lot
- Size: 0.36 Acres
Details
- Parcel number: 0200153000800003000
- Special conditions: None
Construction
Type & style
- Home type: SingleFamily
- Architectural style: Colonial
- Property subtype: Single Family Residence, Residential
Materials
- Vinyl Siding
Condition
- Year built: 1970
Utilities & green energy
- Sewer: Cesspool
- Water: Public
- Utilities for property: Electricity Connected, Water Connected
Community & HOA
HOA
- Has HOA: No
Location
- Region: Stony Brook
Financial & listing details
- Price per square foot: $416/sqft
- Tax assessed value: $3,675
- Annual tax amount: $17,177
- Date on market: 8/12/2026
- Cumulative days on market: 3 days
- Listing agreement: Exclusive Right To Sell
- Electric utility on property: Yes
Estimated market value
$777,500
$739,000 - $816,000
$5,281/mo
Price history
| Date | Event | Price |
|---|---|---|
| 8/12/2026 | Listed for sale | $749,999$416/sqft |
Source:  OneKey® MLS as distributed by MLS GRID #1027332 Report a problem OneKey® MLS as distributed by MLS GRID #1027332 Report a problem | ||
Public tax history
| Year | Property taxes | Tax assessment |
|---|---|---|
| 2025 | -- | $3,675 |
| 2024 | -- | $3,675 |
| 2023 | -- | $3,675 |
| 2022 | -- | $3,675 |
| 2021 | -- | $3,675 |
| 2020 | -- | $3,675 |
| 2019 | -- | $3,675 |
| 2018 | -- | $3,675 |
| 2017 | $12,942 | $3,675 |
| 2016 | -- | $3,675 |
| 2015 | -- | $3,675 |
| 2014 | -- | $3,675 |
| 2013 | -- | $3,675 |
| 2012 | -- | $3,675 |
| 2011 | -- | $3,675 |
| 2010 | -- | $3,675 |
| 2009 | -- | $3,675 -5.2% |
| 2008 | -- | $3,875 |
| 2007 | $9,759 +30.6% | $3,875 +3.3% |
| 2005 | $7,472 +7.5% | $3,750 |
| 2004 | $6,953 +6.6% | $3,750 |
| 2003 | $6,521 +7.6% | $3,750 |
| 2002 | $6,059 | $3,750 |
Find assessor info on the county website
Monthly payment
Climate risks
Neighborhood: 11790
Nearby schools
GreatSchools rating
- 6/10Setauket Elementary SchoolGrades: PK-6Distance: 1.4 mi
- 7/10Paul J Gelinas Junior High SchoolGrades: 7-9Distance: 0.8 mi
- 10/10Ward Melville Senior High SchoolGrades: 9-12Distance: 2.9 mi
Schools provided by the listing agent
- Elementary: Setauket Elementary School
- Middle: Paul J Gelinas Junior High School
- High: Ward Melville Senior High School
Source: OneKey® MLS as distributed by MLS GRID. This data may not be complete. We recommend contacting the local school district to confirm school assignments for this home.
- $720,000-- bd-- ba-- sqft57 Quaker Path, Stony Brook, NY 11790Sold
- $831,7005 bd4 ba3k sqft51 Quaker Path, Stony Brook, NY 11790Off Market
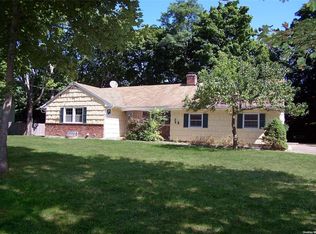
- $770,6005 bd4 ba2.4k sqft51 Quaker Path, Setauket, NY 11733Off Market
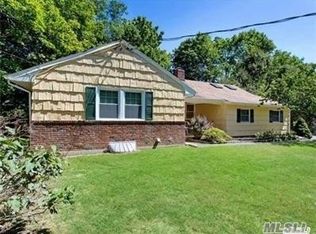
- $860,7004 bd3 ba-- sqft6 Yorkshire Ave, Stony Brook, NY 11790Off Market
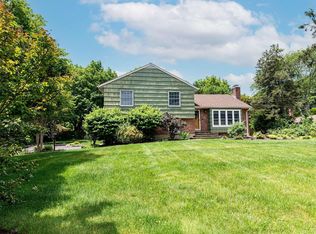
- $---- bd-- ba-- sqft69 Quaker Path, Stony Brook, NY 11790Off Market
- $579,3003 bd1 ba-- sqft1 Houghton Blvd, Stony Brook, NY 11790Off Market
- $891,800-- bd-- ba-- sqft4 Yorkshire Ave, Stony Brook, NY 11790Off Market
- $803,500-- bd-- ba-- sqft8 Yorkshire Ave, Stony Brook, NY 11790Off Market
A local agent can set up tours, give advice and negotiate with sellers.
Similar homes
- $769,0003 bd3 ba1.7k sqft12 William Penn Drive, Stony Brook, NY 11790For Sale
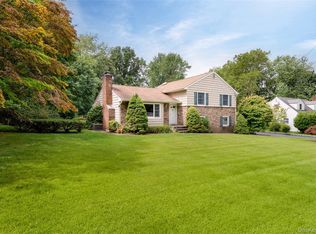
 MLS ID #1031434, Beth Hayde, Listing by: Real Broker NY LLC. OneKey® MLS as distributed by MLS GRID
 - $789,0004 bd2 ba2.2k sqft1550 Stony Brook Road, Stony Brook, NY 11790For Sale
 MLS ID #1037339, Lingling Gong, Listing by: Lin Pan Realty Group LLC. OneKey® MLS as distributed by MLS GRID
 - $749,9004 bd3 ba1.7k sqft8 Skyview Lane, Stony Brook, NY 11790For Sale
 MLS ID #1029571, Dawn M. Viola, Listing by: Coldwell Banker American Homes. OneKey® MLS as distributed by MLS GRID
 - $795,0003 bd3 ba1.6k sqft62 Aspen Lane, Stony Brook, NY 11790For Sale
 MLS ID #1025685, Yan Zhang, Listing by: Charles Rutenberg Realty Inc. OneKey® MLS as distributed by MLS GRID
 - $890,0003 bd3 ba2.1k sqft2 Salem Drive, Stony Brook, NY 11790For SaleMLS ID #1029873, Yuanyuan Zhang, Listing by: BH&G R E Realty Connect. OneKey® MLS as distributed by MLS GRID
- $875,0003 bd3 ba2k sqft10 Tudor Drive, Stony Brook, NY 11790For SaleMLS ID #994711, Lynn J. Sabatelle, Listing by: Daniel Gale Sothebys Intl Rlty. OneKey® MLS as distributed by MLS GRID
- $750,0003 bd3 ba2k sqft20 Spaulding Lane, Stony Brook, NY 11790For SaleMLS ID #1016276, Gina R. Lollo CBR, Listing by: Northshore Properties Realty. OneKey® MLS as distributed by MLS GRID
- $799,9003 bd3 ba2k sqft21 Manchester Lane, Stony Brook, NY 11790For SaleMLS ID #1031657, JoAnn Klein, Listing by: Howard Hanna Coach. OneKey® MLS as distributed by MLS GRID
- $699,9003 bd3 ba1.9k sqft4 Beaverdale Lane, Stony Brook, NY 11790For SaleMLS ID #1028735, Albert Jacabacci Jr, Listing by: Exit Realty Edge. OneKey® MLS as distributed by MLS GRID
- $768,0003 bd3 ba2.3k sqft1400 Stony Brook Road, Stony Brook, NY 11790For SaleMLS ID #996218, Gina M. Amen PSA, Listing by: American Real Estate Assoc Inc. OneKey® MLS as distributed by MLS GRID
- $599,9993 bd2 ba1.6k sqft40 Glenridge Avenue, Stony Brook, NY 11790For SaleMLS ID #1036659, Donna L. Barilla, Listing by: Signature Premier Properties. OneKey® MLS as distributed by MLS GRID
- $625,0003 bd2 ba1.4k sqft18 Houghton Boulevard, Stony Brook, NY 11790For SaleMLS ID #1007178, Matthew Klages, Listing by: Elite Realty Advisers LLC. OneKey® MLS as distributed by MLS GRID
- $699,9993 bd3 ba1.9k sqft21 Madeley Lane, Stony Brook, NY 11790For SaleMLS ID #1022987, Amy King MRP, Listing by: BERKSHIRE HATHAWAY. OneKey® MLS as distributed by MLS GRID
- $698,0003 bd2 ba1.7k sqft261 Hallock Road, Stony Brook, NY 11790For SaleMLS ID #1012643, Amaury I. Hernandez SRES, Listing by: List 2 Sell Inc. OneKey® MLS as distributed by MLS GRID
- $749,9994 bd3 ba1.5k sqft1 Gables Boulevard, East Setauket, NY 11733For SaleMLS ID #1035406, Domenic Brocco, Listing by: Real Broker NY LLC. OneKey® MLS as distributed by MLS GRID
- $749,9993 bd2 ba1.7k sqft37 Storyland Lane, East Setauket, NY 11733For SaleMLS ID #1029586, Christopher White, Listing by: Compass Greater NY LLC. OneKey® MLS as distributed by MLS GRID
- $799,9994 bd3 ba2.6k sqft16 Woodhull Road, East Setauket, NY 11733For SaleMLS ID #1031554, Lois A. Klein CBR, Listing by: Coldwell Banker American Homes. OneKey® MLS as distributed by MLS GRID
- $875,0003 bd3 ba2.2k sqft26 Malvern Lane, Stony Brook, NY 11790For SaleMLS ID #1018620, Charles V. Maione, Listing by: Douglas Elliman Real Estate. OneKey® MLS as distributed by MLS GRID
- $599,9993 bd2 ba1.7k sqft18 Wilson Street, Port Jefferson, NY 11776For SaleMLS ID #1038296, Liz K. Salazar-Herrera, Listing by: Handsome Real Estate Inc. OneKey® MLS as distributed by MLS GRID
- $639,9964 bd2 ba1.8k sqft152 Sycamore Circle, Stony Brook, NY 11790For SaleMLS ID #1018087, Ashley Muller, Listing by: BERKSHIRE HATHAWAY. OneKey® MLS as distributed by MLS GRID
