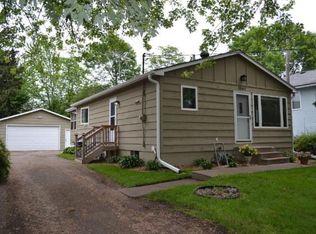
Handsome 3-bed, 2-bath home tucked on a quiet street with a private fenced backyard. You’ll be surprised by how much living space this home offers. The open-concept kitchen, dining and family room layout creates an easy flow for everyday living as well as large gatherings. The updated kitchen features white enameled cabinetry, stainless steel appliances and granite counters. Just off the dining room, a relaxing deck overlooks the peaceful backyard—perfect for morning coffee or evening unwinding.
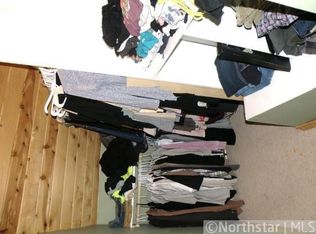
The expansive main bedroom has a good sized walk-in closet and the main bath features a fresh, modern look. Downstairs includes a roomy family area, third bedroom and another stylish bath. Nearby lake access and a wonderful park just steps away, this home delivers comfort, convenience, and charm. You are gonna love it!
Pending
$350,000
5932 Hillcrest Rd, Mound, MN 55364
3beds
1,653sqft
Single Family
Built in 1990
8,712 Square Feet Lot
$355,000 Zestimate®
$212/sqft
$-- HOA
What's special
- 46 days |
- 82 |
- 0 |
Likely to sell faster than
Zillow last checked:
Listing updated:
Listed by:
William C Bloomberg 612-360-3349,
Bloomberg Real Estate Services
Source: NorthstarMLS as distributed by MLS GRID,MLS#: 7095384

Facts & features
Interior
Bedrooms & bathrooms
- Bedrooms: 3
- Bathrooms: 2
- Full bathrooms: 1
- 3/4 bathrooms: 1
Bedroom
- Level: Upper
- Area: 216 Square Feet
- Dimensions: 12 x 18
Bedroom 2
- Level: Upper
- Area: 90 Square Feet
- Dimensions: 9 x 10
Bedroom 3
- Level: Lower
- Area: 100 Square Feet
- Dimensions: 10 x 10
Deck
- Level: Upper
- Area: 156 Square Feet
- Dimensions: 12 x 13
Family room
- Level: Lower
- Area: 221 Square Feet
- Dimensions: 13 x 17
Kitchen
- Level: Upper
- Area: 216 Square Feet
- Dimensions: 12 x 18
Living room
- Level: Upper
- Area: 247 Square Feet
- Dimensions: 13 x 19
Heating
- Forced Air
Cooling
- Central Air
Appliances
- Included: Dishwasher, Disposal, Dryer, Range, Refrigerator, Washer
- Laundry: Lower Level
Features
- Basement: Daylight,Finished,Full
- Has fireplace: No
Interior area
- Total structure area: 1,738
- Total interior livable area: 1,653 sqft
- Finished area above ground: 1,070
- Finished area below ground: 583
Property
Parking
- Total spaces: 2
- Parking features: Gravel, Garage Door Opener, Tuckunder Garage
- Attached garage spaces: 2
- Has uncovered spaces: Yes
- Details: Garage Dimensions (22x19)
Accessibility
- Accessibility features: None
Features
- Levels: Multi/Split
- Patio & porch: Deck
- Pool features: None
Lot
- Size: 8,712 Square Feet
- Dimensions: 50 x 175
- Features: Tree Coverage - Medium
Details
- Foundation area: 1070
- Parcel number: 1411724420125
- Zoning description: Residential-Single Family
Construction
Type & style
- Home type: SingleFamily
- Property subtype: Single Family
Materials
- Roof: Asphalt,Pitched
Condition
- New construction: No
- Year built: 1990
Utilities & green energy
- Gas: Natural Gas
- Sewer: City Sewer/Connected
- Water: City Water/Connected
Community & HOA
HOA
- Has HOA: No
Location
- Region: Mound
Financial & listing details
- Price per square foot: $212/sqft
- Tax assessed value: $317,600
- Annual tax amount: $3,391
- Date on market: 7/9/2026
- Cumulative days on market: 44 days
- Road surface type: Paved
Estimated market value
Zestimate®
$355,000
Estimated sales range
$337,000 - $373,000
Rent Zestimate®
$2,686/mo
Price history
| Date | Event | Price |
|---|---|---|
| 7/21/2026 | Pending sale | $350,000$212/sqft |
Source: | ||
| 7/11/2026 | Listed for sale | $350,000+101.5%$212/sqft |
Source: | ||
| 10/8/2008 | Sold | $173,700$105/sqft |
Source: | ||
Public tax history
| Year | Property taxes | Tax assessment |
|---|---|---|
| 2025 | $3,413 -9.8% | $317,600 -2.7% |
| 2024 | $3,786 +6% | $326,300 -4% |
| 2023 | $3,572 +1.7% | $339,800 +1.1% |
| 2022 | $3,514 +2.5% | $336,000 +19.6% |
| 2021 | $3,428 -0.8% | $281,000 +3.3% |
| 2020 | $3,457 +0.8% | $272,000 +6.3% |
| 2019 | $3,428 -0.8% | $256,000 +5.3% |
| 2018 | $3,457 +5.3% | $243,000 +9.5% |
| 2017 | $3,283 +0.1% | $222,000 +12.7% |
| 2016 | $3,280 +8.7% | $197,000 +2.1% |
| 2015 | $3,016 +0.7% | $193,000 +9% |
| 2014 | $2,994 +6.4% | $177,000 +2.3% |
| 2013 | $2,813 -10.2% | $173,000 -14.8% |
| 2012 | $3,132 +5.7% | $203,000 -3.3% |
| 2011 | $2,962 +1.1% | $210,000 -6.3% |
| 2010 | $2,930 +29.3% | $224,000 -3% |
| 2009 | $2,267 -16.1% | $231,000 |
| 2006 | $2,702 +19.1% | $231,000 +13.5% |
| 2005 | $2,269 +15.8% | $203,500 +15% |
| 2004 | $1,959 +5.6% | $177,000 +12% |
| 2002 | $1,856 -31.8% | $158,100 |
| 2001 | $2,720 | -- |
Find assessor info on the county website
Monthly payment
Est. payment
Payment breakdown
Explore the cost of this home by adjusting the details. Changes won't be saved.Climate risks
Neighborhood: 55364
Nearby schools
GreatSchools rating
- 10/10Grandview Middle SchoolGrades: 5-7Distance: 0.3 mi
- 9/10Mound-Westonka High SchoolGrades: 8-12Distance: 1 mi
- 10/10Hilltop Primary SchoolGrades: K-4Distance: 0.9 mi
- $368,8003 bd3 ba1.7k sqft5928 Hillcrest Rd, Mound, MN 55364Off Market
Save 
- $365,8003 bd2 ba1.7k sqft5936 Hillcrest Rd, Mound, MN 55364Off Market
Save - $330,8003 bd2 ba1.5k sqft5940 Hillcrest Rd, Mound, MN 55364Off Market
Save 
- $375,1003 bd2 ba1.8k sqft5922 Hillcrest Rd, Mound, MN 55364Off Market
Save - $301,9002 bd2 ba1.1k sqft5944 Hillcrest Rd, Mound, MN 55364Off Market
Save - $220,0004 bd2 ba1.5k sqft5941 Sunset Rd, Mound, MN 55364Sold
Save - $315,0004 bd2 ba1.7k sqft5945 Sunset Rd, Mound, MN 55364Off Market
Save - $220,1002 bd1 ba800 sqft5935 Sunset Rd, Mound, MN 55364Off Market
Save
A local agent can set up tours, give advice and negotiate with sellers.