Skip main navigation
Active
$529,900
4beds
1,725sqft

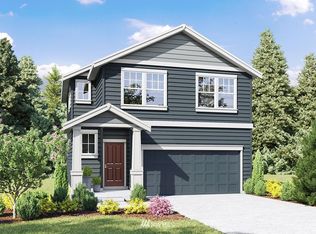
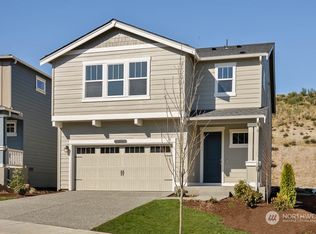
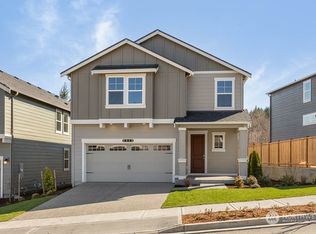
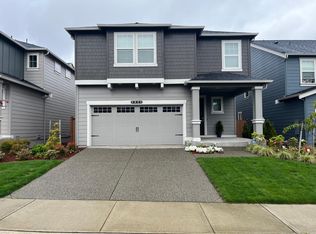
5932 Waverly Road SW, Port Orchard, WA 98367

4beds
1,725sqft
Single family residence
Built in 2022
3,920 sqft
2 Attached garage spaces
$307 price/sqft
$85/mo HOA

What's special

Modern kitchenIsland with seatingFlexible floorplanStainless steel appliancesSpacious great roomBright and open layout

This newer-built home in Stetson Heights is the perfect combination of size, location, and price! There are fewer than 10 active 4-bedrooms homes under $530k in ALL of Port Orchard, and even better, this one has a fantastic 4.5% assumable VA loan! This home checks all of the boxes. Step inside ...

1 day
|
246
|
7
|

Likely to sell faster than

Source: NWMLS as distributed by MLS GRID,MLS#: 2528986MLS Logo
Travel times

Great Room

Kitchen

Primary Bedroom

Bedroom

Bedroom

Bedroom

Backyard

Zillow last checked:

Listing updated:

Listed by:

Doug Miller,

SKP

Source: NWMLS as distributed by MLS GRID,MLS#: 2528986MLS Logo

Facts & features

Interior

Bedrooms & bathrooms
  • Bedrooms: 4
  • Bathrooms: 3
  • Full bathrooms: 1
  • 3/4 bathrooms: 1
  • 1/2 bathrooms: 1
  • Main level bathrooms: 1
Primary bedroom
  • Level: Second
Bedroom
  • Level: Second
Bedroom
  • Level: Second
Bedroom
  • Level: Second
Bathroom full
  • Level: Second
Bathroom three quarter
  • Level: Second
Other
  • Level: Main
Dining room
  • Level: Main
Entry hall
  • Level: Main
Great room
  • Level: Main
Kitchen with eating space
  • Level: Main
Heating
  • Forced Air, Electric, Natural Gas
Cooling
  • Forced Air
Appliances
  • Included: Dishwasher, Disposal, Microwave, Refrigerator, Stove(s)/Range(s), Dishwasher(s), Garbage Disposal, Microwave(s), Refrigerator(s)
Features
  • Dining Room, Pantry
  • Flooring: Laminate, Vinyl, Carpet
  • Windows: Dbl Pane/Storm Window
  • Basement: None
  • Has fireplace: No
Interior area
  • Total structure area: 1,725
  • Total interior livable area: 1,725 sqft
Video & virtual tour

Property

Parking
  • Total spaces: 2
  • Parking features: Driveway, Attached Garage
  • Has attached garage: Yes
  • Covered spaces: 2
Features
  • Levels: Two
  • Stories: 2
  • Entry location: Main
  • Patio & porch: Dbl Pane/Storm Window, Dining Room, Pantry, Security System, Walk-In Closet(s)
Lot
  • Size: 3,920.4 Square Feet
  • Features: Curbs, Paved, Sidewalk, Cable TV, Fenced-Fully, Gas Available, Patio
  • Topography: Level
Details
  • Parcel number: 56870000810001
  • Special conditions: Standard

Construction

Type & style
  • Home type: SingleFamily
  • Architectural style: 2 Story
  • Property subtype: Single Family Residence
Materials
  • Cement Planked, Cement Plank
  • Foundation: Poured Concrete
  • Roof: Composition
Condition
  • Year built: 2022

Utilities & green energy

  • Sewer: Sewer Connected
  • Water: Public

Community & HOA

Community
  • Features: CCRs, Playground
  • Security: Security System
  • Subdivision: Port Orchard
HOA
  • Services included: Common Area Maintenance
  • HOA fee: $85 monthly
Location
  • Region: Port Orchard

Financial & listing details

  • Price per square foot: $307/sqft
  • Tax assessed value: $453,260
  • Annual tax amount: $3,995
  • Date on market: 5/27/2026
  • Cumulative days on market: 3 days
  • Listing terms: Assumable,Conventional,Farm Home Loan,VA Loan
  • Inclusions: Dishwasher(s), Garbage Disposal, Microwave(s), Refrigerator(s), Stove(s)/Range(s)

Price history

DateEventPrice
5/28/2026Listed for sale$529,900+3.5%$307/sqft
Source: NWMLS as distributed by MLS GRID #2528986 Report a problem
8/31/2022Sold$512,115$297/sqft
Source: Public Record Report a problem

Public tax history

YearProperty taxesTax assessment
2024$3,953 +3.6%$453,260
2023$3,816 +0.1%$453,260
2022$3,813 +636.3%$453,260 +774.7%
2021$518 $51,820

Find assessor info on the county website

Monthly payment

Est. payment
$3,053/mo
Principal & interest
$2632
Property taxes
$336
HOA Fees
$85
More affordability tools

    Estimated market value

    $529,300

    $503,000 - $556,000

    $2,957/mo

    Climate risks

    Explore flood, wildfire, and other predictive climate risk information for this property on First Street®️.

    Neighborhood: 98367

    Nearby schools

    Sidney Glen Elementary School
    Grades PK-50.9 miles
    5/10
    GreatSchools® Rating
    Test Score Rating
    5/10
    Student Progress Rating
    5/10
    Cedar Heights Junior High School
    Grades 6-81.6 miles
    7/10
    GreatSchools® Rating
    Test Score Rating
    7/10
    Student Progress Rating
    7/10
    South Kitsap High School
    Grades 9-123.6 miles
    7/10
    GreatSchools® Rating
    Test Score Rating
    6/10
    College Readiness Rating
    7/10