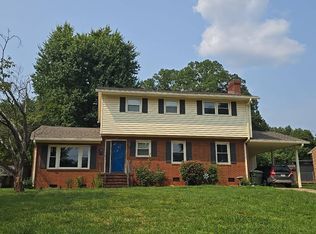
Looking for impeccable, cool mid-century vibes, in a location walkable to Bog/Bicentennial gardens, shopping/dining, and in the Sternberger school district? This one delivers! Beautiful hardwood floors flow throughout the home, and windows frame gorgeous views of the professionally landscaped exterior. A formal dining room leads to the updated kitchen featuring granite countertops, stainless appliances including a gas cooktop and built in oven, pantry storage, and eat-in area. Laundry room has ample storage. The den features a gas fireplace and built-ins, leading to a cozy sunroom with a wall of framed glass to enjoy the morning sun. Two large secondary bedrooms share an updated full half bath. Primary suite offers a private updated bath with walk-in tiled shower. The backyard, one of the largest in the neighborhood, features a large attached 2-car carport, raised garden beds, a storage shed, and a fantastic patio for entertaining! Water heater 2026, Roof approx 2019. Move in ready!
Coming soon
$499,000
2807 Northampton Dr, Greensboro, NC 27408
3beds
1,934sqft
Stick/Site Built, Residential, Single Family Residence
Built in 1960
0.46 Acres Lot
$454,500 Zestimate®
$--/sqft
$-- HOA
What's special
- --
- on Zillow |
- 516
- views |
- 35
- saves |
Zillow last checked:
Listing updated:
Listed by:
Heather Dodson 336-508-4442,
Keller Williams One
Source: Triad MLS,MLS#: 1231080
Facts & features
Interior
Bedrooms & bathrooms
- Bedrooms: 3
- Bathrooms: 2
- Full bathrooms: 2
- Main level bathrooms: 2
Primary bedroom
- Level: Main
- Dimensions: 11.5 x 14.08
Bedroom 2
- Level: Main
- Dimensions: 11.25 x 11.5
Bedroom 3
- Level: Main
- Dimensions: 10.17 x 13.33
Den
- Level: Main
- Dimensions: 11.33 x 15.58
Dining room
- Level: Main
- Dimensions: 10.08 x 11.17
Kitchen
- Level: Main
- Dimensions: 10.08 x 16.67
Living room
- Level: Main
- Dimensions: 14.08 x 18.42
Sunroom
- Level: Main
- Dimensions: 10.25 x 14.67
Heating
- Forced Air, Natural Gas
Cooling
- Central Air
Appliances
- Included: Oven, Dishwasher, Gas Cooktop, Electric Water Heater
- Laundry: Main Level
Features
- Built-in Features, Ceiling Fan(s)
- Flooring: Tile, Vinyl, Wood
- Basement: Crawl Space
- Attic: Partially Floored,Pull Down Stairs
- Number of fireplaces: 1
- Fireplace features: Gas Log, Den
Interior area
- Total structure area: 1,934
- Total interior livable area: 1,934 sqft
- Finished area above ground: 1,934
Property
Parking
- Total spaces: 2
- Parking features: Carport, Attached Carport
- Attached garage spaces: 2
- Has carport: Yes
Features
- Levels: One
- Stories: 1
- Patio & porch: Porch
- Exterior features: Garden
- Pool features: None
- Fencing: None
Lot
- Size: 0.46 Acres
Details
- Additional structures: Storage
- Parcel number: 0035118
- Zoning: R-5
- Special conditions: Owner Sale
Construction
Type & style
- Home type: SingleFamily
- Architectural style: Ranch
- Property subtype: Stick/Site Built, Residential, Single Family Residence
Materials
- Brick
Condition
- Year built: 1960
Utilities & green energy
- Sewer: Public Sewer
- Water: Public
Community & HOA
Community
- Subdivision: Green Valley
HOA
- Has HOA: No
Location
- Region: Greensboro
Financial & listing details
- Tax assessed value: $307,400
- Annual tax amount: $4,882
- Date on market: 8/20/2026
- Cumulative days on market: 2 days
- Listing agreement: Exclusive Right To Sell
- Listing terms: Cash,Conventional
- Exclusions: Dining Room Fixture, Two Nightstands Attached In Bedroom, Shelf In Primary Bedroom, All Mirrors Except Bathroom Vanity Mirrors
Estimated market value
$454,500
$432,000 - $482,000
$2,411/mo
Price history
| Date | Event | Price |
|---|---|---|
| 10/28/2021 | Sold | $375,000+4.7% |
Source:  Triad MLS #1043197 Report a problem Triad MLS #1043197 Report a problem | ||
| 10/6/2021 | Pending sale | $358,000 |
Source: Triad MLS #1043197 Report a problem | ||
| 10/1/2021 | Listed for sale | $358,000+66.5% |
Source: Triad MLS #1043197 Report a problem | ||
| 1/30/2015 | Sold | $215,000-6.1% |
Source: Triad MLS #722084 Report a problem | ||
| 1/14/2015 | Pending sale | $229,000$118/sqft |
Source: Premier Triad Ventures, LLC dba Keller Williams Realty #722084 Report a problem | ||
| 12/3/2014 | Price change | $229,000-2.1%$118/sqft |
Source: Premier Triad Ventures, LLC dba Keller Williams Realty #722084 Report a problem | ||
| 10/17/2014 | Listed for sale | $234,000-4%$121/sqft |
Source: Premier Triad Ventures, LLC dba Keller Williams Realty #722084 Report a problem | ||
| 7/23/2008 | Sold | $243,750-1.5% |
Source: Triad MLS #G475328 Report a problem | ||
| 6/10/2008 | Listed for sale | $247,500+37.5%$128/sqft |
Source: Listhub #475328 Report a problem | ||
| 7/31/2002 | Sold | $180,000+90.5% |
Source: Triad MLS #G268647 Report a problem | ||
| 8/11/2000 | Sold | $94,500-42.7%$49/sqft |
Source: Public Record Report a problem | ||
| 9/30/1999 | Sold | $165,000+7.2% |
Source: Triad MLS #G105120 Report a problem | ||
| 1/5/1998 | Sold | $153,900 |
Source: Triad MLS #G75712 Report a problem | ||
Public tax history
| Year | Property taxes | Tax assessment |
|---|---|---|
| 2025 | $4,313 | $307,400 |
| 2024 | $4,313 | $307,400 |
| 2023 | $4,313 +2.9% | $307,400 |
| 2022 | $4,190 +41.2% | $307,400 +44.3% |
| 2021 | $2,967 +2.2% | $213,000 |
| 2018 | $2,903 +2.9% | $213,000 |
| 2017 | $2,822 | $213,000 +4% |
| 2016 | $2,822 | $204,900 |
| 2015 | $2,822 -1.8% | $204,900 |
| 2014 | $2,874 | $204,900 |
| 2013 | -- | $204,900 |
| 2012 | -- | $204,900 +12.5% |
| 2011 | -- | $182,200 |
| 2010 | -- | $182,200 |
| 2009 | -- | $182,200 |
| 2008 | -- | $182,200 |
| 2007 | -- | $182,200 |
| 2006 | -- | $182,200 |
| 2005 | -- | $182,200 |
| 2004 | -- | $182,200 +33.4% |
| 2002 | -- | $136,600 |
| 2001 | -- | $136,600 |
Find assessor info on the county website
Monthly payment
Est. payment
Payment breakdown
Explore the cost of this home by adjusting the details. Changes won't be saved.Climate risks
Neighborhood: 27408
Nearby schools
GreatSchools rating
- 8/10Sternberger Elementary SchoolGrades: K-5Distance: 0.9 mi
- 6/10Kiser Middle SchoolGrades: 6-8Distance: 1 mi
- 7/10Grimsley High SchoolGrades: 9-12Distance: 1.3 mi
Schools provided by the listing agent
- Elementary: Sternberger
- Middle: Kiser
- High: Grimsley
Source: Triad MLS. This data may not be complete. We recommend contacting the local school district to confirm school assignments for this home.
- $453,3003 bd2 ba2.2k sqft2809 Northampton Dr, Greensboro, NC 27408Off Market
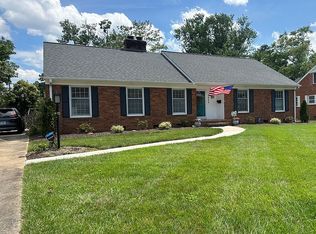
- $457,2003 bd3 ba2.2k sqft2805 Northampton Dr, Greensboro, NC 27408Off Market

- $435,0003 bd2 ba1.9k sqft2811 Northampton Dr, Greensboro, NC 27408Sold

- $444,1004 bd3 ba2.2k sqft2803 Northampton Dr, Greensboro, NC 27408Off Market
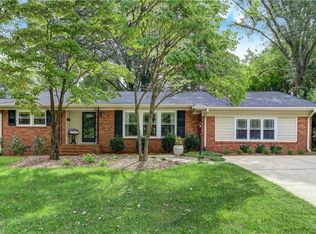
- $365,7003 bd2 ba1.7k sqft2904 W Cornwallis Dr, Greensboro, NC 27408Off Market
- $379,2003 bd2 ba2.2k sqft2902 W Cornwallis Dr, Greensboro, NC 27408Off Market
- $359,4003 bd2 ba2k sqft2804 Northampton Dr, Greensboro, NC 27408Off Market
- $399,3002 bd2 ba1.8k sqft2900 W Cornwallis Dr, Greensboro, NC 27408Off Market
A local agent can set up tours, give advice and negotiate with sellers.
Similar homes
- $459,9003 bd2 ba1.5k sqft2918 New Hanover Dr, Greensboro, NC 27408For Sale

 MLS ID #1230690, R. Tyler Wilhoit. Triad MLS
 - $475,0003 bd2 ba2k sqft1502 Liberty Dr, Greensboro, NC 27408For Sale
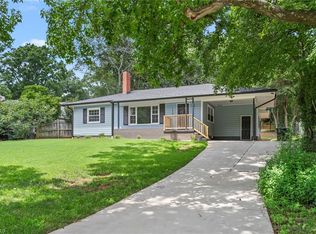 MLS ID #1231243, Caroline Groat. Triad MLS
 - $405,0003 bd2 ba1.7k sqft3008 W Cornwallis Dr, Greensboro, NC 27408For Sale
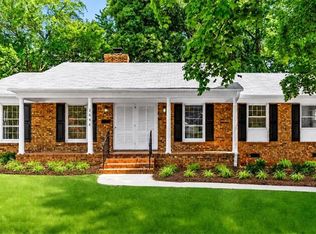 MLS ID #1230722, Matthew Millaway. Triad MLS
 - $--4 bd3 ba2.2k sqft3006 New Hanover Dr, Greensboro, NC 27408Auction
 Auction.com 2
 - $489,9004 bd3 ba2.7k sqft1106 McDowell Dr, Greensboro, NC 27408For SaleMLS ID #1229755, Jesse Washburn. Triad MLS
- $560,0003 bd2 ba2k sqft300 Warren St, Greensboro, NC 27403For SaleMLS ID #1230930, Nicole Rabe. Triad MLS
- $392,5003 bd2 ba1.7k sqft1105 McDowell Dr, Greensboro, NC 27408For SaleMLS ID #1230565, Burton Kennedy. Triad MLS
- $335,0003 bd2 ba1.6k sqft2211 Wanda Dr, Greensboro, NC 27408For SaleMLS ID #1231377, Ashley Brimson Hedrick. Triad MLS
- $399,0004 bd3 ba1.9k sqft2205 Hathaway Dr, Greensboro, NC 27408For SaleMLS ID #1230916, Darya Wojtyra. Triad MLS
- $289,9003 bd2 ba1.1k sqft1904 Efland Dr, Greensboro, NC 27408For SaleMLS ID #1231151, Melanie Shoemaker. Triad MLS
- $460,0003 bd2 ba2k sqft2708 Courtney Ln, Greensboro, NC 27408For SaleMLS ID #1221770, Buffy White. Triad MLS
- $359,9004 bd2 ba1.4k sqft2309 Fernwood Dr, Greensboro, NC 27408For SaleMLS ID #1230317, Jeremy Perdue. Triad MLS
- $450,0004 bd3 ba2.4k sqft2310 Danbury Rd, Greensboro, NC 27408For SaleMLS ID #1226962, F Dean Little. Triad MLS
- $424,9003 bd2 ba1.9k sqft618 W Cornwallis Dr, Greensboro, NC 27408For SaleMLS ID #1224017, Sue Catherine. Triad MLS
- $529,0003 bd3 ba2.2k sqft2209 W Friendly Ave, Greensboro, NC 27403For SaleMLS ID #1227381, Pamela Hilton. Triad MLS
- $444,9004 bd2 ba1.8k sqft2717 Asbury Ter, Greensboro, NC 27408For SaleMLS ID #1212616, Michelle Porter. Triad MLS
- $384,9003 bd2 ba1.5k sqft1900 Independence Rd, Greensboro, NC 27408For SaleMLS ID #1228447, Robert Salmons. Triad MLS
- $345,0004 bd3 ba2.2k sqft2913 Shady Lawn Dr, Greensboro, NC 27408For SaleMLS ID #1230253, Nathalie Gonzalez-Berti. Triad MLS
- $555,0003 bd3 ba2.7k sqft1907 Pembroke Rd, Greensboro, NC 27408For SaleMLS ID #1144349, Taylor Howell. Triad MLS
- $479,9004 bd3 ba2.3k sqft4510 Highberry Rd, Greensboro, NC 27410For SaleMLS ID #1228536, Gabriel Price. Triad MLS
