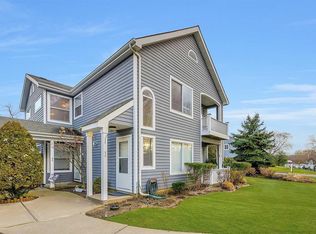
Enjoy True Resort Style/Country Club Living At It's Finest In This Light & Bright Beautiful Upper "Regency" Model Condominium In The Spectacular 24 Hour Guard Gated "Birchwood At Spring Lake" Community Offering The Most Community Amenities Available In This Price Range Including A Pristine, Magnificently Manicured Executive Nine Hole Private Golf Course, Two Spectacular Clubhouses Both With Indoor & Outdoor Pools, Jacuzzi, Gym & Fitness Centers With Locker Rooms, Tennis Courts, Racquetball Courts, Basketball & Bocce Courts, Pickleball, Billiards Room, Library, Large Entertaining/Gathering Spaces, A 2 1/2 Mile Walking Trail/Bicycle Path And Many Many Clubs & Events! Perfectly Situated In A Quiet Courtyard With Parking Right At Your Door, A Lovely Walkway Leads To The Covered Front Entrance Surrounded By Exquisite Landscape, Bright Colorful Flowers & Blossoming Bushes, And Into The Sun Filled Two Story Entrance Foyer Offering Laminate Flooring, A Lovely Stairway To The Second Level, Two Stories Of Windows (Including A Beautiful Circle Topped Window), And The Stairway Opens Into A Modern & Open Yet Warm & Inviting Floorplan - The Large 19'8" x 11'1" Living Room Offers All Crisp White Decor, Beautiful Vaulted Ceilings, Ample Room For A Large Living Room Set/Furniture, A Double Sized Window & Second Large Window For Natural Light, A Door To A Wonderful Second Floor Balcony/Terrace With Courtyard & Community Views, And The Living Room Opens Into The Eat In Kitchen. The Large Cabinet Lined Eat In Kitchen Offers Warm Colors & Decor, Walls Of Storage Cabinetry With Ample Counter/Serving Space & A Large Sink, Additional Cabinetry & Counter Space Around The Refrigerator, GE Gas Stove, GE Refrigerator, Frigidaire Dishwasher, Laminate Flooring & A Large Sun Filled Dinette Area With A Double Window & Second Transom Window For Natural Light, And Ample Room For A Good Sized Kitchen Table & Chairs. The Inviting, Comfortable & Well Sized 15'1" x 10'8" Primary Bedroom Offers Two Large Windows For Natural Light, A Full Wall Closet With Ample Storage, Room For A Large Bedroom Set/Furniture, And Access To The Bathroom, The Well Sized Second/Guest Bedroom Offers Beautiful Vaulted Ceilings, A Double Window For Natural Light & Ample Room For Furniture, And Meticulously Maintained Full Bathroom Offers All Modern Grey & White Hues/Decor, A Full Bathtub With All Fully Ceramic Tiled Walls/Surround, Lovely Vanity & Upgraded Fixtures, And A Ceramic Tiled Floor. The Hallway To The Bedrooms & Bathroom Offers A Large Double Sized Closet, Additional Coat Closet & Linen Closet, And There Is A Large Utility/Laundry & Storage Room With A Full Sized Frigidaire Washer & Dryer, Updated Rheem Natural Gas Heating System & Central Air Conditioning System, AO Smith Separate Hot Water Heater & Pull Down Stairs To Lots Of Additional Storage In The Attic Plus Low Monthly Maintenance Fees Of $562 & Extremely Low True Taxes Are Only $3194.00! Enjoy The Myriad Of Community Amenities Offered In Birchwood At Spring Lake, The Peace Of Mind & Security Offered In A 24 Hour Guard Gated Community, Carefree Living With All Exterior Maintenance, Snow Removal & Landscaping Covered By The Community, And The Epitome Of A Resort Style Lifestyle!
For sale
$389,900
874 Birchwood Park Drive, Middle Island, NY 11953
2beds
1,100sqft
Condominium, Residential
Built in 1990
-- sqft lot
$-- Zestimate®
$354/sqft
$562/mo HOA
What's special
Crisp white decorLaminate flooringLarge sinkBeautiful vaulted ceilingsEat in kitchenBilliards room
- 2 days |
- 244 |
- 9 |
Zillow last checked:
Listing updated:
Listed by:
Coldwell Banker American Homes 631-331-9700,
David H. Lunenfeld 516-528-5107
Source: OneKey® MLS as distributed by MLS GRID,MLS#: 1037323
Facts & features
Interior
Bedrooms & bathrooms
- Bedrooms: 2
- Bathrooms: 1
- Full bathrooms: 1
Primary bedroom
- Description: The Inviting, Comfortable & Well Sized 15'1" x 10'8" Primary Bedroom Offers Two Large Windows For Natural Light, A Full Wall Closet With Ample Storage, Room For A Large Bedroom Set/Furniture, And Access To The Bathroom.
- Level: Second
Bedroom 2
- Description: The 11'5" x 9'1" Second/Guest Bedroom Offers Beautiful Vaulted Ceilings, A Double Window For Natural Light & Ample Room For Furniture.
- Level: Second
Bathroom 1
- Description: The Meticulously Maintained Full Bathroom Offers All Modern Grey & White Hues/Decor, A Full Bathtub With All Fully Ceramic Tiled Walls/Surround, Lovely Vanity & Upgraded Fixtures, And A Ceramic Tiled Floor.
- Level: Second
Other
- Description: Bright Colorful Flowers, Beautiful Plantings & Blooms, And Exquisite Landscape Surrounds The Covered Front Porch Which Leads To A Two Story Entrance Foyer & Lovely Stairway To The Second Level. The Entrance Foyer Offers Laminate Floors & Two Stories Of Windows Including A Beautiful Circle Topped Window.
- Level: First
Other
- Description: The 9'9" x 7'10" Dinette Area In the Kitchen Offers Ample Room For A Good Sized Table & Chairs, Large Double Window & Second Transom Window For Natural Light, And Laminate Flooring.
Kitchen
- Description: The Large Cabinet Lined Eat In Kitchen Offers Warm Colors & Decor, Walls Of Storage Cabinetry With Ample Counter/Serving Space & A Large Sink, Additional Cabinetry & Counter Space Around The Refrigerator, GE Gas Stove, GE Refrigerator, Frigidaire Dishwasher, Laminate Flooring & A Large Sun Filled Dinette Area.
- Level: Second
Laundry
- Description: The Large 9'9" x 7'6" Laundry/Utility & Storage Room Offers A Full Sized Frigidaire Washer & Dryer, Updated Rheem Natural Gas Heating System & Central Air Conditioning System, AO Smith Separate Hot Water Heater & Pull Down Stairs To Lots Of Additional Storage In The Attic.
- Level: Second
Living room
- Description: The Modern & Open Yet Warm & Inviting Floorplan Begins With The 19'8" x 11'1" Living Room Offering All Light & Bright Decor With Beautiful Vaulted Ceilings, Ample Room For A Large Living Room Set/Furniture, A Double Sized Window & Second Large Window For Natural Light, A Door To A Wonderful Second Floor Balcony/Terrace With Community & Wooded Views, And The Living Room Opens Into The Eat In Kitchen.
- Level: Second
Heating
- Forced Air, Natural Gas
Cooling
- Central Air
Appliances
- Included: Dishwasher, Dryer, Gas Oven, Refrigerator, Washer, Gas Water Heater
- Laundry: In Unit, Laundry Room
Features
- Cathedral Ceiling(s), Eat-in Kitchen, Entrance Foyer, High Ceilings, Open Floorplan
- Flooring: Carpet, Ceramic Tile, Laminate
- Attic: Full,Partial,Pull Stairs,Storage
- Has fireplace: No
- Common walls with other units/homes: End Unit
Interior area
- Total structure area: 1,100
- Total interior livable area: 1,100 sqft
Video & virtual tour
Property
Parking
- Parking features: Common, Parking Lot
Features
- Levels: Two
- Patio & porch: Covered, Terrace
- Exterior features: Balcony, Courtyard, Garden, Private Entrance
- Pool features: Community, In Ground, Indoor, Outdoor Pool, Pool/Spa Combo
Details
- Parcel number: 0200376100200011000
- Special conditions: None
Construction
Type & style
- Home type: Condo
- Architectural style: Other
- Property subtype: Condominium, Residential
- Attached to another structure: Yes
Materials
- Clapboard, Frame, Wood Siding
Condition
- Year built: 1990
Utilities & green energy
- Sewer: Public Sewer
- Water: Public
- Utilities for property: Electricity Connected, Natural Gas Connected, Sewer Connected, Water Connected
Community & HOA
Community
- Features: Clubhouse, Fitness Center, Gated, Golf, Playground, Pool, Tennis Court(s)
- Security: Gated Community, Security Gate
- Subdivision: Birchwood At Spring Lake Private Golf Community
HOA
- Has HOA: Yes
- Amenities included: Basketball Court, Clubhouse, Fitness Center, Gated, Golf Course, Landscaping, Maintenance, Maintenance Grounds, Parking, Playground, Pool, Recreation Facilities, Security, Snow Removal, Spa/Hot Tub, Tennis Court(s)
- Services included: Common Area Maintenance, Maintenance Structure, Maintenance Grounds, Pool Service, Sewer, Snow Removal, Trash, Water
- HOA fee: $562 monthly
- HOA name: Birchwood At Spring Lake Homeowner's Association
- HOA phone: 631-924-2303
Location
- Region: Middle Island
Financial & listing details
- Price per square foot: $354/sqft
- Tax assessed value: $830
- Annual tax amount: $3,194
- Date on market: 8/13/2026
- Cumulative days on market: 3 days
- Listing agreement: Exclusive Right To Sell
- Electric utility on property: Yes
Estimated market value
Not available
Estimated sales range
Not available
Not available
Price history
| Date | Event | Price |
|---|---|---|
| 8/13/2026 | Listed for sale | $389,900+271.3%$354/sqft |
Source:  OneKey® MLS as distributed by MLS GRID #1037323 Report a problem OneKey® MLS as distributed by MLS GRID #1037323 Report a problem | ||
| 9/16/1999 | Sold | $105,000$95/sqft |
Source: Public Record Report a problem | ||
Public tax history
| Year | Property taxes | Tax assessment |
|---|---|---|
| 2025 | -- | $830 |
| 2024 | -- | $830 |
| 2023 | -- | $830 |
| 2022 | -- | $830 |
| 2021 | -- | $830 |
| 2020 | -- | $830 |
| 2019 | -- | $830 |
| 2018 | -- | $830 |
| 2017 | $1,051 | $830 |
| 2016 | -- | $830 -10.8% |
| 2015 | -- | $930 |
| 2014 | -- | $930 |
Find assessor info on the county website
Monthly payment
Climate risks
Neighborhood: 11953
Nearby schools
GreatSchools rating
- 3/10Longwood Middle SchoolGrades: 5-6Distance: 1.1 mi
- 7/10Longwood Junior High SchoolGrades: 7-8Distance: 2.6 mi
- 6/10Longwood High SchoolGrades: 9-12Distance: 2.1 mi
Schools provided by the listing agent
- Elementary: West Middle Island School
- Middle: Longwood Junior High School
- High: Longwood High School
Source: OneKey® MLS as distributed by MLS GRID. This data may not be complete. We recommend contacting the local school district to confirm school assignments for this home.
- $354,000-- bd-- ba-- sqft872 Birchwood Park Dr, Middle Island, NY 11953Sold
- $350,3002 bd1 ba-- sqft878 Birchwood Park Dr, Middle Island, NY 11953Off Market
- $387,800-- bd-- ba-- sqft876 Birchwood Park Dr, Middle Island, NY 11953Off Market
- $371,100-- bd-- ba-- sqft870 Birchwood Park Dr, Middle Island, NY 11953Off Market
- $381,9002 bd1 ba1.1k sqft868 Birchwood Park Dr, Middle Island, NY 11953Off Market
- $375,0002 bd1 ba1.1k sqft882 Birchwood Park Dr, Middle Island, NY 11953Sold
- $393,9002 bd1 ba948 sqft880 Birchwood Park Dr, Middle Island, NY 11953Sold
- $374,2002 bd2 ba-- sqft810 Birchwood Park Dr, Middle Island, NY 11953Off Market
A local agent can set up tours, give advice and negotiate with sellers.
Similar homes
- $365,0002 bd2 ba947 sqft282 Fairview Circle, Middle Island, NY 11953For Sale
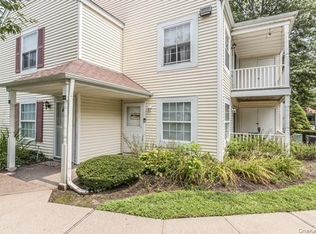
 MLS ID #1037955, Susan Giglio ABR CBR SRES, Listing by: Douglas Elliman Real Estate. OneKey® MLS as distributed by MLS GRID
 - $--3 bd1 ba1k sqft21 Nord Park Blvd, Middle Island, NY 11953Auction
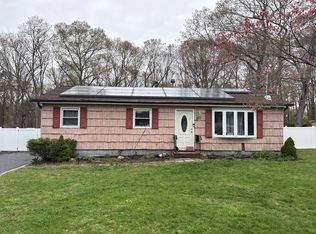 Auction.com 2
 - $355,0002 bd2 ba947 sqft159 Fairview Circle #291U, Middle Island, NY 11953For Sale
 MLS ID #1027778, Thomas S. Hennerty, Listing by: Thomas S. Hennerty. OneKey® MLS as distributed by MLS GRID
 - $500,0003 bd1 ba890 sqft24 Oakcrest Avenue, Middle Island, NY 11953For Sale
 MLS ID #1038189, Kevin Iglesias, Listing by: Signature Premier Properties. OneKey® MLS as distributed by MLS GRID
 - $335,0002 bd2 ba947 sqft178 Fairview Circle, Middle Island, NY 11953For SaleMLS ID #1021419, John Kilmartin, Listing by: Serhant East End LLC. OneKey® MLS as distributed by MLS GRID
- $--3 bd2 ba1.3k sqft17 Hampton Ct, Coram, NY 11727AuctionAuction.com 2
- $299,0002 bd2 ba947 sqft349 Artist Lake Drive, Middle Island, NY 11953For SaleMLS ID #1036361, Kerri E. Gottlieb, Listing by: Exit Realty All Pro. OneKey® MLS as distributed by MLS GRID
- $315,0002 bd1 ba1.2k sqft4 Country View Lane, Middle Island, NY 11953For SaleMLS ID #1036055, Krystal Williams, Listing by: Fave Realty Inc. OneKey® MLS as distributed by MLS GRID
- $374,0003 bd2 ba1.1k sqft137 Fieldstone Court, Middle Island, NY 11953For SaleMLS ID #1019905, Glynis Molloy, Listing by: Northshore Properties Realty. OneKey® MLS as distributed by MLS GRID
- $425,0002 bd2 ba1.1k sqft62 Hearthside Drive, Mount Sinai, NY 11766For SaleMLS ID #1033093, Christine Soricelli, Listing by: Douglas Elliman Real Estate. OneKey® MLS as distributed by MLS GRID
- $449,9992 bd2 ba1.2k sqft3518 Gibbs Road, Coram, NY 11727For SaleMLS ID #1037405, Ryan Ranellone, Listing by: Signature Premier Properties. OneKey® MLS as distributed by MLS GRID
- $445,0003 bd2 ba1.3k sqft71 Crystal Rock Court, Middle Island, NY 11953For SaleMLS ID #991165, Peter C. Grosso CBR, Listing by: RE/MAX Integrity Leaders. OneKey® MLS as distributed by MLS GRID
- $500,0003 bd2 ba1.3k sqft6 Amesworth Court, Middle Island, NY 11953For SaleMLS ID #1033909, Paul M. Perrone, Listing by: BH&G R E Realty Connect. OneKey® MLS as distributed by MLS GRID
- $449,0003 bd2 ba1.6k sqft297 Brettonwoods Drive, Coram, NY 11727For SaleMLS ID #1038027, John Z. Savoretti, Listing by: John Savoretti Realty. OneKey® MLS as distributed by MLS GRID
- $465,0002 bd2 ba1k sqft5 Stockton Commons, Yaphank, NY 11980For SaleMLS ID #1037875, Joseph A. Carbonaro, Listing by: RE/MAX Team. OneKey® MLS as distributed by MLS GRID
- $475,0001 bd1 ba636 sqft6 Hines Road, Middle Island, NY 11953For SaleMLS ID #1029642, Natalie Lavin ABR AHWD, Listing by: Century 21 AA Realty. OneKey® MLS as distributed by MLS GRID
- $365,0002 bd2 ba1.1k sqft344 Woodbridge Drive #B, Ridge, NY 11961For SaleMLS ID #1036326, Laura Ruhnke SRES, Listing by: Leisure Living Realty Inc. OneKey® MLS as distributed by MLS GRID
- $429,0002 bd2 ba1.1k sqft545 Stratford Lane, Ridge, NY 11961For SaleMLS ID #1030687, Paulina Ruhnke, Listing by: Leisure Living Realty Inc. OneKey® MLS as distributed by MLS GRID
- $448,9993 bd2 ba1.2k sqft401 Birchwood Road, Medford, NY 11763For SaleMLS ID #1037406, Linda Callegari E-PRO SRS SRES, Listing by: Signature Premier Properties. OneKey® MLS as distributed by MLS GRID
- $369,0002 bd1 ba874 sqft404 Woodbridge Drive #D, Ridge, NY 11961For SaleMLS ID #1035026, Michael Steinhoff, Listing by: Coldwell Banker M&D Good Life. OneKey® MLS as distributed by MLS GRID
