Bring your vision and make this 3-bedroom, 2-bath Colonial your own! This home offers a traditional layout, generous living space, and plenty of opportunity for renovation and customization.
The property needs work, making it an ideal option for a contractor, investor, or buyer looking for a project with potential.
Conveniently located near local amenities, shopping, dining, and transportation, this is an opportunity worth exploring. Sold as-is. Bring your ideas and make this property shine!
For sale
$575,000
11 Berkshire Drive, Selden, NY 11784
3beds
1,372sqft
Single Family Residence, Residential
Built in 1963
8,712 Square Feet Lot
$-- Zestimate®
$419/sqft
$-- HOA
What's special
Traditional layoutGenerous living space
- 4 days |
- 651 |
- 30 |
Zillow last checked:
Listing updated:
Listed by:
Century 21 Realty Specialists 631-418-8222,
Anthony Torregrossa 347-725-9241
Source: OneKey® MLS as distributed by MLS GRID,MLS#: 1019225
Facts & features
Interior
Bedrooms & bathrooms
- Bedrooms: 3
- Bathrooms: 2
- Full bathrooms: 1
- 1/2 bathrooms: 1
Heating
- Baseboard, Oil
Cooling
- Wall/Window Unit(s)
Appliances
- Included: Convection Oven, Dishwasher, Refrigerator
Features
- Open Kitchen
- Basement: Finished,Full
- Attic: Crawl
Interior area
- Total structure area: 1,372
- Total interior livable area: 1,372 sqft
Property
Parking
- Parking features: Driveway
- Has garage: Yes
- Has uncovered spaces: Yes
Lot
- Size: 8,712 Square Feet
Details
- Parcel number: 0200540000500003000
- Special conditions: None
Construction
Type & style
- Home type: SingleFamily
- Architectural style: A-Frame
- Property subtype: Single Family Residence, Residential
Materials
- Brick, Frame
Condition
- Year built: 1963
Utilities & green energy
- Sewer: Cesspool
- Water: Public
- Utilities for property: Electricity Connected, Sewer Connected, Water Connected
Community & HOA
HOA
- Has HOA: No
Location
- Region: Selden
Financial & listing details
- Price per square foot: $419/sqft
- Tax assessed value: $2,260
- Annual tax amount: $9,699
- Date on market: 8/11/2026
- Cumulative days on market: 4 days
- Listing agreement: Exclusive Agency
- Electric utility on property: Yes
Estimated market value
Not available
Estimated sales range
Not available
Not available
Price history
| Date | Event | Price |
|---|---|---|
| 8/11/2026 | Listed for sale | $575,000+330.7%$419/sqft |
Source:  OneKey® MLS as distributed by MLS GRID #1019225 Report a problem OneKey® MLS as distributed by MLS GRID #1019225 Report a problem | ||
| 11/19/1999 | Sold | $133,500$97/sqft |
Source: Public Record Report a problem | ||
Public tax history
| Year | Property taxes | Tax assessment |
|---|---|---|
| 2025 | -- | $2,260 |
| 2024 | -- | $2,260 |
| 2023 | -- | $2,260 |
| 2022 | -- | $2,260 |
| 2021 | -- | $2,260 |
| 2020 | -- | $2,260 |
| 2019 | -- | $2,260 |
| 2018 | -- | $2,260 |
| 2017 | $8,118 | $2,260 |
| 2016 | -- | $2,260 |
| 2015 | -- | $2,260 |
| 2014 | -- | $2,260 |
| 2013 | -- | $2,260 |
| 2012 | -- | $2,260 |
| 2011 | -- | $2,260 |
| 2010 | -- | $2,260 |
| 2009 | -- | $2,260 |
| 2008 | -- | $2,260 |
| 2007 | $6,937 +29.6% | $2,260 |
| 2005 | $5,354 +7.9% | $2,260 |
| 2004 | $4,962 +8% | $2,260 |
| 2003 | $4,592 +7.2% | $2,260 |
| 2002 | $4,285 -16.7% | $2,260 |
| 2001 | $5,147 +78.3% | $2,260 |
| 2000 | $2,887 | $2,260 |
Find assessor info on the county website
Monthly payment
Climate risks
Neighborhood: 11784
Nearby schools
GreatSchools rating
- 5/10New Lane Memorial Elementary SchoolGrades: 1-5Distance: 1.3 mi
- 5/10Selden Middle SchoolGrades: 6-9Distance: 2.5 mi
- 8/10Newfield High SchoolGrades: 9-12Distance: 2.3 mi
Schools provided by the listing agent
- Elementary: Contact Agent
- High: Contact Agent
Source: OneKey® MLS as distributed by MLS GRID. This data may not be complete. We recommend contacting the local school district to confirm school assignments for this home.
- $8,333-- bd-- ba-- sqft15 Berkshire Dr, Selden, NY 11784Off Market
- $662,5004 bd3 ba2.3k sqft5 Berkshire Dr, Selden, NY 11784Off Market

- $539,600-- bd-- ba-- sqft15 Berkshire Dr, Selden, NY 11784Off Market
- $838,4004 bd3 ba-- sqft26 Norwood Ave, Selden, NY 11784Off Market
- $538,1002 bd2 ba856 sqft248 Adirondack Dr, Selden, NY 11784Off Market
- $693,600-- bd-- ba-- sqft10 Berkshire Dr, Selden, NY 11784Off Market
- $624,5005 bd2 ba2.2k sqft23 Berkshire Dr, Selden, NY 11784Off Market
- $746,5005 bd4 ba-- sqft246 Adirondack Dr, Selden, NY 11784Off Market
A local agent can set up tours, give advice and negotiate with sellers.
Similar homes
- $529,9003 bd1 ba1k sqft102 Magnolia Drive, Selden, NY 11784For Sale
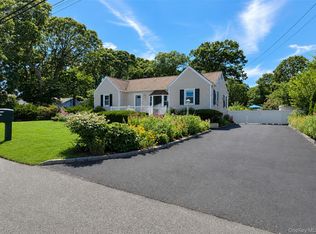
 MLS ID #1036543, Margaret Tsoukaris, Listing by: BH&G R E Realty Connect. OneKey® MLS as distributed by MLS GRID
 - $609,9994 bd2 ba1.8k sqft53 Comerford Street, Port Jefferson, NY 11776For Sale
 MLS ID #1034495, Matthew J. Miller, Listing by: Serhant East End LLC. OneKey® MLS as distributed by MLS GRID
 - $599,9993 bd2 ba1.6k sqft40 Glenridge Avenue, Stony Brook, NY 11790For Sale
 MLS ID #1036659, Donna L. Barilla, Listing by: Signature Premier Properties. OneKey® MLS as distributed by MLS GRID
 - $549,9903 bd2 ba1.3k sqft4 Morgan Avenue, Port Jefferson Station, NY 11776For Sale
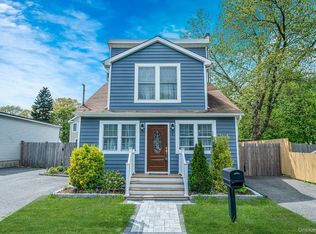 MLS ID #1033699, Paul A. Musso SFR, Listing by: BH&G R E Realty Connect. OneKey® MLS as distributed by MLS GRID
 - $599,0003 bd2 ba1.5k sqft29 Torrey Pine Lane, Medford, NY 11763For SaleMLS ID #1036026, Susan G. Owen, Listing by: Coldwell Banker M&D Good Life. OneKey® MLS as distributed by MLS GRID
- $629,0003 bd2 ba1.6k sqft9 Grove Avenue, Coram, NY 11727For SaleMLS ID #1034311, Valerie Labianca, Listing by: Douglas Elliman Real Estate. OneKey® MLS as distributed by MLS GRID
- $549,0003 bd2 ba1.4k sqft252 Oxhead Road, Centereach, NY 11720For SaleMLS ID #1031038, Jamie Pastorelli CBR, Listing by: Signature Premier Properties. OneKey® MLS as distributed by MLS GRID
- $549,9993 bd2 ba1.5k sqft323 Eastwood Boulevard, Centereach, NY 11720For SaleMLS ID #1030077, Katherine Caruso, Listing by: Signature Premier Properties. OneKey® MLS as distributed by MLS GRID
- $539,0003 bd2 ba1.4k sqft80 Broadway, Ronkonkoma, NY 11779For SaleMLS ID #1031695, Victor Stabile, Listing by: Douglas Elliman Real Estate. OneKey® MLS as distributed by MLS GRID
- $575,0004 bd1 ba1.4k sqft119 Stuyvesant Drive, Port Jefferson Station, NY 11776For SaleMLS ID #1011489, Nicholas Ciccarelli, Listing by: Real Broker NY LLC. OneKey® MLS as distributed by MLS GRID
- $589,8883 bd2 ba1.6k sqft26 Probst Drive, Shirley, NY 11967For SaleMLS ID #1036975, Edgar Iglesias, Listing by: Serhant East End LLC. OneKey® MLS as distributed by MLS GRID
- $649,9993 bd3 ba1.8k sqft23 Cottage Drive, Farmingville, NY 11738For SaleMLS ID #1030825, Dominika Krupa, Listing by: Peconic Realty Group LLC. OneKey® MLS as distributed by MLS GRID
- $599,9993 bd2 ba1.5k sqft4476 Express Drive S, Ronkonkoma, NY 11779For SaleMLS ID #1035344, Michael P. McLean, Listing by: Long Island Home Prop LLC. OneKey® MLS as distributed by MLS GRID
- $599,0003 bd2 ba2k sqft645 Middle Country Road, Middle Island, NY 11953For SaleMLS ID #1033309, Christine Sosik CBR, Listing by: H & G Realty New York. OneKey® MLS as distributed by MLS GRID
- $655,0004 bd2 ba1.9k sqft112 Rosemont Avenue, Farmingville, NY 11738For SaleMLS ID #986663, Anderson Minaya PSA SFR, Listing by: Legacy Capital Realty LLC. OneKey® MLS as distributed by MLS GRID
- $595,0003 bd2 ba1.3k sqft376 Moriches Road, Saint James, NY 11780For SaleMLS ID #1020426, James T. Haydon E-PRO, Listing by: BH&G R E Realty Connect. OneKey® MLS as distributed by MLS GRID
- $599,0003 bd2 ba1.2k sqft347 Miller Place Road, Miller Place, NY 11764For SaleMLS ID #1024964, Ray Manzoni CBR, Listing by: Manzoni Real Estate. OneKey® MLS as distributed by MLS GRID
- $629,9993 bd2 ba1.7k sqft172 11th Avenue, Holtsville, NY 11742For SaleMLS ID #1034801, Kelly Choulis Auffret, Listing by: Signature Premier Properties. OneKey® MLS as distributed by MLS GRID
- $499,0003 bd1 ba965 sqft2707 Gull Avenue, Medford, NY 11763For SaleMLS ID #1034005, Ryan Braswell SFR E-PRO GRI PSA C2, Listing by: Local Realty. OneKey® MLS as distributed by MLS GRID
- $599,0003 bd2 ba2k sqft41 Brook Run Drive, Medford, NY 11763For SaleMLS ID #1016708, Cheryl A. Lyes, Listing by: Coldwell Banker M&D Good Life. OneKey® MLS as distributed by MLS GRID
