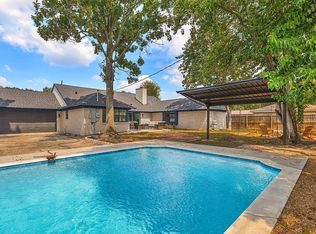
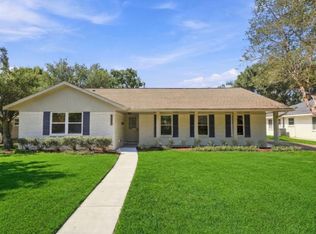
Fully renovated and move-in ready! This beautifully updated 3-bedroom, 2-bath home offers 2,015 sq ft of fresh, modern living. Every detail has been refreshed, including all-new bathrooms, an updated kitchen with brand-new appliances, new flooring and paint throughout, and a new water heater. The oversized primary suite is a true retreat, with a huge walk-in closet and a fully renovated private bath. Home cooks will love the added walk-in pantry, offering abundant storage. Outside, the home has been freshly painted and the yard professionally refreshed with fully sodded front and back yards, giving it great curb appeal and a backyard ready to enjoy. Nothing left to do but move in. Roof replaced in 2023! An oven has been installed since the photos. Schedule your showing today!
For sale
Price cut: $11K (11/2)
$449,000
5933 Sanford Rd, Houston, TX 77096
3beds
2,015sqft
Single Family Residence
Built in 1965
7,318 Square Feet Lot
$431,500 Zestimate®
$223/sqft
$32/mo HOA
What's special
Backyard ready to enjoyFully renovatedGreat curb appealFully renovated private bathHuge walk-in closetAll-new bathroomsOversized primary suite
- 31 days
- 159
- 14
Zillow last checked:
Listing updated:
Listed by:
Kylea Burt TREC #0848136 832-499-0916,
Call It Closed Int'l Realty
Source: HAR,MLS#: 33501637
Facts & features
Interior
Bedrooms & bathrooms
- Bedrooms: 3
- Bathrooms: 2
- Full bathrooms: 2
Primary bedroom
- Level: First
- Area: 225
- Dimensions: 11'3" x 20
Bedroom
- Level: First
- Area: 136.32
- Dimensions: 12'7" x 10'10"
Bedroom
- Level: First
- Area: 116.42
- Dimensions: 11 x 10'7"
Heating
- Natural Gas
Cooling
- Ceiling Fan(s), Electric
Appliances
- Included: Disposal, Electric Oven, Microwave, Electric Cooktop, Dishwasher
- Laundry: Washer Hookup
Features
- Vaulted Ceiling, All Bedrooms Down
- Flooring: Vinyl
- Number of fireplaces: 1
- Fireplace features: Gas
Interior area
- Total structure area: 2,015
- Total interior livable area: 2,015 sqft
Property
Parking
- Total spaces: 2
- Parking features: Attached
- Attached garage spaces: 2
Features
- Stories: 1
- Patio & porch: Patio/Deck
- Fencing: Back Yard
Lot
- Size: 7,318 Square Feet
- Features: Subdivided, 0 Up To 1/4 Acre
Details
- Parcel number: 0880800000012
Construction
Type & style
- Home type: SingleFamily
- Architectural style: Traditional
- Property subtype: Single Family Residence
Materials
- Brick
- Foundation: Slab
- Roof: Composition
Condition
- New construction: No
- Year built: 1965
Utilities & green energy
- Sewer: Public Sewer
- Water: Public
Community & HOA
Community
- Subdivision: Westbury Sec 05
HOA
- HOA fee: $385 annually
Location
- Region: Houston
Financial & listing details
- Price per square foot: $223/sqft
- Tax assessed value: $282,951
- Annual tax amount: $6,634
- Date on market: 10/22/2026
- Listing terms: Cash,Conventional,VA Loan
- Road surface type: Concrete
Estimated market value
$431,500
$410,000 - $453,000
$2,418/mo
Price history
| Date | Event | Price |
|---|---|---|
| 11/2/2026 | Price change | $449,000-2.4%$223/sqft |
Source:  HAR #33501637 Report a problem | ||
| 10/22/2026 | Listed for sale | $460,000$228/sqft |
Source: HAR #33501637 Report a problem | ||
Public tax history
| Year | Property taxes | Tax assessment |
|---|---|---|
| 2025 | $3,589 -9.7% | $282,951 -2.1% |
| 2024 | $3,977 +7.6% | $288,952 -6.9% |
| 2023 | $3,695 -15.7% | $310,417 +4.8% |
| 2022 | $4,382 | $296,246 +20% |
| 2021 | -- | $246,866 +8.8% |
| 2020 | $4,085 -20.5% | $227,000 -18.7% |
| 2019 | $5,136 +3% | $279,059 +1.5% |
| 2018 | $4,985 | $274,969 |
| 2017 | $4,985 +10.6% | $274,969 |
| 2016 | $4,509 +16.7% | $274,969 +6.6% |
| 2015 | $3,863 | $257,899 +31.9% |
| 2014 | $3,863 | $195,557 +7.7% |
| 2013 | -- | $181,494 +8.8% |
| 2012 | -- | $166,747 |
| 2011 | -- | $166,747 |
| 2010 | -- | $166,747 |
| 2009 | -- | $166,747 +15.5% |
| 2008 | -- | $144,325 -0.1% |
| 2007 | -- | $144,421 -0.5% |
| 2006 | -- | $145,076 +0.5% |
| 2005 | -- | $144,328 +15.5% |
| 2004 | -- | $125,000 -5.2% |
| 2003 | -- | $131,800 |
| 2002 | -- | $131,800 +38.7% |
| 2001 | -- | $95,000 +14.9% |
| 2000 | -- | $82,700 |
Find assessor info on the county website
Monthly payment
Est. payment
Payment breakdown
Explore the cost of this home by adjusting the details. Changes won't be saved.Climate risks
Neighborhood: Westbury
Nearby schools
Schools provided by the listing agent
- Elementary: Parker Elementary School (Houston)
- Middle: Meyerland Middle School
- High: Westbury High School
Source: HAR. This data may not be complete. We recommend contacting the local school district to confirm school assignments for this home.


Similar homes
- $449,9004 bd2 ba2k sqft9710 Bob White Dr, Houston, TX 77096For Sale
 MLS ID #95901236, Ryan Writt, RE/MAX Elite Properties. HAR
- $469,0004 bd2 ba2.3k sqft5411 Ariel St, Houston, TX 77096For Sale
 MLS ID #30714295, Brian Carter, Trust Real Estate. HAR
- $469,9904 bd2 ba2.7k sqft5519 W Bellfort Ave, Houston, TX 77035For Sale
 MLS ID #14331058, Fredy Penaranda, Realty Of America, LLC. HAR
- $440,0003 bd2 ba1.7k sqft5227 Kinglet St, Houston, TX 77035For Sale
 MLS ID #35135488, Leslie Lerner, Leslie Lerner Properties. HAR
