Welcome to this stunning brick home, nestled in the highly sought-after Northline Place community!Unbeatable location just minutes from the Shops at Friendly, Bicentennial Garden, Bog Garden, Tanger Performance Arts Center, and an array of shopping, dining, and entertainment options, this beautiful home offers the perfect blend of elegance,comfort,and convenience. Step inside to discover an inviting floor plan featuring a spacious main level primary suite with a luxurious bath. The beautifully remodeled kitchen, complete with a charming breakfast room, creates the perfect setting for everyday living. Host memorable gatherings in the elegant formal dining room, unwind by the cozy fireplace in the inviting den, or relax in the light-filled sunroom with convenient access to the private patio.Upstairs, you will find three additional bedrooms and two full baths, providing plenty of room for family and guests. An oversized, floored attic offers exceptional storage space. Make it yours today!
For sale
$675,000
8 Northline Pl, Greensboro, NC 27410
4beds
3,698sqft
Stick/Site Built, Residential, Single Family Residence
Built in 1988
0.2 Acres Lot
$665,700 Zestimate®
$--/sqft
$320/mo HOA
What's special
Private patioBeautifully remodeled kitchenStunning brick homeCharming breakfast roomInviting floor planElegant formal dining room
- 10 hours
- 206
- 9
Zillow last checked:
Listing updated:
Listed by:
Ramilya Siegel 336-215-9856,
KELLER WILLIAMS REALTY
Source: Triad MLS,MLS#: 1241545
Facts & features
Interior
Bedrooms & bathrooms
- Bedrooms: 4
- Bathrooms: 4
- Full bathrooms: 3
- 1/2 bathrooms: 1
- Main level bathrooms: 2
Bedroom 2
- Level: Second
- Dimensions: 17.5 x 12
Bedroom 3
- Level: Second
- Dimensions: 18.67 x 11.42
Bedroom 4
- Level: Second
- Dimensions: 19.58 x 13.83
Breakfast
- Level: Main
- Dimensions: 11 x 10
Dining room
- Level: Main
- Dimensions: 19.58 x 14.08
Entry
- Level: Main
- Dimensions: 9.25 x 8.08
Exercise room
- Level: Second
- Dimensions: 19.58 x 8.75
Kitchen
- Level: Main
- Dimensions: 13 x 11
Laundry
- Level: Main
- Dimensions: 9.17 x 5.5
Living room
- Level: Main
- Dimensions: 19.58 x 18.08
Sunroom
- Level: Main
- Dimensions: 19.58 x 18.08
Heating
- Forced Air, Natural Gas
Cooling
- Central Air
Appliances
- Included: Dishwasher, Disposal, Range, Free-Standing Range, Tankless Water Heater
- Laundry: Dryer Connection, Main Level, Washer Hookup
Features
- Built-in Features, Ceiling Fan(s), Soaking Tub, Solid Surface Counter
- Flooring: Carpet, Tile, Wood
- Basement: Crawl Space
- Attic: Floored,Walk-In
- Number of fireplaces: 1
- Fireplace features: Gas Log, Dining Room
Interior area
- Total structure area: 3,698
- Total interior livable area: 3,698 sqft
- Finished area above ground: 3,698
Property
Parking
- Total spaces: 2
- Parking features: Driveway, Garage, Paved, Garage Door Opener, Attached, Garage Faces Front
- Attached garage spaces: 2
- Has uncovered spaces: Yes
Features
- Levels: Two
- Stories: 2
- Pool features: None
Lot
- Size: 0.2 Acres
- Features: Cul-De-Sac, Subdivided, Subdivision
Details
- Parcel number: 0036184
- Zoning: RS-7
- Special conditions: Owner Sale
Construction
Type & style
- Home type: SingleFamily
- Property subtype: Stick/Site Built, Residential, Single Family Residence
Materials
- Brick
Condition
- Year built: 1988
Utilities & green energy
- Sewer: Public Sewer
- Water: Public
Community & HOA
Community
- Subdivision: Northline Place
HOA
- Has HOA: Yes
- HOA fee: $320 monthly
Location
- Region: Greensboro
Financial & listing details
- Tax assessed value: $439,300
- Annual tax amount: $6,097
- Date on market: 11/11/2026
- Cumulative days on market: 1 day
- Listing agreement: Exclusive Right To Sell
- Listing terms: Cash,Conventional,1031 Exchange,Fannie Mae,VA Loan
Estimated market value
$665,700
$606,000 - $732,000
$3,761/mo
Price history
| Date | Event | Price |
|---|---|---|
| 11/11/2026 | Listed for sale | $675,000 |
Source:  Triad MLS #1241545 Report a problem | ||
Public tax history
| Year | Property taxes | Tax assessment |
|---|---|---|
| 2026 | $6,976 +13.2% | $439,300 |
| 2025 | $6,163 | $439,300 |
| 2024 | $6,163 | $439,300 |
| 2023 | $6,163 +2.9% | $439,300 |
| 2022 | $5,988 +21.7% | $439,300 +24.4% |
| 2021 | $4,919 +2.2% | $353,100 |
| 2018 | $4,813 +9.6% | $353,100 |
| 2017 | $4,393 | $353,100 +1.1% |
| 2016 | $4,393 | $349,200 |
| 2015 | $4,393 -10.3% | $349,200 |
| 2014 | $4,898 | $349,200 |
| 2013 | -- | $349,200 |
| 2012 | -- | $349,200 +2.6% |
| 2011 | -- | $340,500 |
| 2010 | -- | $340,500 |
| 2007 | -- | $340,500 |
| 2006 | -- | $340,500 |
| 2005 | -- | $340,500 |
| 2004 | -- | $340,500 +26.8% |
| 2002 | -- | $268,600 |
| 2001 | -- | $268,600 |
Find assessor info on the county website
Monthly payment
Est. payment
Payment breakdown
Explore the cost of this home by adjusting the details. Changes won't be saved.Climate risks
Neighborhood: 27410
Nearby schools
Schools provided by the listing agent
- Elementary: Sternberger
- Middle: Kiser
- High: Grimsley
Source: Triad MLS. This data may not be complete. We recommend contacting the local school district to confirm school assignments for this home.


Similar homes
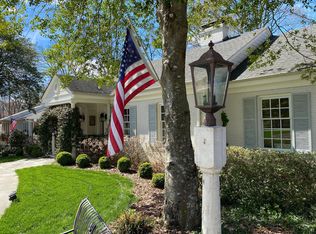
- $625,0004 bd4 ba2.9k sqft513 Audubon Dr, Greensboro, NC 27410For Sale By Owner
- $650,0005 bd5 ba3.2k sqft1010 Westminster Dr, Greensboro, NC 27410For Sale
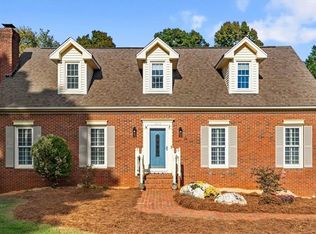
 MLS ID #1240384, Nancy Winborn. Triad MLS
- $641,9004 bd4 ba3.8k sqft4208 Bitternut Trl, Greensboro, NC 27410For Sale
 MLS ID #1240728, Melissa Greer. Triad MLS
- $585,0005 bd3 ba3.4k sqft8 Dunkirk Pl, Greensboro, NC 27410For Sale
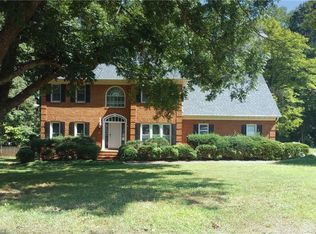 MLS ID #1237402, Mike Headley. Triad MLS
- $719,9005 bd3 ba3.2k sqft33 Kemp Rd E, Greensboro, NC 27410For SaleMLS ID #1236299, Natasha Hanhan. Triad MLS
- $660,0005 bd4 ba3.8k sqft3406 Crosstimbers Dr, Greensboro, NC 27410For SaleMLS ID #1238967, Kathy Haines. Triad MLS
- $698,5005 bd4 ba3.6k sqft4001 Friendly Acres Dr, Greensboro, NC 27410For SaleMLS ID #1238133, Lauren McRae. Triad MLS
- $599,0004 bd4 ba2.9k sqft100 N Holden Rd, Greensboro, NC 27410For SaleMLS ID #1239244, Ann Wilburn. Triad MLS
- $675,0003 bd2 ba2.3k sqft105 Falkener Dr, Greensboro, NC 27410For SaleMLS ID #1234933, Melissa Greer. Triad MLS
- $588,5004 bd3 ba3.2k sqft702 Westminster Dr, Greensboro, NC 27410For SaleMLS ID #1221991, Matt MacLanders. Triad MLS
- $494,0004 bd4 ba3.2k sqft1611 Foxhollow Rd, Greensboro, NC 27410For SaleMLS ID #1241477, Dania Jackson. Triad MLS
- $599,9005 bd4 ba3.3k sqft3606 Redfield Dr, Greensboro, NC 27410For SaleMLS ID #1239026, Kelly R. Marks. Triad MLS
- $679,0004 bd3 ba2.9k sqft1 Saint Francis Ct, Greensboro, NC 27408For SaleMLS ID #1240798, Adriane Witcher. Triad MLS
- $535,0004 bd3 ba3.1k sqft4202 Hobbs Rd, Greensboro, NC 27410For SaleMLS ID #1239893, Micah O'Hare. Triad MLS
- $575,0004 bd3 ba3k sqft3912 Watauga Dr, Greensboro, NC 27410For SaleMLS ID #1226988, Nancy Winborn. Triad MLS
- $680,0004 bd3 ba3.4k sqft1112 Hammel Rd, Greensboro, NC 27408For SaleMLS ID #1239709, Hilburn Michel. Triad MLS
- $674,9004 bd3 ba2.8k sqft5083 Tower Rd, Greensboro, NC 27410For SaleMLS ID #1202734, Joseph Pezik. Triad MLS
- $519,9003 bd3 ba2.6k sqft709 Bruton Pl, Greensboro, NC 27410For SaleMLS ID #1238964, Sue Anne Wade. Triad MLS
- $360,0004 bd2 ba1.9k sqft404 Boxwood Dr, Greensboro, NC 27410For SaleMLS ID #1241538, Donna Russell. Triad MLS
- $539,9005 bd3 ba2.8k sqft1017 Bridgewater Dr, Greensboro, NC 27410For SaleMLS ID #1234036, DJ McGarrigan. Triad MLS
