Welcome to 391 Starlight Drive, Shirley! This charming 3-bedroom, 1-bath ranch is situated on an expansive lot just shy of 0.40 acres, offering the perfect blend of functionality with plenty of outdoor space. Featuring a long private driveway that leads to an oversized detached 2-car garage tucked away toward the rear of the property, providing added privacy and making it ideal for a workshop, hobby space, vehicle storage, or additional storage needs. Inside, a cozy wood-burning stove creates a warm and inviting atmosphere, while the full attic offers abundant storage and the potential for future central air conditioning. Outside, the spacious backyard provides endless possibilities for entertaining, gardening, recreation, or future enhancements.
Conveniently located just minutes from the Long Island Expressway and Sunrise Highway, this home offers easy access to everyday conveniences. Enjoy nearby shopping and dining at The Shoppes at The Boulevard in Yaphank, along with local favorites including East End attractions like Waterdrinker Family Farm, Lenny Bruno Farms, the Long Island Game Farm, local parks, and the beautiful South Shore beaches.
Offering the perfect Ranch layout, an oversized detached garage, a generous lot, and a convenient location, 391 Starlight Drive is ready for its next chapter of home ownership. Don't miss the opportunity to experience all this property has to offer.
For sale
$385,503
391 Starlight Drive, Shirley, NY 11967
3beds
1,140sqft
Single Family Residence, Residential
Built in 1975
0.38 Acres Lot
$-- Zestimate®
$338/sqft
$-- HOA
What's special
Spacious backyardPerfect ranch layoutLong private drivewayCozy wood-burning stoveGenerous lot
- 4 days |
- 2,289 |
- 159 |
Likely to sell faster than
Zillow last checked:
Listing updated:
Listed by:
Century 21 Icon 631-476-7600,
Steven Munoz 631-258-3916
Source: OneKey® MLS as distributed by MLS GRID,MLS#: 1036145
Facts & features
Interior
Bedrooms & bathrooms
- Bedrooms: 3
- Bathrooms: 1
- Full bathrooms: 1
Primary bedroom
- Level: First
Bathroom 1
- Level: First
Kitchen
- Level: First
Laundry
- Level: First
Living room
- Level: First
Heating
- Oil
Cooling
- Wall/Window Unit(s)
Appliances
- Included: Oven, Refrigerator, Washer
Features
- First Floor Bedroom, First Floor Full Bath, Granite Counters
- Attic: Full
- Has fireplace: Yes
Interior area
- Total structure area: 1,140
- Total interior livable area: 1,140 sqft
Property
Parking
- Total spaces: 2
- Parking features: Detached, Driveway, Garage, Garage Door Opener, Oversized
- Garage spaces: 2
- Has uncovered spaces: Yes
Lot
- Size: 0.38 Acres
Details
- Parcel number: 0200670000300019001
- Special conditions: None
Construction
Type & style
- Home type: SingleFamily
- Architectural style: Ranch
- Property subtype: Single Family Residence, Residential
Materials
- Foundation: Pillar/Post/Pier
Condition
- Year built: 1975
Utilities & green energy
- Sewer: Cesspool
- Water: Public
- Utilities for property: Cable Connected, Electricity Connected, Phone Connected, Trash Collection Public, Water Connected
Community & HOA
HOA
- Has HOA: No
Location
- Region: Shirley
Financial & listing details
- Price per square foot: $338/sqft
- Tax assessed value: $2,100
- Annual tax amount: $9,898
- Date on market: 8/11/2026
- Cumulative days on market: 4 days
- Listing agreement: Exclusive Right To Sell
- Electric utility on property: Yes
Estimated market value
Not available
Estimated sales range
Not available
Not available
Price history
| Date | Event | Price |
|---|---|---|
| 8/11/2026 | Listed for sale | $385,503$338/sqft |
Source:  OneKey® MLS as distributed by MLS GRID #1036145 Report a problem OneKey® MLS as distributed by MLS GRID #1036145 Report a problem | ||
Public tax history
| Year | Property taxes | Tax assessment |
|---|---|---|
| 2025 | -- | $2,100 |
| 2024 | -- | $2,100 |
| 2023 | -- | $2,100 |
| 2022 | -- | $2,100 |
| 2021 | -- | $2,100 |
| 2020 | -- | $2,100 |
| 2019 | -- | $2,100 |
| 2018 | -- | $2,100 |
| 2017 | $5,181 | $2,100 |
| 2016 | -- | $2,100 |
| 2015 | -- | $2,100 |
| 2014 | -- | $2,100 |
| 2013 | -- | $2,100 |
| 2012 | -- | $2,100 |
| 2011 | -- | $2,100 |
| 2010 | -- | $2,100 |
| 2009 | -- | $2,100 |
| 2008 | -- | $2,100 +16% |
| 2007 | $4,082 +21% | $1,810 |
| 2005 | $3,373 +5.9% | $1,810 |
| 2004 | $3,185 +8.9% | $1,810 |
| 2003 | $2,924 +5.7% | $1,810 |
| 2002 | $2,765 | $1,810 |
Find assessor info on the county website
Monthly payment
Climate risks
Neighborhood: 11967
Nearby schools
GreatSchools rating
- 3/10C E Walters SchoolGrades: K-4Distance: 3.2 mi
- 7/10Longwood Junior High SchoolGrades: 7-8Distance: 3.3 mi
- 6/10Longwood High SchoolGrades: 9-12Distance: 3.7 mi
Schools provided by the listing agent
- Elementary: C E Walters School
- Middle: Longwood Junior High School
- High: Longwood High School
Source: OneKey® MLS as distributed by MLS GRID. This data may not be complete. We recommend contacting the local school district to confirm school assignments for this home.
- $518,6003 bd1 ba1k sqft395 Starlight Dr, Shirley, NY 11967Off Market

- $490,7003 bd1 ba1.3k sqft389 Starlight Dr, Shirley, NY 11967Off Market
- $459,400-- bd-- ba-- sqft397 Starlight Dr, Shirley, NY 11967Off Market
- $20,833-- bd-- ba-- sqft397 Starlight Dr, Shirley, NY 11967Off Market
- $557,300-- bd-- ba-- sqft385 Starlight Dr, Shirley, NY 11967Off Market
- $508,600-- bd-- ba-- sqft392 Puritan Dr, Shirley, NY 11967Off Market
- $561,900-- bd-- ba-- sqft396 Puritan Dr, Shirley, NY 11967Off Market
- $510,0003 bd1 ba1.7k sqft388 Puritan Dr, Shirley, NY 11967Sold
A local agent can set up tours, give advice and negotiate with sellers.
Similar homes
- $420,0003 bd1 ba1k sqft88 Pinewood Drive, Shirley, NY 11967For Sale
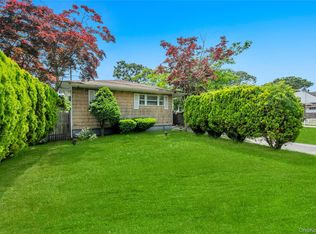
 MLS ID #1012599, William R. Krumm, Listing by: Pinpoint Realty LI. OneKey® MLS as distributed by MLS GRID
 - $569,9993 bd2 ba1.3k sqft20 Musket Drive, Shirley, NY 11967For Sale
 MLS ID #1033659, Rosemarie J. Costa, Listing by: Coldwell Banker American Homes. OneKey® MLS as distributed by MLS GRID
 - $499,9004 bd2 ba1.5k sqft2 Pinetop Drive, Shirley, NY 11967For Sale
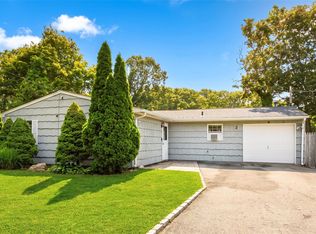 MLS ID #1034963, Nicholas J. Sekela, Listing by: Oasis Realty Group LLC. OneKey® MLS as distributed by MLS GRID
 - $399,0003 bd1 ba1k sqft143 Meadowmere Avenue, Mastic, NY 11950For Sale
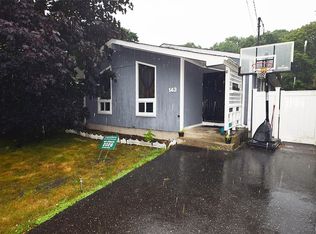 MLS ID #1022590, Carlene A. Bramwell Calabrese CBR, Listing by: BH&G R E Realty Connect. OneKey® MLS as distributed by MLS GRID
 - $449,0003 bd2 ba1.5k sqft62 Lombardy Drive, Shirley, NY 11967For SaleMLS ID #1020948, Eric Boorum, Listing by: Douglas Elliman Real Estate. OneKey® MLS as distributed by MLS GRID
- $399,0002 bd1 ba1.1k sqft100 Lincoln Drive, Mastic Beach, NY 11951For SaleMLS ID #1021242, Dawn Sofio, Listing by: Daniel Gale Sothebys Intl Rlty. OneKey® MLS as distributed by MLS GRID
- $500,0003 bd2 ba1.3k sqft119 Chanel Drive E, Shirley, NY 11967For SaleMLS ID #1018809, Peter C. Grosso CBR, Listing by: RE/MAX Integrity Leaders. OneKey® MLS as distributed by MLS GRID
- $450,0003 bd1 ba990 sqft89 Rugby Drive, Shirley, NY 11967For SaleMLS ID #1019612, Toni A. Romano, Listing by: Coldwell Banker American Homes. OneKey® MLS as distributed by MLS GRID
- $569,0003 bd1 ba1.1k sqft88 Matsunaye Drive, Medford, NY 11763For SaleMLS ID #1036752, Susan G. Owen, Listing by: Coldwell Banker M&D Good Life. OneKey® MLS as distributed by MLS GRID
- $479,7793 bd1 ba904 sqft2803 Eagle Avenue, Medford, NY 11763For SaleMLS ID #1036481, Jonathan Valet, Listing by: Millennium Homes. OneKey® MLS as distributed by MLS GRID
- $449,0003 bd1 ba852 sqft2715 Falcon Avenue, Medford, NY 11763For SaleMLS ID #1034794, Jamie M. Weinberg, Listing by: BH&G R E Realty Connect. OneKey® MLS as distributed by MLS GRID
- $400,0001 bd1 ba768 sqft123 Clinton Avenue, Patchogue, NY 11772For SaleMLS ID #1036740, Peter C. Grosso CBR, Listing by: RE/MAX Integrity Leaders. OneKey® MLS as distributed by MLS GRID
- $399,0003 bd1 ba800 sqft903 Provost Avenue, Bellport, NY 11713For SaleMLS ID #1016370, Mary Binder RSPS, Listing by: Corcoran. OneKey® MLS as distributed by MLS GRID
- $539,0003 bd2 ba1.2k sqft268 Beaver Drive, Mastic Beach, NY 11951For SaleMLS ID #1037137, Raul A. Martinez Sr, Listing by: Premium Group Realty Corp. OneKey® MLS as distributed by MLS GRID
- $379,0002 bd1 ba651 sqft54 Pinelawn Avenue, Farmingville, NY 11738For SaleMLS ID #1034417, Karen Orrach, Listing by: Signature Premier Properties. OneKey® MLS as distributed by MLS GRID
- $499,0003 bd1 ba965 sqft2707 Gull Avenue, Medford, NY 11763For SaleMLS ID #1034005, Ryan Braswell SFR E-PRO GRI PSA C2, Listing by: Local Realty. OneKey® MLS as distributed by MLS GRID
- $525,0003 bd2 ba1.3k sqft15 Maplewood Drive, Shirley, NY 11967For SaleMLS ID #990536, Alyssa M. DiMartino, Listing by: The Agency Northshore NY. OneKey® MLS as distributed by MLS GRID
- $475,0003 bd1 ba1.4k sqft23 Lambert Avenue, Mastic, NY 11950For SaleMLS ID #1018215, Susan Giglio ABR CBR SRES, Listing by: Douglas Elliman Real Estate. OneKey® MLS as distributed by MLS GRID
- $425,0003 bd1 ba1k sqft212 Union Avenue, East Patchogue, NY 11772For SaleMLS ID #1018495, Donna Neyland CBR SRS, Listing by: Coldwell Banker M&D Good Life. OneKey® MLS as distributed by MLS GRID
- $575,0003 bd2 ba1.3k sqft11 Berkshire Drive, Selden, NY 11784For SaleMLS ID #1019225, Anthony Torregrossa, Listing by: Century 21 Realty Specialists. OneKey® MLS as distributed by MLS GRID
