Welcome to 18 Aster Avenue, a spacious four-bedroom, 3 bath Colonial offering an abundance of room, comfort, and versatility in the heart of Holtsville. With a flexible layout and generous living spaces, this home is ideal for extended family, entertaining, or simply enjoying plenty of room to spread out.
The main level features a formal living room and formal dining room, perfect for gatherings and special occasions. The eat-in kitchen provides plenty of space for everyday dining, while the tremendous rear family room/entertainment space offers an inviting area for relaxing, entertaining, movie nights, or quality time with family and friends.
Upstairs, you’ll find three bedrooms, including a spacious primary suite with a private en-suite bathroom, along with an additional full bathroom. The versatile floor plan provides excellent flexibility for a growing household or extended-family needs.
A full, unfinished basement offers tremendous storage potential and plenty of room for future possibilities. Outside, enjoy a nice-sized yard with ample space for summer barbecues, outdoor entertaining, gatherings, or simply relaxing and enjoying the outdoors.
Notable updates include a new HVAC system installed in 2026, microwave replaced in 2025, and kitchen appliances including the stove, dishwasher, and refrigerator updated in approximately 2022–2023. The washer and dryer are approximately 2015. The roof and water heater are approximately 23 years old.
Conveniently located close to shopping, transportation, and everyday amenities, this home combines space, versatility, and convenience. A wonderful opportunity to own a generously sized Colonial with exceptional living space, a flexible floor plan, a comfortable outdoor setting, and plenty of potential to make it your own.
For sale
$685,000
18 Aster Avenue, Holtsville, NY 11742
4beds
2,207sqft
Single Family Residence, Residential
Built in 1978
2,207 Square Feet Lot
$-- Zestimate®
$310/sqft
$-- HOA
What's special
Comfortable outdoor settingFlexible floor planFormal dining roomFlexible layoutEat-in kitchenGenerous living spaces
- 3 days |
- 854 |
- 81 |
Zillow last checked:
Listing updated:
Listed by:
Giordano Realty Corp of LI 631-780-7101,
Stephanie Giordano CBR 516-652-1418
Source: OneKey® MLS as distributed by MLS GRID,MLS#: 1037793
Facts & features
Interior
Bedrooms & bathrooms
- Bedrooms: 4
- Bathrooms: 3
- Full bathrooms: 2
- 1/2 bathrooms: 1
Heating
- Baseboard, Oil
Cooling
- Central Air
Appliances
- Included: Convection Oven, Dishwasher, Dryer, Range, Refrigerator, Washer
Features
- First Floor Bedroom
- Basement: Full,Unfinished
- Attic: Crawl
Interior area
- Total structure area: 2,207
- Total interior livable area: 2,207 sqft
Property
Parking
- Parking features: Driveway
- Has uncovered spaces: Yes
Lot
- Size: 2,207 Square Feet
Details
- Parcel number: 0200731000400006002
- Special conditions: None
Construction
Type & style
- Home type: SingleFamily
- Architectural style: Colonial
- Property subtype: Single Family Residence, Residential
Materials
- Vinyl Siding
Condition
- Year built: 1978
Utilities & green energy
- Sewer: Cesspool
- Water: Public
- Utilities for property: Electricity Connected, Trash Collection Public, Water Available
Community & HOA
HOA
- Has HOA: No
Location
- Region: Holtsville
Financial & listing details
- Price per square foot: $310/sqft
- Tax assessed value: $583,333
- Annual tax amount: $9,165
- Date on market: 8/12/2026
- Cumulative days on market: 3 days
- Listing agreement: Exclusive Right To Sell
- Electric utility on property: Yes
Estimated market value
Not available
Estimated sales range
Not available
Not available
Price history
| Date | Event | Price |
|---|---|---|
| 8/12/2026 | Listed for sale | $685,000+735.4%$310/sqft |
Source:  OneKey® MLS as distributed by MLS GRID #1037793 Report a problem OneKey® MLS as distributed by MLS GRID #1037793 Report a problem | ||
| 4/19/1996 | Sold | $82,000$37/sqft |
Source: Public Record Report a problem | ||
Public tax history
| Year | Property taxes | Tax assessment |
|---|---|---|
| 2025 | -- | $2,800 |
| 2024 | -- | $2,800 |
| 2023 | -- | $2,800 |
| 2022 | -- | $2,800 |
| 2021 | -- | $2,800 |
| 2020 | -- | $2,800 |
| 2019 | -- | $2,800 |
| 2018 | -- | $2,800 |
| 2017 | $8,277 | $2,800 |
| 2016 | -- | $2,800 |
| 2015 | -- | $2,800 |
| 2014 | -- | $2,800 |
| 2013 | -- | $2,800 |
| 2012 | -- | $2,800 |
| 2011 | -- | $2,800 |
| 2010 | -- | $2,800 |
| 2009 | -- | $2,800 |
| 2008 | -- | $2,800 +120.5% |
| 2007 | $2,645 +26.7% | $1,270 |
| 2005 | $2,088 +6.8% | $1,270 |
| 2004 | $1,956 +7% | $1,270 |
| 2003 | $1,828 +5% | $1,270 |
| 2002 | $1,740 -3.9% | $1,270 |
| 2001 | $1,810 -6.7% | $1,270 |
| 2000 | $1,941 | $1,270 |
Find assessor info on the county website
Monthly payment
Climate risks
Neighborhood: 11742
Nearby schools
GreatSchools rating
- 5/10Waverly Avenue SchoolGrades: K-5Distance: 0.8 mi
- 8/10Sagamore Middle SchoolGrades: 6-8Distance: 1.6 mi
- 7/10Sachem High School EastGrades: 9-12Distance: 2 mi
Schools provided by the listing agent
- Elementary: Waverly Avenue School
- Middle: Sagamore Middle School
- High: Sachem High School East
Source: OneKey® MLS as distributed by MLS GRID. This data may not be complete. We recommend contacting the local school district to confirm school assignments for this home.
- $353,379-- bd-- ba-- sqft14 Aster Ave, Holtsville, NY 11742Off Market
- $6,757-- bd-- ba-- sqft14 Aster Ave, Holtsville, NY 11742Off Market
- $543,8002 bd1 ba-- sqft22 Aster Ave, Holtsville, NY 11742Off Market

- $711,4004 bd3 ba2.3k sqft19 Pearl Ave, Holtsville, NY 11742Off Market
- $526,9003 bd1 ba-- sqft24 Aster Ave, Holtsville, NY 11742Off Market
- $581,4003 bd1 ba-- sqft10 Aster Ave, Holtsville, NY 11742Off Market
- $656,300-- bd-- ba-- sqft15 Pearl Ave, Holtsville, NY 11742Off Market
- $450,000-- bd-- ba-- sqft23 Pearl Ave, Holtsville, NY 11742Sold
A local agent can set up tours, give advice and negotiate with sellers.
Similar homes
- $699,9994 bd3 ba2.2k sqft30 1st Avenue, Holtsville, NY 11742For Sale

 MLS ID #992609, Christine Hodulick, Listing by: Coldwell Banker American Homes. OneKey® MLS as distributed by MLS GRID
 - $650,0003 bd2 ba1.1k sqft28 Mapleton Avenue, Farmingville, NY 11738For Sale
 MLS ID #1037744, Kerri Passamenti, Listing by: BH&G R E Realty Connect. OneKey® MLS as distributed by MLS GRID
 - $669,9994 bd2 ba1.5k sqft107 Avenue A, Holbrook, NY 11741For Sale
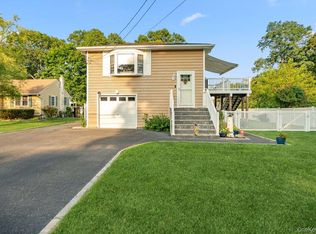 MLS ID #1038516, Donna Worsell CBR, Listing by: Signature Premier Properties. OneKey® MLS as distributed by MLS GRID
 - $599,9904 bd3 ba2k sqft40 Aster Avenue, Holtsville, NY 11742For Sale
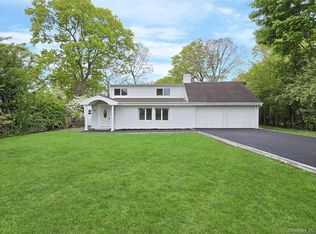 MLS ID #996995, Donna Ingrassia, Listing by: Donna Gallo Tavano. OneKey® MLS as distributed by MLS GRID
 - $679,9004 bd2 ba1.8k sqft12 Fannie Drive, Farmingville, NY 11738For SaleMLS ID #1030936, David Oakley, Listing by: BH&G R E Realty Connect. OneKey® MLS as distributed by MLS GRID
- $660,0004 bd3 ba2.1k sqft39 All Points Terrace, Holbrook, NY 11741For SaleMLS ID #1036763, Nicholaus Tomlinson, Listing by: Douglas Elliman Real Estate. OneKey® MLS as distributed by MLS GRID
- $774,9994 bd2 ba2.2k sqft46 Berkshire Road, Holbrook, NY 11741For SaleMLS ID #1038172, Brittany M. Flynn, Listing by: Exit Realty Achieve. OneKey® MLS as distributed by MLS GRID
- $--4 bd2 ba1.7k sqft41 Fairmont Ave, Medford, NY 11763AuctionAuction.com 2
- $749,0005 bd3 ba2.7k sqft21 Hackberry Lane, Holbrook, NY 11741For SaleMLS ID #1027000, Paula M. Johnson, Listing by: Signature Premier Properties. OneKey® MLS as distributed by MLS GRID
- $630,0004 bd2 ba1.9k sqft132 13th Avenue, Holtsville, NY 11742For SaleMLS ID #1018247, Dari A. Rudge SRES SRS, Listing by: Gateway to The Hamptons R E. OneKey® MLS as distributed by MLS GRID
- $799,9995 bd3 ba2.2k sqft5 Avenue B, Holbrook, NY 11741For SaleMLS ID #1037343, Michael P. McLean, Listing by: Long Island Home Prop LLC. OneKey® MLS as distributed by MLS GRID
- $629,9993 bd2 ba1.7k sqft172 11th Avenue, Holtsville, NY 11742For SaleMLS ID #1034801, Kelly Choulis Auffret, Listing by: Signature Premier Properties. OneKey® MLS as distributed by MLS GRID
- $--4 bd3 ba2.2k sqft96 S Coleman Rd, Centereach, NY 11720AuctionXome
- $699,9993 bd3 ba1.5k sqft17 Bayberry Road, Ronkonkoma, NY 11779For SaleMLS ID #1032904, Kerrilynn Prokop, Listing by: Signature Premier Properties. OneKey® MLS as distributed by MLS GRID
- $599,0003 bd1 ba1.4k sqft797 Waverly Avenue, Holtsville, NY 11742For SaleMLS ID #1034037, Susan M. Fierro CBR, Listing by: Universal Home Sales LLC. OneKey® MLS as distributed by MLS GRID
- $700,0003 bd2 ba2k sqft146 Rosemont Avenue, Farmingville, NY 11738For SaleMLS ID #1035488, David L. White, Listing by: Owner Entry.com. OneKey® MLS as distributed by MLS GRID
- $699,9904 bd3 ba1.9k sqft8 Virginia Drive, Medford, NY 11763For SaleMLS ID #1033489, Donna Ingrassia, Listing by: Donna Gallo Tavano. OneKey® MLS as distributed by MLS GRID
- $854,167-- bd-- ba-- sqft124 Ridgewood Ave, Holtsville, NY 11742Off Market
- $700,0004 bd3 ba2.3k sqft820 Greenbelt Parkway W, Holbrook, NY 11741For SaleMLS ID #1011476, Paul L. Caliguri CBR, Listing by: Douglas Elliman Real Estate. OneKey® MLS as distributed by MLS GRID
- $725,0004 bd2 ba1.8k sqft10 Coronado Road, Holbrook, NY 11741For SaleMLS ID #1035399, Michael J. Rose, Listing by: OverSouth LLC. OneKey® MLS as distributed by MLS GRID
