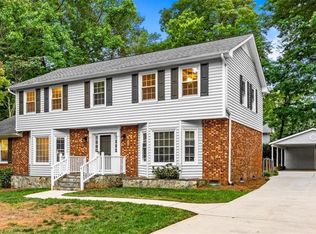
Classic one-level brick ranch with beautiful hardwood floors, generous living spaces, a screened-in porch, fenced yard and detached two-car garage. The cozy den features a fireplace that creates a warm and welcoming gathering space. Enjoy the outdoors from the covered front porch or relax on the screened back porch overlooking the backyard with mature trees and an established yard. Inside, the home features a modern kitchen along with thoughtful bathroom updates, including a recently tiled primary shower and a second updated full bath. Conveniently located within walking distance of the new elementary school and the neighborhood swim and tennis club, with club membership available separately, https://pinetopneighborhoodresort.com/membership/. This well-loved home combines comfortable one-level living with inviting indoor and outdoor spaces, ready to welcome its next owner.
For sale
$500,000
3628 Pinetop Rd, Greensboro, NC 27410
3beds
2,030sqft
Stick/Site Built, Residential, Single Family Residence
Built in 1975
0.39 Acres Lot
$484,200 Zestimate®
$--/sqft
$-- HOA
What's special
Fenced yardCovered front porchDetached two-car garageBeautiful hardwood floorsOne-level brick ranchRecently tiled primary showerGenerous living spaces
- 1 day
- 262
- 25
Zillow last checked:
Listing updated:
Listed by:
Kelly Trexler 336-669-5256,
Howard Hanna Allen Tate Summerfield
Source: Triad MLS,MLS#: 1236743
Facts & features
Interior
Bedrooms & bathrooms
- Bedrooms: 3
- Bathrooms: 2
- Full bathrooms: 2
- Main level bathrooms: 2
Heating
- Dual Fuel System, Natural Gas
Cooling
- Central Air
Appliances
- Included: Dishwasher, Free-Standing Range, Gas Water Heater
Features
- Flooring: Tile, Wood
- Basement: Crawl Space
- Number of fireplaces: 1
- Fireplace features: Den
Interior area
- Total structure area: 2,030
- Total interior livable area: 2,030 sqft
- Finished area above ground: 2,030
Property
Parking
- Total spaces: 2
- Parking features: Driveway, Garage, Detached
- Garage spaces: 2
- Has uncovered spaces: Yes
Features
- Levels: One
- Stories: 1
- Patio & porch: Porch
- Pool features: None
- Fencing: Fenced
Lot
- Size: 0.39 Acres
- Dimensions: 92' x 185' x 93' x 185'
Details
- Parcel number: 0036782
- Zoning: RS-12
- Special conditions: Owner Sale
Construction
Type & style
- Home type: SingleFamily
- Architectural style: Ranch
- Property subtype: Stick/Site Built, Residential, Single Family Residence
Materials
- Brick, Wood Siding
Condition
- Year built: 1975
Utilities & green energy
- Sewer: Public Sewer
- Water: Public
Community & HOA
Community
- Subdivision: City Homes
HOA
- Has HOA: No
Location
- Region: Greensboro
Financial & listing details
- Tax assessed value: $309,700
- Annual tax amount: $4,918
- Date on market: 9/25/2026
- Listing agreement: Exclusive Right To Sell
- Listing terms: Cash,Conventional,FHA,VA Loan
- Exclusions: Seller Will Replace Camera Doorbell With Regular Doorbell. Seller Is Removing The Ev Plug
Estimated market value
$484,200
$460,000 - $508,000
$2,301/mo
Price history
| Date | Event | Price |
|---|---|---|
| 9/25/2026 | Listed for sale | $500,000+28.2% |
Source:  Triad MLS #1236743 Report a problem Triad MLS #1236743 Report a problem | ||
| 3/10/2023 | Sold | $390,000+4% |
Source: Triad MLS #1095795 Report a problem | ||
| 2/7/2023 | Pending sale | $375,000 |
Source: Triad MLS #1095795 Report a problem | ||
| 2/4/2023 | Listed for sale | $375,000+21.8% |
Source: Triad MLS #1095795 Report a problem | ||
| 9/9/2020 | Sold | $308,000 |
Source: Triad MLS #989417 Report a problem | ||
| 9/3/2020 | Pending sale | $308,000$152/sqft |
Source: GreatNest #989417 Report a problem | ||
| 8/25/2020 | Listed for sale | $308,000$152/sqft |
Source: GreatNest #989417 Report a problem | ||
| 8/12/2020 | Pending sale | $308,000$152/sqft |
Source: GreatNest #989417 Report a problem | ||
| 8/11/2020 | Listed for sale | $308,000+42.6%$152/sqft |
Source: GreatNest #989417 Report a problem | ||
| 12/29/2004 | Sold | $216,000+16.1% |
Source: Triad MLS #G342235 Report a problem | ||
| 3/30/2001 | Sold | $186,000+63.2% |
Source: Triad MLS #G115954 Report a problem | ||
| 12/15/1999 | Sold | $114,000$56/sqft |
Source: Public Record Report a problem | ||
Public tax history
| Year | Property taxes | Tax assessment |
|---|---|---|
| 2025 | $4,345 | $309,700 |
| 2024 | $4,345 | $309,700 |
| 2023 | $4,345 +2.9% | $309,700 |
| 2022 | $4,221 +29.4% | $309,700 +32.3% |
| 2021 | $3,261 +2.2% | $234,100 |
| 2018 | $3,191 +5.2% | $234,100 |
| 2017 | $3,033 | $234,100 +6.3% |
| 2016 | $3,033 | $220,200 |
| 2015 | $3,033 -1.8% | $220,200 |
| 2014 | $3,088 | $220,200 |
| 2013 | -- | $220,200 |
| 2012 | -- | $220,200 +17.3% |
| 2011 | -- | $187,800 |
| 2010 | -- | $187,800 |
| 2004 | -- | $187,800 +29.7% |
| 2002 | -- | $144,800 |
| 2001 | -- | $144,800 |
Find assessor info on the county website
Monthly payment
Est. payment
Payment breakdown
Explore the cost of this home by adjusting the details. Changes won't be saved.Climate risks
Neighborhood: 27410
Nearby schools
Schools provided by the listing agent
- Elementary: Claxton
- Middle: Kernodle
- High: Western Guilford
Source: Triad MLS. This data may not be complete. We recommend contacting the local school district to confirm school assignments for this home.
Similar homes
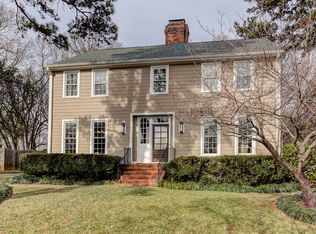
- $500,0004 bd3 ba2.5k sqft1702 Westminster Dr, Greensboro, NC 27410For Sale

 MLS ID #1234720, GiGi Moustafa. Triad MLS
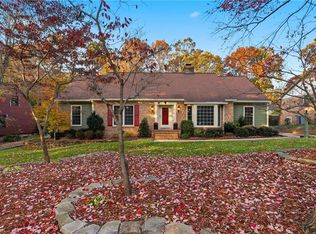
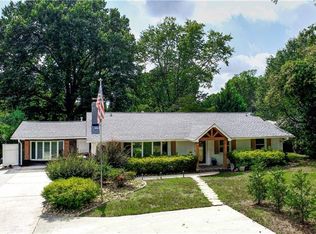
 - $518,0005 bd4 ba2.4k sqft3917 W Friendly Ave, Greensboro, NC 27410For Sale
 MLS ID #1235302, Kathy Haines. Triad MLS
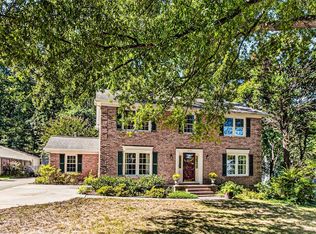
 - $475,0004 bd3 ba2.4k sqft907 Bearhollow Rd, Greensboro, NC 27410For Sale
 MLS ID #1236014, Waban Carter. Triad MLS
 - $539,9005 bd3 ba2.8k sqft1017 Bridgewater Dr, Greensboro, NC 27410For Sale
 MLS ID #1234036, DJ McGarrigan. Triad MLS
 - $449,9004 bd4 ba3k sqft1501 Westridge Rd, Greensboro, NC 27410For SaleMLS ID #1228626, Ed Purgason. Triad MLS
- $415,0004 bd3 ba2.1k sqft3708 Rhynewood Dr, Greensboro, NC 27410For SaleMLS ID #1235532, DJ McGarrigan. Triad MLS
- $350,0003 bd2 ba1.5k sqft4709 White Horse Dr, Greensboro, NC 27410For SaleMLS ID #1236549, Danya McHugh. Triad MLS
- $529,9003 bd3 ba2.6k sqft709 Bruton Pl N, Greensboro, NC 27410For SaleMLS ID #1223675, Sue Anne Wade. Triad MLS
- $600,0004 bd3 ba2.7k sqft4020 Watauga Dr, Greensboro, NC 27410For SaleMLS ID #1235283, Rick Westover. Triad MLS
- $569,9005 bd3 ba3k sqft1705 Bearhollow Rd, Greensboro, NC 27410For SaleMLS ID #1231159, Shadi Abdallah. Triad MLS
- $409,0003 bd2 ba1.7k sqft805 Plummer Dr, Greensboro, NC 27410For SaleMLS ID #1230594, Chris Leggette. Triad MLS
- $350,0003 bd2 ba1.6k sqft4106 Ridgedale Dr, Greensboro, NC 27455For SaleMLS ID #1236384, Natasha Belton. Triad MLS
- $455,0004 bd3 ba2.5k sqft707 Sussex Ct, Greensboro, NC 27410For SaleMLS ID #1223968, Craig McIntosh. Triad MLS
- $375,0004 bd4 ba2.3k sqft3401 Kenmore St, Greensboro, NC 27408For SaleMLS ID #1235851, Melissa Greer. Triad MLS
- $440,0004 bd3 ba2.5k sqft3614 Tagus Dr, Greensboro, NC 27410For SaleMLS ID #1231736, Sapna Hemnani. Triad MLS
- $370,0004 bd2 ba1.8k sqft1902 Tennyson Dr, Greensboro, NC 27410For SaleMLS ID #1227786, Patti Walters. Triad MLS
- $280,0003 bd2 ba1.3k sqft3208 Nathanael Rd, Greensboro, NC 27408For SaleMLS ID #1236610, Stacy L. Hiers. Triad MLS
- $409,9004 bd3 ba2.4k sqft3503 Chance Rd, Greensboro, NC 27410For SaleMLS ID #1233371, Heather Dodson. Triad MLS
- $324,9003 bd2 ba1.5k sqft3403 Charing Cross Rd, Greensboro, NC 27455For SaleMLS ID #1236324, Rhonda Glass. Triad MLS
