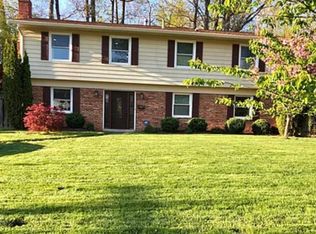
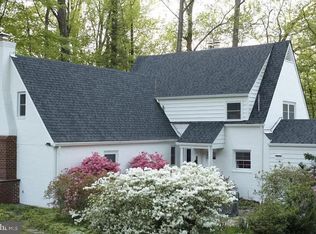
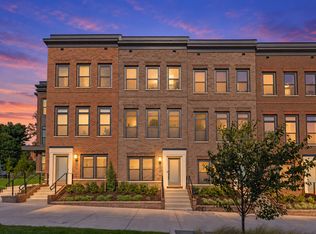
MUST SEE THE INSIDE OF THIS BEAUTIFUL, TOTALLY NEW 2,200 SQFT HOME
Much larger than it looks from the street, expanded and completely renovated. Features include a large great room w skylights, gourmet kitchen w bay window eating area, family room w wet bar, 4 bedrooms including owners' suite with marble bath, fully fenced yard and 3-car parking. Minutes to NIH, 495, Metro and downtown Bethesda. Available immediately.
House for rent
Singlefamily
Available now
Cats, dogs OK
Air conditioner, central air, electric, heat pump
In unit laundry
1 Open parking space parking
Electric, heat pump
What's special
Fully fenced yard
- 22 days |
- -- |
- -- |
Zillow last checked:
Listing updated:
Travel times

Let’s turn your rent into credit progress
Build credit history with every on-time payment and get credit for the payment you’re already making.
Facts & features
Interior
Bedrooms & bathrooms
- Bedrooms: 4
- Bathrooms: 2
- Full bathrooms: 2
Heating
- Electric, Heat Pump
Cooling
- Air Conditioner, Central Air, Electric, Heat Pump
Appliances
- Included: Dishwasher, Dryer, Dryer - Front Loading, Garbage Disposal, Gas Water Heater, Microwave Oven, Oven/Range - Electric, Washer, Washer - Front Loading
- Laundry: In Unit, Main Level
Features
- Breakfast Area, Entry Level Bedroom, Kitchen - Table Space, Open Floorplan, Primary Bath(s), Upgraded Countertops
- Flooring: Ceramic
- Has fireplace: Yes
Interior area
- Total interior livable area: 2,200 sqft
Property
Parking
- Total spaces: 1
- Parking features: Driveway, Off Street, Open
- Has uncovered spaces: Yes
- Details: Contact manager
Features
- Exterior features: Breakfast Area, Kitchen - Table Space, Primary Bath(s), Rear Yard, Upgraded Countertops
- Pool features: Contact manager
Lot
- Features: Landscaped, Level
Details
- Parcel number: 0700681310
Construction
Type & style
- Home type: SingleFamily
- Architectural style: Ranch Rambler
- Property subtype: SingleFamily
Condition
- Year built: 1950
Community & HOA
Location
- Region: Bethesda
Financial & listing details
- Lease term: Contact For Details
Nearby apartments for rent

Price history
| Date | Event | Price |
|---|---|---|
| 9/30/2026 | Listed for rent | $4,950+10%$2/sqft |
Source: Bright MLS #MDMC2256242 Report a problem | ||
| 4/11/2016 | Listing removed | $4,500$2/sqft |
Source: TTR Sothebys International Realty #MC9548550 Report a problem | ||
| 1/8/2016 | Listed for rent | $4,500+7.1%$2/sqft |
Source: TTR Sothebys International Realty #MC9548550 Report a problem | ||
| 5/16/2015 | Listing removed | $4,200$2/sqft |
Source: TTR Sotheby's International Realty #MC8544429 Report a problem | ||
| 5/1/2015 | Price change | $4,200-6.7%$2/sqft |
Source: TTR Sotheby's International Realty #MC8544429 Report a problem | ||
| 2/6/2015 | Listed for rent | $4,500$2/sqft |
Source: TTR Sotheby's International Realty #MC8544429 Report a problem | ||
| 1/1/2015 | Sold | $657,000$299/sqft |
Source:  Long & Foster Broker Feed #1003722134_100 Report a problem | ||
| 10/18/2013 | Sold | $657,000$299/sqft |
Source: Public Record Report a problem | ||