Welcome to 108 Spring Rd! A Gorgeous, completely renovated two- Bedroom townhouse ideally located close to Huntington Village. This beautiful updated home offers the perfect blend of modern style, comfort, and convenience. Updates include-the attractive Kitchen with Granite Countertops and Stainless Steel Appliances, 2.5 Baths, Windows, Flooring, Moldings, Hi-Hats, Sheetrock, Insulation, Staircase Railings, additional Woodwork, New Hot Water Heater, Brand new built-in Microwave and has just been freshly Painted. Move right in! Enjoy the best of the area right at your doorstep, with charming shops, fine dining, beautiful parks, and all that vibrant Huntington Village has to offer.
For sale
$859,999
108 Spring Road, Huntington, NY 11743
2beds
--sqft
Single Family Residence, Residential
Built in 1985
1,742 Square Feet Lot
$-- Zestimate®
$--/sqft
$350/mo HOA
What's special
- 1 day |
- 554 |
- 15 |
Zillow last checked:
Listing updated:
Listed by:
Daniel Gale Sothebys Intl Rlty 631-692-6770,
Donna C. Madden SFR CBR 631-252-4442
Source: OneKey® MLS as distributed by MLS GRID,MLS#: 1036948
Facts & features
Interior
Bedrooms & bathrooms
- Bedrooms: 2
- Bathrooms: 3
- Full bathrooms: 2
- 1/2 bathrooms: 1
Other
- Description: Kitchen, Living Room, Dining Room, Laundry, .5 Bath
- Level: First
Other
- Description: Primary Bedroom with Bath, 2nd Bedroom with Bath, Loft/Office
- Level: Second
Heating
- Electric
Cooling
- Central Air
Appliances
- Included: Dishwasher, Dryer, Microwave, Range, Refrigerator, Stainless Steel Appliance(s), Washer
- Laundry: Washer/Dryer Hookup, Electric Dryer Hookup, In Hall
Features
- Breakfast Bar, Crown Molding, Eat-in Kitchen, Entrance Foyer, Granite Counters, His and Hers Closets, Kitchen Island, Open Floorplan, Primary Bathroom, Storage
- Flooring: Vinyl
- Windows: New Windows
- Basement: None
- Attic: Pull Stairs
- Has fireplace: No
Interior area
- Total structure area: 0
Video & virtual tour
Property
Parking
- Total spaces: 1
- Parking features: Driveway, Garage, Other
- Garage spaces: 1
- Has uncovered spaces: Yes
Features
- Levels: Two
- Patio & porch: Deck, Porch
Lot
- Size: 1,742 Square Feet
Details
- Parcel number: 0400072010100003000
- Special conditions: None
Construction
Type & style
- Home type: SingleFamily
- Property subtype: Single Family Residence, Residential
- Attached to another structure: Yes
Materials
- Vinyl Siding
Condition
- Updated/Remodeled
- Year built: 1985
- Major remodel year: 1985
Utilities & green energy
- Sewer: Public Sewer
- Water: Public
- Utilities for property: Electricity Connected, Sewer Connected, Trash Collection Public
Community & HOA
HOA
- Has HOA: Yes
- Services included: Common Area Maintenance, Maintenance Grounds, Sewer, Snow Removal, Trash
- HOA fee: $350 monthly
- HOA name: Meadowood Homes
Location
- Region: Huntington
Financial & listing details
- Tax assessed value: $2,800
- Annual tax amount: $13,014
- Date on market: 8/13/2026
- Cumulative days on market: 2 days
- Listing agreement: Exclusive Right To Sell
- Exclusions: Ask Broker
- Electric utility on property: Yes
Estimated market value
Not available
Estimated sales range
Not available
Not available
Price history
| Date | Event | Price |
|---|---|---|
| 8/13/2026 | Listed for sale | $859,999+102.4% |
Source:  OneKey® MLS as distributed by MLS GRID #1036948 Report a problem OneKey® MLS as distributed by MLS GRID #1036948 Report a problem | ||
| 9/29/2016 | Sold | $425,000-5.3% |
Source: OneKey® MLS as distributed by MLS GRID #L2871141 Report a problem | ||
| 7/23/2016 | Listed for sale | $449,000-2.2% |
Source: Daniel Gale Agency Inc #2871141 Report a problem | ||
| 11/17/2013 | Listing removed | $459,000 |
Source: Daniel Gale Sotheby's International Realty #2618760 Report a problem | ||
| 4/30/2013 | Price change | $459,000-6.1% |
Source: Daniel Gale Sotheby's International Realty #2567729 Report a problem | ||
| 4/3/2013 | Price change | $489,000+4.3% |
Source: Daniel Gale Agency Inc #2567729 Report a problem | ||
| 3/24/2013 | Listed for sale | $469,000+82.5% |
Source: Daniel Gale Agency Inc #2567729 Report a problem | ||
| 6/26/2000 | Sold | $257,000 |
Source: Public Record Report a problem | ||
Public tax history
| Year | Property taxes | Tax assessment |
|---|---|---|
| 2025 | -- | $2,800 |
| 2024 | -- | $2,800 -4.4% |
| 2023 | -- | $2,930 |
| 2022 | -- | $2,930 |
| 2021 | -- | $2,930 |
| 2020 | -- | $2,930 |
| 2019 | -- | $2,930 -5.5% |
| 2018 | -- | $3,100 |
| 2017 | $12,597 | $3,100 |
| 2016 | -- | $3,100 |
| 2015 | -- | $3,100 |
| 2014 | -- | $3,100 |
| 2013 | -- | $3,100 -6.1% |
| 2012 | -- | $3,300 |
| 2011 | -- | $3,300 -5.7% |
| 2010 | -- | $3,500 |
| 2009 | -- | $3,500 |
| 2008 | -- | $3,500 -2.8% |
| 2007 | $10,145 +14.4% | $3,600 |
| 2005 | $8,869 +7.5% | $3,600 |
| 2004 | $8,252 +6.1% | $3,600 |
| 2003 | $7,775 -4.1% | $3,600 |
| 2002 | $8,110 +1.6% | $3,600 -5.3% |
| 2001 | $7,981 +5.3% | $3,800 |
| 2000 | $7,579 | $3,800 |
Find assessor info on the county website
Monthly payment
Climate risks
Neighborhood: 11743
Nearby schools
GreatSchools rating
- 5/10Jack Abrams Stem Magnet SchoolGrades: 4-6Distance: 1.1 mi
- 5/10J Taylor Finley Middle SchoolGrades: 7-8Distance: 0.9 mi
- 5/10Huntington High SchoolGrades: 9-12Distance: 1.1 mi
Schools provided by the listing agent
- Elementary: Washington School
- Middle: J Taylor Finley Middle School
- High: Huntington High School
Source: OneKey® MLS as distributed by MLS GRID. This data may not be complete. We recommend contacting the local school district to confirm school assignments for this home.
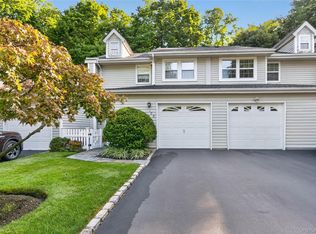
- $730,0002 bd3 ba-- sqft106 Spring Rd, Huntington, NY 11743Pending
- $799,600-- bd-- ba-- sqft110 Spring Rd, Huntington, NY 11743Off Market
- $830,0002 bd2 ba1.6k sqft104 Spring Rd, Huntington, NY 11743Sold
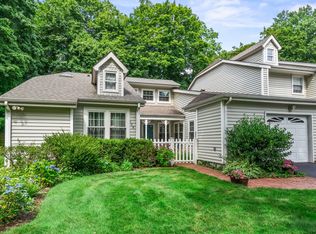
- $713,0002 bd2 ba-- sqft112 Spring Rd, Huntington, NY 11743Off Market
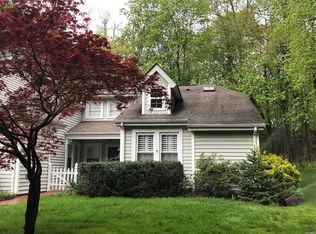
- $813,100-- bd-- ba-- sqft114 Spring Rd, Huntington, NY 11743Off Market
- $843,1002 bd2 ba-- sqft5 Victorian Ct, Huntington, NY 11743Off Market
- $781,800-- bd-- ba-- sqft3 Victorian Ct, Huntington, NY 11743Off Market
- $600,000-- bd-- ba-- sqft1 Victorian Ct, Huntington, NY 11743Sold
A local agent can set up tours, give advice and negotiate with sellers.
Similar homes
- $849,0003 bd2 ba1.8k sqft34 Gristmill Lane, Huntington, NY 11743For Sale
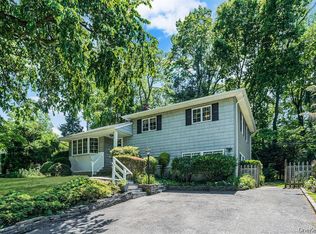
 MLS ID #1037824, Kevin Collins, Listing by: Signature Premier Properties. OneKey® MLS as distributed by MLS GRID
 - $899,0003 bd2 ba1.8k sqft39 Potter Lane, Halesite, NY 11743For Sale
 MLS ID #1038159, Alexander Olivieri, Listing by: Compass Greater NY LLC. OneKey® MLS as distributed by MLS GRID
 - $879,0003 bd2 ba1.7k sqft73 Maple Place, Huntington, NY 11743For Sale
 MLS ID #1038123, Edie F. Esposito, Listing by: Daniel Gale Sothebys Intl Rlty. OneKey® MLS as distributed by MLS GRID
 - $749,9993 bd2 ba1.5k sqft3 Jarvis Court, Huntington, NY 11743For Sale
 MLS ID #1034060, Francis P. Murphy, Listing by: Signature Premier Properties. OneKey® MLS as distributed by MLS GRID
 - $829,0003 bd3 ba-- sqft25 Clearfield Place, Huntington, NY 11743For SaleMLS ID #1035582, Bonnie Y. Williamson CBR, Listing by: Daniel Gale Sothebys Intl Rlty. OneKey® MLS as distributed by MLS GRID
- $799,0003 bd3 ba1.8k sqft12 Compass Court, Huntington, NY 11743For SaleMLS ID #1034444, Lynne M. McCartney CBR, Listing by: Coldwell Banker American Homes. OneKey® MLS as distributed by MLS GRID
- $989,0003 bd3 ba1.8k sqft12 Robin Lane, Huntington, NY 11743For SaleMLS ID #1038633, Joan V. DaCorta, Listing by: Signature Premier Properties. OneKey® MLS as distributed by MLS GRID
- $799,0004 bd2 ba1.7k sqft44 Cedar Valley Lane, Huntington, NY 11743For SaleMLS ID #1033184, Kerri E. Striano, Listing by: Douglas Elliman Real Estate. OneKey® MLS as distributed by MLS GRID
- $899,9994 bd4 ba1.7k sqft128 Crooked Hill Road, Huntington, NY 11743For SaleMLS ID #1028198, Joseph Donofrio, Listing by: Douglas Elliman Real Estate. OneKey® MLS as distributed by MLS GRID
- $849,9004 bd2 ba1.7k sqft5 Highpoint Drive, Huntington, NY 11743For SaleMLS ID #1011600, Nadia M. Chai, Listing by: Coldwell Banker American Homes. OneKey® MLS as distributed by MLS GRID
- $875,0003 bd2 ba1.5k sqft75 Cove Road, Huntington, NY 11743For SaleMLS ID #1028350, Janet C. Pushee, Listing by: Coldwell Banker American Homes. OneKey® MLS as distributed by MLS GRID
- $849,9904 bd4 ba-- sqft29 Vineyard Road, Huntington, NY 11743For SaleMLS ID #1014899, James Manikas, Listing by: BH&G R E Realty Connect. OneKey® MLS as distributed by MLS GRID
- $899,0004 bd2 ba1.7k sqft33 Oakland Street, Huntington, NY 11743For SaleMLS ID #1018275, Vivian Parisi CBR, Listing by: Daniel Gale Sothebys Intl Rlty. OneKey® MLS as distributed by MLS GRID
- $859,0004 bd2 ba2.2k sqft43 Fort Hill Road, Huntington, NY 11743For SaleMLS ID #975222, Kyongsook Lee, Listing by: Promise Realty LLC. OneKey® MLS as distributed by MLS GRID
- $825,0003 bd2 ba1.3k sqft1 Cedar Drive, Huntington, NY 11743For SaleMLS ID #1018879, Christina Tabacco PSA SFR SRS, Listing by: Executive Group Realty. OneKey® MLS as distributed by MLS GRID
- $899,9995 bd4 ba2k sqft434 W Main Street, Huntington, NY 11743For SaleMLS ID #1007370, Michelle Keegan, Listing by: Douglas Elliman Real Estate. OneKey® MLS as distributed by MLS GRID
- $899,9904 bd3 ba2.9k sqft106 Vineyard Road, Huntington, NY 11743For SaleMLS ID #1003249, James Manikas, Listing by: BH&G R E Realty Connect. OneKey® MLS as distributed by MLS GRID
- $950,0004 bd2 ba2k sqft39 Virginia Avenue, Huntington, NY 11743For SaleMLS ID #1001489, Thomas S. Hennerty, Listing by: Thomas S. Hennerty. OneKey® MLS as distributed by MLS GRID
- $3,5503 bd2 ba-- sqft46 Mayfair Dr, Huntington, NY 11743Off Market
- $775,0004 bd2 ba2.7k sqft41 Semon Road, Huntington, NY 11743For SaleMLS ID #1002228, Maegan Lutz, Listing by: Cross Star Realty. OneKey® MLS as distributed by MLS GRID
