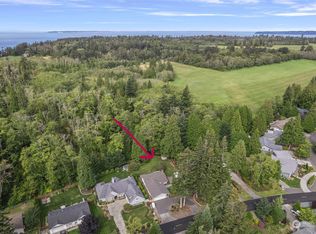
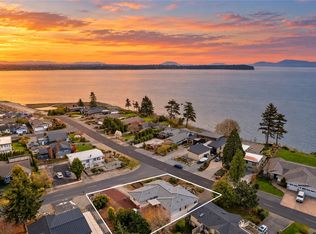
Your opportunity to own a high bank waterfront home in a neighborhood of multimillion-dollar homes for $1.1 million! A long driveway leads to this tucked-away Birch Point retreat, offering a very private setting shared with just one neighbor. Enjoy sweeping saltwater views and superb southwesterly exposure from an almost-acre lot with a spacious, level yard ideal for gardening and entertaining. The property owns the trail and stairs leading down to the deeded beach, putting shoreline walks within easy reach. Inside, the 2,720-square-foot 3-bedroom, 2.5-bathroom home features an open floor plan with water views from every room. Large, spacious bedrooms offer flexibility and room to unwind. Primary bedroom features a fireplace, walk-in closet and French doors opening to the deck. Rare three wood burning fireplaces for ambiance and supplemental heat source. Ready for updating, this home presents an outstanding opportunity to build sweat equity while creating your own waterfront retreat. With multimillion-dollar properties nearby, the setting, views and beach access make this a compelling opportunity to secure your place on Birch Point.
Active
Listed by: Keller Williams Western Realty • Daniel Pittsenbarger • 360-739-9876
$1,100,000
5935 Birch Point Road, Blaine, WA 98230
3beds
2,720sqft
Single Family Residence
Built in 1973
0.94 Acres Lot
$1,048,400 Zestimate®
$404/sqft
$-- HOA
What's special
Almost-acre lotOpen floor planVery private settingBeach accessWalk-in closetLong drivewayHigh bank waterfront home
- --
- on Zillow
- 276
- views
- 23
- saves
Zillow last checked:
Listing updated:
Listed by:
Daniel Pittsenbarger 360-739-9876 Dan@PittsenbargerTeam.com,
Keller Williams Western Realty
Source: NWMLS as distributed by MLS GRID,MLS#: 2599676
Facts & features
Interior
Bedrooms & bathrooms
- Bedrooms: 3
- Bathrooms: 3
- Full bathrooms: 2
- 1/2 bathrooms: 1
- Main level bathrooms: 1
- Main level bedrooms: 2
Bedroom
- Level: Main
Bedroom
- Level: Main
Bathroom full
- Level: Main
Entry hall
- Level: Main
Family room
- Level: Main
Heating
- Fireplace, Baseboard, Fireplace Insert, Electric, Wood
Cooling
- None
Appliances
- Included: Dishwasher, Microwave, Refrigerator, Stove(s)/Range(s), Dishwasher(s), Microwave(s), Refrigerator(s), Water Heater: Electric
Features
- Bath Off Primary, Dining Room
- Flooring: Ceramic Tile, Laminate, Vinyl, Carpet
- Doors: French Doors
- Windows: Dbl Pane/Storm Window
- Basement: None
- Number of fireplaces: 3
- Fireplace features: Wood Burning, Main Level: 1, Upper Level: 2, Fireplace
Interior area
- Total structure area: 2,720
- Total interior livable area: 2,720 sqft
Property
Parking
- Total spaces: 6
- Parking features: Attached Garage, RV Parking
- Has attached garage: Yes
- Covered spaces: 2
- Uncovered spaces: 4
Features
- Levels: Two
- Stories: 2
- Entry location: Main
- Patio & porch: Bath Off Primary, Dbl Pane/Storm Window, Dining Room, Fireplace, Fireplace (Primary Bedroom), French Doors, Walk-In Closet(s), Water Heater
- Has view: Yes
- View description: Bay, Islands, Ocean, Sea, Sound
- Has water view: Yes
- Water view: Bay,Ocean,Sea,Sound
- Waterfront features: High Bank, Bayfront, Ocean Front, Saltwater, Sound
- Frontage length: Waterfront Ft: 107
Lot
- Size: 0.94 Acres
- Dimensions: 100 x 382 x 107 x 354
- Features: Dead End Street, Open Lot, Paved, Secluded, Cable TV, Deck, High Speed Internet, RV Parking
- Topography: Level,Steep Slope
- Residential vegetation: Garden Space
Details
- Parcel number: 4051273055030000
- Zoning: R5A
- Zoning description: Jurisdiction: County
- Special conditions: Standard
Construction
Type & style
- Home type: SingleFamily
- Architectural style: Spanish,2 Story
- Property subtype: Single Family Residence
Materials
- Wood Siding
- Foundation: Poured Concrete, Slab
- Roof: Tile
Condition
- Fair
- Year built: 1973
- Major remodel year: 1973
Utilities & green energy
- Electric: Company: Puget Sound Energy
- Sewer: Septic Tank, Company: Septic
- Water: Individual Well, Private, Company: Well
Community & HOA
Community
- Subdivision: Semiahmoo
Location
- Region: Blaine
Financial & listing details
- Price per square foot: $404/sqft
- Tax assessed value: $1,054,070
- Annual tax amount: $7,503
- Date on market: 10/30/2026
- Listing terms: Conventional
- Inclusions: Dishwasher(s), Microwave(s), Refrigerator(s), Stove(s)/Range(s)
- Total actual rent: 3250
- Road surface type: Dirt
Estimated market value
$1,048,400
$996,000 - $1.10M
$2,945/mo
Price history
| Date | Event | Price |
|---|---|---|
| 10/30/2026 | Listed for sale | $1,100,000+175%$404/sqft |
Source:  NWMLS as distributed by MLS GRID #2599676 Report a problem | ||
| 5/21/2021 | Listing removed | -- |
Source: Zillow Rental Network Premium Report a problem | ||
| 3/24/2021 | Listed for rent | $2,850+54.1%$1/sqft |
Source: Zillow Rental Network Premium Report a problem | ||
| 1/31/2016 | Listing removed | $1,850$1/sqft |
Source: MMRA Real Estate Management Report a problem | ||
| 11/11/2015 | Listed for rent | $1,850$1/sqft |
Source: MMRA Real Estate Management Report a problem | ||
| 6/18/2015 | Listing removed | $400,000$147/sqft |
Source: Coldwell Banker BAIN #641691 Report a problem | ||
| 4/14/2015 | Pending sale | $400,000$147/sqft |
Source: Coldwell Banker BAIN #641691 Report a problem | ||
| 4/14/2015 | Listed for sale | $400,000$147/sqft |
Source: Coldwell Banker BAIN #641691 Report a problem | ||
| 3/4/2015 | Sold | $400,000$147/sqft |
Source: NWMLS as distributed by MLS GRID #641691 Report a problem | ||
| 1/22/2015 | Pending sale | $400,000$147/sqft |
Source: Coldwell Banker Bain #641691 Report a problem | ||
| 1/20/2015 | Price change | $400,000-20%$147/sqft |
Source: Coldwell Banker Bain #641691 Report a problem | ||
| 8/28/2014 | Price change | $499,900-16.7%$184/sqft |
Source: Coldwell Banker Bain #641691 Report a problem | ||
| 6/24/2014 | Price change | $599,900-7%$221/sqft |
Source: Coldwell Banker Bain #641691 Report a problem | ||
| 5/26/2014 | Listed for sale | $645,000$237/sqft |
Source: Coldwell Banker Bain #641691 Report a problem | ||
Public tax history
| Year | Property taxes | Tax assessment |
|---|---|---|
| 2025 | $7,503 +1.7% | $1,054,070 +1% |
| 2024 | $7,375 +3.8% | $1,043,611 |
| 2023 | $7,107 -2.6% | $1,043,611 +12.5% |
| 2022 | $7,294 +3.6% | $927,654 +18.1% |
| 2021 | $7,043 +6.1% | $785,394 +15% |
| 2020 | $6,637 | $682,951 +6.3% |
| 2019 | $6,637 +2.4% | $642,750 +12.4% |
| 2018 | $6,481 +9.7% | $571,806 +14.1% |
| 2017 | $5,908 +2.9% | $501,335 +6% |
| 2016 | $5,742 +7.7% | $472,958 -5.6% |
| 2015 | $5,334 | $500,765 +4.8% |
| 2014 | $5,334 +2.4% | $477,610 +1.1% |
| 2013 | $5,211 | $472,401 |
| 2012 | -- | $472,401 -2.1% |
| 2011 | -- | $482,498 -2.6% |
| 2010 | -- | $495,133 -40% |
| 2009 | $7,440 -2.5% | $825,845 |
| 2008 | $7,632 | $825,845 |
| 2007 | $7,632 +96.7% | $825,845 +169.7% |
| 2005 | $3,880 | $306,230 |
| 2004 | $3,880 -1.3% | $306,230 |
| 2003 | $3,930 +1.5% | $306,230 |
| 2002 | $3,873 +13.8% | $306,230 +12.7% |
| 2001 | $3,403 | $271,790 |
| 2000 | -- | $271,790 |
| 1999 | -- | $271,790 |
Find assessor info on the county website
Monthly payment
Est. payment
Payment breakdown
Explore the cost of this home by adjusting the details. Changes won't be saved.Climate risks
Neighborhood: 98230
Nearby schools
Schools provided by the listing agent
- Elementary: Blaine Elem
- Middle: Blaine Mid
- High: Blaine High
Source: NWMLS as distributed by MLS GRID. This data may not be complete. We recommend contacting the local school district to confirm school assignments for this home.
Similar homes
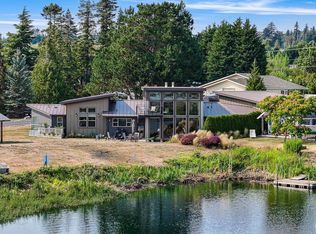
- $1,050,0003 bd3 ba2.3k sqftBirch Bay Village, Blaine, WA 98230Active
 MLS ID #2594017, Kathleen M. Stauffer. NWMLS as distributed by MLS GRID
- $1,050,0003 bd3 ba2.9k sqftBirch Bay Village, Blaine, WA 98230Active
 MLS ID #2570015, Don Enos. NWMLS as distributed by MLS GRID
- $989,9003 bd3 ba2.7k sqftSt. Andrews Green Ii, Blaine, WA 98230Active
 MLS ID #2559597, Kathleen M. Stauffer. NWMLS as distributed by MLS GRID
- $995,0003 bd4 ba2.7k sqft5381 Snow Goose Lane, Blaine, WA 98230Active
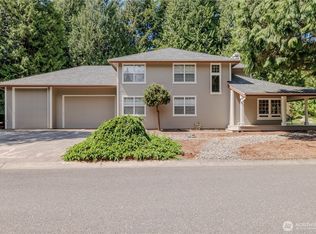 MLS ID #2526375, Donnie Rubenack. NWMLS as distributed by MLS GRID
