Tucked away on 1.16 private acres in a quiet cul-de-sac, this exceptional four-sided brick ranch offers privacy, thoughtful design, and flexibility—all with the ease of one-level living. Professionally landscaped front yard boasts local flora and fauna. A welcoming rocking chair front porch invites you inside, where rich hardwood floors lead to a stunning vaulted great room featuring custom-built-in bookcases, abundant natural light, and open field of view that create an inviting atmosphere for everyday living and entertaining. The well-appointed updated kitchen is designed with both function and style in mind, offering abundant cabinetry, a spacious walk-in pantry, and seamless flow to the breakfast room with gorgeous views from the bay window, separate dining room with tray ceiling, and charming coffee and wine bar. A generously sized laundry room on the main level as well as the terrace level and convenient powder room add to the home's practical layout. The oversized primary suite with tray ceiling serves as a private retreat, complete with a spa-inspired bath featuring a soaking tub, double vanity, water closet, and two spacious walk-in closets. Two additional main-level bedrooms, each with large walk-in closets joined together by a spacious jack and jill bathroom with double vanity, provide comfortable accommodation, while the walk-up attic offers exceptional storage or future expansion potential. The finished terrace level delivers remarkable versatility with a large workshop featuring a boat door and an impressive private apartment with its own entrance, full kitchen, full bath, laundry, and dedicated outdoor living space—ideal for multigenerational living, extended guests, a home business, or income-producing rental opportunities. Home is hooked up to sewer! One of the few homes in the area on public sewer. Outdoor living is just as impressive. Enjoy a fenced backyard, expansive two-level deck, spacious patio, and dual access gates. A massive concrete pad creates endless possibilities for RV parking, additional vehicles, recreational activities, a sport court, or future outbuilding. Epoxy garage floor is the ideal spot to park your prized vehicles. Nature lovers will appreciate the neighborhood trail located just steps from the main home, providing direct access to the community swimming pool. Best of all, there is no HOA, with optional neighborhood membership available for those wishing to enjoy community amenities. Recent improvements provide peace of mind and added value, including a new architectural shingle roof (2023), remote gas logs (2023), two new HVAC condensers (2024), a professionally installed concrete parking pad (2024), and a lush Zoysia lawn (2024). Offering timeless construction, exceptional versatility, modern updates, and a peaceful setting, this rare property truly checks every box for buyers seeking space, privacy, and the flexibility to live, work, entertain, and grow—all in one remarkable home.
Active
$635,000
5935 Hammersmith Rd, Stone Mountain, GA 30087
4beds
5,152sqft
:
Get pre-qualified$4,371/mo
Single Family Residence, Residential
Built in 1981
1.16 Acres Lot
$621,900 Zestimate®
$123/sqft
$-- HOA
What's special
Fenced backyardDual access gatesOpen field of viewFour-sided brick ranchWell-appointed updated kitchenRich hardwood floorsStunning vaulted great room
- 12 days |
- 650 |
- 47 |
Likely to sell faster than
Zillow last checked:
Listing updated:
Listed by:
CYNTHIA LIPPERT,
Atlanta Fine Homes Sotheby's International 678-350-5941,
Heather ARMSTRONG,
Atlanta Fine Homes Sotheby's International
Source: FMLS GA,MLS#: 7800254
Facts & features
Interior
Bedrooms & bathrooms
- Bedrooms: 4
- Bathrooms: 4
- Full bathrooms: 3
- 1/2 bathrooms: 1
- Main level bathrooms: 2
- Main level bedrooms: 3
Rooms
- Room types: Great Room, Workshop
Primary bedroom
- Features: In-Law Floorplan, Master on Main, Roommate Floor Plan
- Level: In-Law Floorplan, Master on Main, Roommate Floor Plan
Bedroom
- Features: In-Law Floorplan, Master on Main, Roommate Floor Plan
Primary bathroom
- Features: Double Vanity, Separate Tub/Shower, Soaking Tub
Dining room
- Features: Seats 12+, Separate Dining Room
Kitchen
- Features: Cabinets Other, Eat-in Kitchen, Pantry, Stone Counters, View to Family Room
Heating
- Central, Natural Gas
Cooling
- Central Air, Electric
Appliances
- Included: Dishwasher, Disposal, Electric Cooktop, Microwave, Self Cleaning Oven
- Laundry: In Basement, Laundry Room, Main Level
Features
- Beamed Ceilings, Bookcases, Cathedral Ceiling(s), Double Vanity, Entrance Foyer, High Ceilings 9 ft Lower, High Ceilings 9 ft Main, High Speed Internet, Tray Ceiling(s), Walk-In Closet(s)
- Flooring: Carpet, Ceramic Tile, Concrete, Hardwood
- Windows: Bay Window(s), Double Pane Windows, Insulated Windows
- Basement: Crawl Space,Exterior Entry,Finished,Finished Bath,Full,Interior Entry
- Attic: Permanent Stairs
- Number of fireplaces: 2
- Fireplace features: Basement, Great Room, Masonry
- Common walls with other units/homes: No Common Walls
Interior area
- Total structure area: 5,152
- Total interior livable area: 5,152 sqft
- Finished area above ground: 2,736
- Finished area below ground: 2,416
Video & virtual tour
Property
Parking
- Total spaces: 2
- Parking features: Driveway, Garage, Garage Faces Side, Kitchen Level
- Garage spaces: 2
- Has uncovered spaces: Yes
Accessibility
- Accessibility features: None
Features
- Levels: One
- Stories: 1
- Patio & porch: Deck, Front Porch
- Exterior features: Private Yard
- Pool features: None
- Spa features: None
- Fencing: Back Yard,Fenced
- Has view: Yes
- View description: Trees/Woods
- Waterfront features: None
- Body of water: None
Lot
- Size: 1.16 Acres
- Features: Cul-De-Sac, Front Yard, Landscaped, Level, Private, Wooded
Details
- Additional structures: Kennel/Dog Run, Workshop
- Parcel number: R6119 138
- Other equipment: None
- Horse amenities: None
Construction
Type & style
- Home type: SingleFamily
- Architectural style: Ranch
- Property subtype: Single Family Residence, Residential
Materials
- Brick 4 Sides, Frame
- Foundation: Pillar/Post/Pier, Slab
- Roof: Composition,Ridge Vents,Shingle
Condition
- Resale
- New construction: No
- Year built: 1981
Utilities & green energy
- Electric: Other
- Sewer: Public Sewer
- Water: Public
- Utilities for property: Cable Available, Electricity Available, Natural Gas Available, Phone Available, Underground Utilities, Water Available
Green energy
- Energy efficient items: None
- Energy generation: None
Community & HOA
Community
- Features: Country Club, Golf, Pickleball, Pool, Stable(s), Swim Team, Tennis Court(s)
- Security: Carbon Monoxide Detector(s), Fire Alarm, Security System Owned, Smoke Detector(s)
- Subdivision: Smoke Rise North
HOA
- Has HOA: No
Location
- Region: Stone Mountain
Financial & listing details
- Price per square foot: $123/sqft
- Tax assessed value: $594,800
- Annual tax amount: $8,792
- Date on market: 7/16/2026
- Cumulative days on market: 12 days
- Listing terms: 1031 Exchange,Cash,Conventional,FHA,VA Loan
- Ownership: Fee Simple
- Electric utility on property: Yes
- Road surface type: Asphalt
Estimated market value
$621,900
$591,000 - $653,000
$3,260/mo
Price history
| Date | Event | Price |
|---|---|---|
| 7/16/2026 | Listed for sale | $635,000+10.4%$123/sqft |
Source:  FMLS GA #7800254 Report a problem FMLS GA #7800254 Report a problem | ||
| 8/12/2022 | Sold | $575,000$112/sqft |
Source: FMLS GA #7077249 Report a problem | ||
| 7/19/2022 | Pending sale | $575,000$112/sqft |
Source:  GAMLS #10067005 Report a problem GAMLS #10067005 Report a problem | ||
| 7/19/2022 | Contingent | $575,000$112/sqft |
Source: FMLS GA #7077249 Report a problem | ||
| 7/7/2022 | Listed for sale | $575,000+69.1%$112/sqft |
Source: GAMLS #10067005 Report a problem | ||
| 4/17/2017 | Sold | $340,000+31.5%$66/sqft |
Source: Public Record Report a problem | ||
| 12/4/2012 | Sold | $258,500-0.5%$50/sqft |
Source: Public Record Report a problem | ||
| 10/5/2012 | Pending sale | $259,900$50/sqft |
Source: Prudential Georgia Realty #5066194 Report a problem | ||
| 9/21/2012 | Listed for sale | $259,900+411%$50/sqft |
Source: Prudential Georgia Realty #5066194 Report a problem | ||
| 11/1/2011 | Sold | $50,861-62.3%$10/sqft |
Source: Public Record Report a problem | ||
| 5/4/2011 | Sold | $135,000-47.1%$26/sqft |
Source: Public Record Report a problem | ||
| 10/5/2000 | Sold | $255,000$49/sqft |
Source: Public Record Report a problem | ||
Public tax history
| Year | Property taxes | Tax assessment |
|---|---|---|
| 2025 | $8,792 -17.9% | $237,920 -18% |
| 2024 | $10,713 +24.6% | $290,120 +26.1% |
| 2023 | $8,600 +30.1% | $230,000 +8% |
| 2022 | $6,608 +26.9% | $213,040 +50.5% |
| 2021 | $5,208 -0.6% | $141,600 |
| 2020 | $5,240 +6.1% | $141,600 -12.4% |
| 2019 | $4,937 | $161,600 +18.8% |
| 2018 | $4,937 +42.2% | $136,000 +42.3% |
| 2016 | $3,473 -1% | $95,600 |
| 2015 | $3,507 | $95,600 |
| 2014 | $3,507 +7.2% | $95,600 +10.9% |
| 2013 | $3,271 | $86,200 -4% |
| 2012 | -- | $89,800 |
| 2011 | -- | $89,800 |
| 2010 | -- | $89,800 |
| 2009 | -- | $89,800 |
| 2007 | -- | $89,800 |
| 2006 | -- | $89,800 |
| 2005 | -- | $89,800 |
| 2004 | $2,982 -0.1% | $89,800 |
| 2003 | $2,985 +6.5% | $89,800 +3.4% |
| 2002 | $2,803 -0.9% | $86,880 |
| 2001 | $2,828 | $86,880 |
Find assessor info on the county website
Monthly payment
Est. payment
Payment breakdown
Explore the cost of this home by adjusting the details. Changes won't be saved.Climate risks
Neighborhood: 30087
Nearby schools
GreatSchools rating
- 8/10Camp Creek Elementary SchoolGrades: PK-5Distance: 3 mi
- 7/10Trickum Middle SchoolGrades: 6-8Distance: 3.3 mi
- 6/10Parkview High SchoolGrades: 9-12Distance: 3.1 mi
Schools provided by the listing agent
- Elementary: Camp Creek
- Middle: Trickum
- High: Parkview
Source: FMLS GA. This data may not be complete. We recommend contacting the local school district to confirm school assignments for this home.
- $486,0003 bd3 ba2.7k sqft5925 Hammersmith Rd, Stone Mountain, GA 30087Off Market
- $521,0004 bd3 ba2.9k sqft5945 Hammersmith Rd, Stone Mountain, GA 30087Off Market
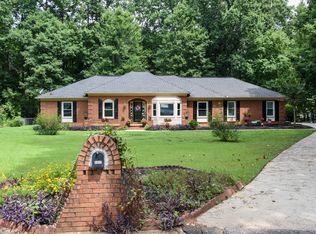
- $509,3004 bd3 ba2.9k sqft5945 Hammersmith Rd, Smoke Rise, GA 30087Off Market
- $545,1004 bd4 ba3.2k sqft17 Parkstone Ct, Stone Mountain, GA 30087Off Market
- $540,7004 bd3 ba3.7k sqft21 Parkstone Ct, Stone Mountain, GA 30087Off Market
- $549,8004 bd3 ba3k sqft5915 Hammersmith Rd, Stone Mountain, GA 30087Off Market
- $548,1005 bd4 ba3.8k sqft5944 Hammersmith Rd, Stone Mountain, GA 30087Off Market
- $587,3005 bd4 ba3.8k sqft31 Parkstone Ct, Stone Mountain, GA 30087Off Market
A local agent can set up tours, give advice and negotiate with sellers.
Similar homes
- $650,0005 bd5 ba4.3k sqft5798 Musket Ln, Stone Mountain, GA 30087For Sale
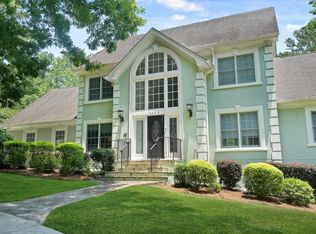
 MLS ID #7806563, Dietre Ffrench, Atlanta Fine Homes Sotheby's International. FMLS GA
 - $500,0004 bd4 ba3.8k sqft5213 Oxbow Rd, Stone Mountain, GA 30087Active
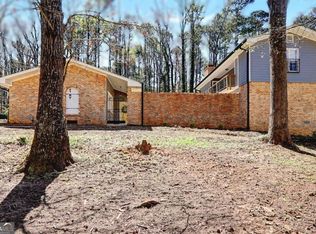
 MLS ID #10762680, Dorothy Toney, Sunlight Realtors. GAMLS
 - $599,0005 bd4 ba3.2k sqft5445 Summer Cove Dr, Stone Mountain, GA 30087For Sale
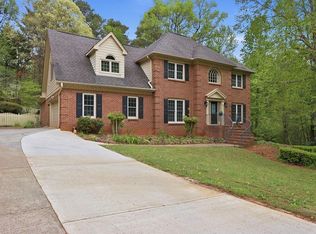 MLS ID #7747680, MARK SPAIN, Mark Spain Real Estate. FMLS GA
 - $595,0004 bd4 ba3.8k sqft420 Bay Grove Rd, Loganville, GA 30052Active
 MLS ID #10803413, Huma Sandhu, Keller Williams Realty Atl. Partners. GAMLS
 - $645,0004 bd4 ba4.4k sqft2140 Potomac Pl, Lawrenceville, GA 30043ActiveMLS ID #10805883, Alicia Pressley, Harry Norman Realtors. GAMLS
- $665,0003 bd3 ba2.7k sqft4211 Gladney Dr, Atlanta, GA 30340ActiveMLS ID #10783339, Ellen Cook, Bolst, Inc.. GAMLS
- $725,0004 bd3 ba3.2k sqft3077 Hudson Way, Decatur, GA 30033ActiveMLS ID #10809181, Neil Richardson, BHHS Georgia Properties. GAMLS
- $585,0004 bd3 ba3.7k sqft3681 Frederica Rd, Berkeley Lake, GA 30096ActiveMLS ID #10809538, Jill Rice, Keller Williams Realty. GAMLS
- $649,0005 bd5 ba5.4k sqft1430 Roanoke Trce, Grayson, GA 30017ActiveMLS ID #10800934, Sarah Sturgill, Solace Realty. GAMLS
- $645,0005 bd3 ba3.2k sqft3606 Suwanee Creek Ct, Suwanee, GA 30024ActiveMLS ID #10810842, Stephanie Febo, Crye-Leike, Realtors. GAMLS
- $624,9004 bd3 ba3.1k sqft3603 Greystone Cir, Atlanta, GA 30341For SaleMLS ID #7795156, Dawn Brooks, REMAX Around Atlanta. FMLS GA
- $725,0004 bd4 ba4k sqft6 Downshire Ln, Decatur, GA 30033ActiveMLS ID #10808558, Chris Holland, StarPoint Realty Partners. GAMLS
- $699,9006 bd4 ba4.7k sqft1470 Blyth Walk, Snellville, GA 30078ActiveMLS ID #10776095, Dwight Roberts, Keller Williams Community Partners. GAMLS
- $685,0004 bd3 ba2.5k sqft2114 Wyeth Walk, Marietta, GA 30062ActiveMLS ID #10811381, Ariel Baverman, Coldwell Banker Realty. GAMLS
- $535,0004 bd3 ba2.6k sqft3010 Wembley Rdg, Atlanta, GA 30340For SaleMLS ID #7767744, Erin Olivier, Atlanta Fine Homes Sotheby's International. FMLS GA
- $650,0004 bd5 ba3.3k sqft2822 Green Rd, Loganville, GA 30052ActiveMLS ID #10796618, Mark Spain, Mark Spain Real Estate. GAMLS
- $850,0005 bd6 ba5.1k sqft4901 Bainbridge Ct, Lilburn, GA 30047ActiveMLS ID #10737452, JC Vina, Method Real Estate Advisors. GAMLS
- $695,0004 bd3 ba2.9k sqft200 Smithdun Ln, Sandy Springs, GA 30350ActiveMLS ID #10810494, Karen C Cannon, Karen Cannon REALTORS Inc.. GAMLS
- $650,0005 bd4 ba3.7k sqft3548 Dunlin Shore Ct, Peachtree Corners, GA 30092ActiveMLS ID #10786590, Janice Overbeck, Keller Williams Realty Atlanta North. GAMLS
- $650,0003 bd2 ba2.6k sqft1094 Berne St SE, Atlanta, GA 30316ActiveMLS ID #10803690, Harriet Hinson, eXp Realty. GAMLS
