Charming home! Lovingly maintained. Awesome bamboo floors throughout the main. Renovated kitchen with island, ample counter space and cabinets. Large den with built ins and fireplace opens to light filled sunroom! Great gathering place for family and friends; or, tranquil space for reading and relaxing. Dining room, Music room/living room add to the comfort of the living experience. The primary bedroom is located on the main with ensuite bath. Kitchen and baths are updated with modern decorative accessorizing. The upstairs bedrooms have generous closet space. Easy access to attic storage and an office/craft room provides an additional "private" space. The grounds are maturely planted and provide several opportunities for gardenting spaces. Neighborhood located near colleges, shopping, restaurants, parks, and convenient highway access.
Pending
$495,000
1603 Swannanoa Dr, Greensboro, NC 27410
4beds
2,792sqft
:
Get pre-qualified$2,898/mo
Stick/Site Built, Residential, Single Family Residence
Built in 1976
0.27 Acres Lot
$479,100 Zestimate®
$--/sqft
$-- HOA
What's special
Light filled sunroomDining roomRenovated kitchen with island
- 4 days |
- 991 |
- 66 |
Likely to sell faster than
Zillow last checked:
Listing updated:
Listed by:
Susan Leonard Lowe 336-402-0647,
Berkshire Hathaway HomeServices Yost & Little Realty
Source: Triad MLS,MLS#: 1228752 Originating MLS: Greensboro
Originating MLS: GreensboroFacts & features
Interior
Bedrooms & bathrooms
- Bedrooms: 4
- Bathrooms: 3
- Full bathrooms: 2
- 1/2 bathrooms: 1
- Main level bathrooms: 2
Primary bedroom
- Level: Main
- Dimensions: 15.42 x 14.17
Bedroom 2
- Level: Second
- Dimensions: 17.5 x 13.42
Bedroom 3
- Level: Second
- Dimensions: 15.5 x 10.25
Bedroom 4
- Level: Second
- Dimensions: 12 x 10.75
Den
- Level: Main
- Dimensions: 19.5 x 15.42
Dining room
- Level: Main
- Dimensions: 11.75 x 11.42
Kitchen
- Level: Main
- Dimensions: 1 x 11.42
Laundry
- Level: Main
- Dimensions: 6.42 x 5.75
Living room
- Level: Main
- Dimensions: 13.33 x 13.08
Office
- Level: Second
- Dimensions: 16.33 x 5.5
Sunroom
- Level: Main
- Dimensions: 17.33 x 11.58
Heating
- Heat Pump, Electric, Natural Gas
Cooling
- Central Air
Appliances
- Included: Gas Water Heater
Features
- Flooring: Wood
- Basement: Crawl Space
- Attic: Walk-In
- Number of fireplaces: 1
- Fireplace features: Den, Living Room
Interior area
- Total structure area: 2,792
- Total interior livable area: 2,792 sqft
- Finished area above ground: 2,792
Property
Parking
- Parking features: Driveway
- Has uncovered spaces: Yes
Features
- Levels: One and One Half
- Stories: 1
- Patio & porch: Porch
- Pool features: None
- Fencing: Fenced
Lot
- Size: 0.27 Acres
- Features: City Lot, Not in Flood Zone
Details
- Parcel number: 39080
- Zoning: RS-12
- Special conditions: Owner Sale
Construction
Type & style
- Home type: SingleFamily
- Property subtype: Stick/Site Built, Residential, Single Family Residence
Materials
- Vinyl Siding
Condition
- Year built: 1976
Utilities & green energy
- Sewer: Public Sewer
- Water: Public
Community & HOA
Community
- Subdivision: Green Valley
HOA
- Has HOA: No
Location
- Region: Greensboro
Financial & listing details
- Tax assessed value: $386,900
- Annual tax amount: $3,741
- Date on market: 7/24/2026
- Cumulative days on market: 4 days
- Listing agreement: Exclusive Right To Sell
Estimated market value
$479,100
$455,000 - $503,000
$2,550/mo
Price history
| Date | Event | Price |
|---|---|---|
| 7/27/2026 | Pending sale | $495,000 |
Source:  Triad MLS #1228752 Report a problem Triad MLS #1228752 Report a problem | ||
| 7/24/2026 | Listed for sale | $495,000+219.4% |
Source: Triad MLS #1228752 Report a problem | ||
| 10/3/1997 | Sold | $155,000 |
Source: Triad MLS #G73853 Report a problem | ||
Public tax history
| Year | Property taxes | Tax assessment |
|---|---|---|
| 2025 | $3,778 | $269,300 |
| 2024 | $3,778 | $269,300 |
| 2023 | $3,778 +2.9% | $269,300 |
| 2022 | $3,671 +13% | $269,300 +15.5% |
| 2021 | $3,247 +2.2% | $233,100 |
| 2018 | $3,177 +4.6% | $233,100 |
| 2017 | $3,039 | $233,100 +5.7% |
| 2016 | $3,039 | $220,600 |
| 2015 | $3,039 -1.8% | $220,600 |
| 2014 | $3,094 | $220,600 |
| 2013 | -- | $220,600 |
| 2012 | -- | $220,600 +16.3% |
| 2011 | -- | $189,700 |
| 2010 | -- | $189,700 |
| 2009 | -- | $189,700 |
| 2008 | -- | $189,700 |
| 2007 | -- | $189,700 -0.2% |
| 2006 | -- | $190,100 |
| 2005 | -- | $190,100 |
| 2004 | -- | $190,100 +23.4% |
| 2002 | -- | $154,000 |
| 2001 | -- | $154,000 |
Find assessor info on the county website
Monthly payment
Est. payment
Payment breakdown
Explore the cost of this home by adjusting the details. Changes won't be saved.Climate risks
Neighborhood: 27410
Nearby schools
GreatSchools rating
- 8/10Sternberger Elementary SchoolGrades: K-5Distance: 1.3 mi
- 6/10Kiser Middle SchoolGrades: 6-8Distance: 2 mi
- 7/10Grimsley High SchoolGrades: 9-12Distance: 2.3 mi
Schools provided by the listing agent
- Elementary: Sternberger
- Middle: Kiser
- High: Grimsley
Source: Triad MLS. This data may not be complete. We recommend contacting the local school district to confirm school assignments for this home.
- $429,3005 bd2 ba2.3k sqft1703 Swannanoa Dr, Greensboro, NC 27410Off Market
- $550,0004 bd3 ba3.1k sqft1708 Swannanoa Dr, Greensboro, NC 27410Sold

- $444,2004 bd2 ba2.2k sqft1705 Swannanoa Dr, Greensboro, NC 27410Off Market
- $456,7004 bd3 ba2.5k sqft1701 Swannanoa Dr, Greensboro, NC 27410Off Market
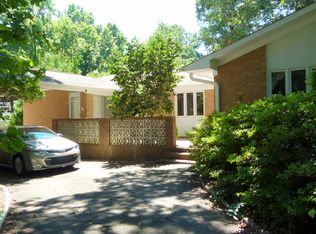
- $500,0004 bd2 ba2.1k sqft3302 Albemarle Dr, Greensboro, NC 27410Sold
- $565,6004 bd2 ba3.4k sqft1707 Swannanoa Dr, Greensboro, NC 27410Off Market
- $384,5003 bd2 ba1.8k sqft3304 Albemarle Dr, Greensboro, NC 27410Off Market
- $406,1004 bd3 ba1.9k sqft1706 Swannanoa Dr, Greensboro, NC 27410Off Market
A local agent can set up tours, give advice and negotiate with sellers.
A local lender can help you make sure your offer is ready when you are.
Similar homes
- $489,9004 bd4 ba3k sqft1501 Westridge Rd, Greensboro, NC 27410For Sale

 MLS ID #1228626, Ed Purgason. Triad MLS
 - $460,0004 bd3 ba2.7k sqft5308 Tower Rd, Greensboro, NC 27410For Sale
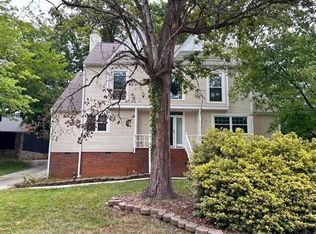 MLS ID #1229237, Chiquita Beam. Triad MLS
 - $479,9004 bd3 ba2.3k sqft4510 Highberry Rd, Greensboro, NC 27410For Sale
 MLS ID #1228536, Gabriel Price. Triad MLS
 - $548,0004 bd4 ba4k sqft1310 Westridge Rd, Greensboro, NC 27410For Sale
 MLS ID #1228388, Meredith Uber. Triad MLS
 - $447,0004 bd3 ba2.4k sqft1711 Duval Dr, Greensboro, NC 27410For SaleMLS ID #1223165, Karen Foster. Triad MLS
- $465,0004 bd3 ba2.7k sqft1816 Tennyson Ct, Greensboro, NC 27410For SaleMLS ID #1227437, Kim Delahanty. Triad MLS
- $449,9005 bd3 ba2.3k sqft1614 Milan Rd, Greensboro, NC 27410For SaleMLS ID #1218080, Meredith Uber. Triad MLS
- $575,0004 bd3 ba3k sqft3912 Watauga Dr, Greensboro, NC 27410For SaleMLS ID #1226988, Nancy Winborn. Triad MLS
- $475,0004 bd3 ba2.5k sqft707 Sussex Ct, Greensboro, NC 27410For SaleMLS ID #1223968, Craig McIntosh. Triad MLS
- $373,0004 bd3 ba2.4k sqft1808 Swannanoa Dr, Greensboro, NC 27410For SaleMLS ID #1222048, Stirling West. Triad MLS
- $440,0004 bd3 ba2.5k sqft3421 Deep Green Dr, Greensboro, NC 27410For SaleMLS ID #1215173, Susan Swartz. Triad MLS
- $699,0005 bd5 ba3.5k sqft903 Fairgreen Rd, Greensboro, NC 27410For SaleMLS ID #1229002, Tia Elizabeth Crouch. Triad MLS
- $455,0004 bd3 ba2.5k sqft3614 Tagus Dr, Greensboro, NC 27410For SaleMLS ID #1222112, Sapna Hemnani. Triad MLS
- $565,0005 bd4 ba2.9k sqft904 Pebble Dr, Greensboro, NC 27410For SaleMLS ID #1214520, Tom Arevian. Triad MLS
- $535,0005 bd4 ba2.4k sqft3917 W Friendly Ave, Greensboro, NC 27410For SaleMLS ID #1211917, Eric Cornelison. Triad MLS
- $429,0003 bd2 ba2.2k sqft1316 Westridge Rd, Greensboro, NC 27410For SaleMLS ID #1215178, Monica Zseltvay. Triad MLS
- $549,9003 bd3 ba2.6k sqft709 Bruton Pl N, Greensboro, NC 27410For SaleMLS ID #1223675, Sue Anne Wade. Triad MLS
- $590,0004 bd3 ba3.2k sqft702 Westminster Dr, Greensboro, NC 27410For SaleMLS ID #1221991, Matt MacLanders. Triad MLS
- $370,0004 bd2 ba1.8k sqft1902 Tennyson Dr, Greensboro, NC 27410For SaleMLS ID #1227786, Ralph Thomas. Triad MLS
- $350,0003 bd2 ba1.4k sqft3402 Tagus Dr, Greensboro, NC 27410For SaleMLS ID #1228894, Nicole T. Slovak. Triad MLS
