Skip main navigation
Active under contract
  • $220,000

    59359 Locust Rd, South Bend, IN 46614

    3beds
    2,221sqft
    : 
    $1,517/mo
    Get pre-qualified
    Single Family Residence
    Built in 1924
    0.42 Acres Lot
    $214,000 Zestimate®
    $--/sqft
    $-- HOA

    What's special

    Finished upstairs atticHalf bathComfortable living spacesThird bedroomAbundant storage
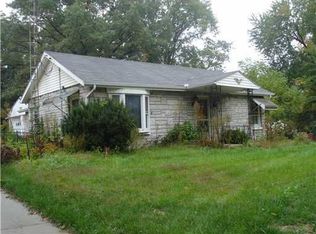
    Enjoy a touch of country living while staying close to the bypass, shopping, dining, and everyday amenities. This South Bend home offers comfortable living spaces with plenty of flexibility. The finished upstairs attic features a third bedroom, a half bath, and abundant storage, with the option to use the space as an office, guest room, hobby area, or additional living space. The backyard features a new she-shed with electric and window A/C, creating the perfect hangout spot, home office, creative space, or private retreat. A convenient location with the feel of a little more space and privacy—see all this home has to offer!
    7 days
    |
    1,150
    |
    62
    |

    Likely to sell faster than

    Zillow last checked:

    Listing updated:

    Listed by:

    Gabriella E Macri Cell:574-520-9112,

    Cressy & Everett - South Bend

    Source: IRMLS,MLS#: 202633313MLS Logo

      Facts & features

      Interior

      Bedrooms & bathrooms
      • Bedrooms: 3
      • Bathrooms: 2
      • Full bathrooms: 1
      • 1/2 bathrooms: 1
      • Main level bedrooms: 2
      Bedroom 1
      • Level: Main
      Bedroom 2
      • Level: Main
      Dining room
      • Level: Main
      • Area: 143
      • Dimensions: 13 x 11
      Kitchen
      • Level: Main
      • Area: 143
      • Dimensions: 13 x 11
      Living room
      • Level: Main
      • Area: 208
      • Dimensions: 13 x 16
      Heating
      • Forced Air
      Cooling
      • Central Air
      Appliances
      • Included: Microwave, Refrigerator, Washer, Gas Cooktop, Dryer-Gas, Gas Oven, Gas Water Heater
      Features
      • Bar
      • Flooring: Hardwood, Carpet
      • Basement: Finished,Concrete,Sump Pump
      • Number of fireplaces: 1
      • Fireplace features: 3rd Bdrm
      Interior area
      • Total structure area: 2,508
      • Total interior livable area: 2,221 sqft
      • Finished area above ground: 1,387
      • Finished area below ground: 834
      Video & virtual tour

      Property

      Parking
      • Total spaces: 2
      • Parking features: Detached, Concrete
      • Garage spaces: 2
      • Has uncovered spaces: Yes
      Features
      • Levels: One and One Half
      • Stories: 1.5
      • Patio & porch: Deck
      • Fencing: Electric,Full,Metal
      Lot
      • Size: 0.42 Acres
      • Dimensions: 99x200
      • Features: 0-2.9999
      Details
      • Additional structures: Shed(s), Shed
      • Parcel number: 710827176010.000001

      Construction

      Type & style
      • Home type: SingleFamily
      • Property subtype: Single Family Residence
      Materials
      • Vinyl Siding
      • Roof: Shingle
      Condition
      • New construction: No
      • Year built: 1924

      Utilities & green energy

      • Sewer: Septic Tank
      • Water: Well

      Community & HOA

      Community
      • Subdivision: Noland
      Location
      • Region: South Bend

      Financial & listing details

      • Tax assessed value: $180,200
      • Annual tax amount: $1,691
      • Date on market: 8/14/2026
      • Listing terms: Cash,Conventional

        Estimated market value

        $214,000

        $203,000 - $225,000

        $1,609/mo

        Price history

        DateEventPrice
        8/14/2026Listed for sale$220,000+141.8%
        Source: IRMLS #202633313 Report a problem
        9/2/2016Listing removed$91,000$41/sqft
        Source: RE/MAX 100 #201616300 Report a problem
        8/27/2016Price change$91,000+1.2%$41/sqft
        Source: RE/MAX 100 #201616300 Report a problem
        6/6/2016Price change$89,900-2.3%$40/sqft
        Source: RE/MAX 100 (MISHAWAKA) #201616300 Report a problem
        5/4/2016Price change$92,000-2.1%$41/sqft
        Source: RE/MAX 100 Inc #201616300 Report a problem
        4/18/2016Listed for sale$94,000$42/sqft
        Source: RE/MAX 100 #201616300 Report a problem

        Public tax history

        YearProperty taxesTax assessment
        2025$1,566 -0.3%$180,200 +14.8%
        2024$1,571 -7.8%$157,000 -1.4%
        2023$1,704 +31.2%$159,300
        2022$1,299 +35%$159,300 +29.7%
        2021$962 +23%$122,800 +17.2%
        2020$782 +42.5%$104,800
        2019$549 -12.7%$104,800 +16.8%
        2018$629 +15.3%$89,700 +1.7%
        2017$546 -0.6%$88,200 +7.4%
        2016$549 -2.5%$82,100 -0.8%
        2014$563 -0.6%$82,800 -1.5%
        2013$566 -5.4%$84,100 -4.2%
        2012$599 +9.1%$87,800 -1.2%
        2011$549 +0.8%$88,900
        2010$544 +6.5%$88,900
        2009$511 $88,900 -0.1%
        2007-- $89,000 -34%
        2006$550 -0.2%$134,900
        2004$551 +13.2%$134,900 -15%
        2003$486 $158,690 +1901.1%
        2001-- $7,930
        Find assessor info on the county website

        Monthly payment

        Est. payment

        Payment breakdown

        Explore the cost of this home by adjusting the details. Changes won't be saved.
        All calculations are estimates and provided by Zillow, Inc. for informational purposes only. Actual amounts may vary.
        HOA fees may include property taxes on listings classified as Co-Ops. Contact the listing agent and/or owner for fee details.
        See how much you could borrow to make a competitive offer.

        Climate risks

        Neighborhood: 46614

        Getting around

        5 / 100
        Car-Dependent
        15 / 100
        Somewhat Bikeable

        Nearby schools

        GreatSchools rating
        Schools provided by the listing agent
        • Elementary: Monroe
        • Middle: Jackson
        • High: Riley
        • District: South Bend Community School Corp.

        Source: IRMLS. This data may not be complete. We recommend contacting the local school district to confirm school assignments for this home.

        A local agent can set up tours, give advice and negotiate with sellers.

        A local lender can help you make sure your offer is ready when you are.

        Browse local experts

        Similar homes