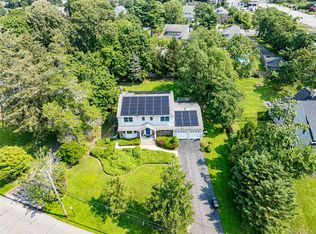
This lovely and perfectly appointed expanded Farm Ranch is nestled south of Montauk, just steps from the Great South Bay and the picturesque scenery of the Brightwaters Lakes. Step inside to the welcoming fire-lit living room, formal dining room with French pocket doors leading to an expansive kitchen with wrap around countertops, wine bar and large dining area and a sundrenched sitting room with atrium windows. Or... exit through the atrium doors to dine al fresco on the new large trex deck with adjoining patio. Rounding out the first floor living area, step down to a cozy custom-cut wood-ceiling den with sliding doors to the lush backyard.
This home boasts two quiet bedrooms and full bath on the first floor and just beyond the center staircase and balcony, you’ll find a third bedroom, new full bath, plus primary suite featuring a new custom dual sink bath with glass shower and large walk-in closet and window seat.
Set on a large, beautifully landscaped property, this turn-key home offers a new roof and siding, new driveway, new central air, sprinkler system, garage and full basement.
Stop by. You won't want to leave!
For sale
$965,000
51 Bayway Avenue, Bay Shore, NY 11706
4beds
2,769sqft
Single Family Residence, Residential
Built in 1950
0.27 Acres Lot
$-- Zestimate®
$349/sqft
$-- HOA
What's special
Lush backyardNew roof and sidingLarge beautifully landscaped propertyLarge dining areaNew drivewayWine barSprinkler system
- 19 hours |
- 697 |
- 48 |
Zillow last checked:
Listing updated:
Listed by:
Nikki Stamatas Realty 516-539-9383,
Nikki S. Thaw 516-659-5559
Source: OneKey® MLS as distributed by MLS GRID,MLS#: 1041766
Facts & features
Interior
Bedrooms & bathrooms
- Bedrooms: 4
- Bathrooms: 3
- Full bathrooms: 3
Heating
- Hot Water, Natural Gas
Cooling
- Central Air
Appliances
- Included: Cooktop, Dishwasher, Disposal, Dryer, Electric Oven, Gas Cooktop, Microwave, Refrigerator, Stainless Steel Appliance(s), Washer
- Laundry: Washer/Dryer Hookup
Features
- First Floor Bedroom, First Floor Full Bath, Chandelier, Double Vanity, Eat-in Kitchen, Formal Dining, Primary Bathroom, Recessed Lighting
- Flooring: Carpet, Hardwood
- Basement: Full
- Attic: None
- Number of fireplaces: 1
- Fireplace features: Living Room, Wood Burning
Interior area
- Total structure area: 2,769
- Total interior livable area: 2,769 sqft
Property
Parking
- Parking features: Driveway
- Has garage: Yes
- Has uncovered spaces: Yes
Features
- Patio & porch: Deck, Patio
Lot
- Size: 0.27 Acres
- Dimensions: 100 x 120
- Features: Landscaped, Level, Sprinklers In Front, Sprinklers In Rear
Details
- Parcel number: 0500459000100052000
- Special conditions: None
Construction
Type & style
- Home type: SingleFamily
- Architectural style: Exp Ranch
- Property subtype: Single Family Residence, Residential
Materials
- Brick, Vinyl Siding
Condition
- Year built: 1950
Utilities & green energy
- Sewer: Public Sewer
- Water: Public
- Utilities for property: Cable Connected, Electricity Connected, Natural Gas Connected, Sewer Connected, Trash Collection Public, Water Connected
Community & HOA
HOA
- Has HOA: No
Location
- Region: Bay Shore
Financial & listing details
- Price per square foot: $349/sqft
- Tax assessed value: $55,000
- Annual tax amount: $18,103
- Date on market: 8/22/2026
- Listing agreement: Exclusive Right To Sell
- Electric utility on property: Yes
Estimated market value
Not available
Estimated sales range
Not available
Not available
Price history
| Date | Event | Price |
|---|---|---|
| 8/22/2026 | Listed for sale | $965,000$349/sqft |
Source:  OneKey® MLS as distributed by MLS GRID #1041766 Report a problem OneKey® MLS as distributed by MLS GRID #1041766 Report a problem | ||
Public tax history
| Year | Property taxes | Tax assessment |
|---|---|---|
| 2025 | -- | $55,000 |
| 2024 | -- | $55,000 |
| 2023 | -- | $55,000 |
| 2022 | -- | $55,000 |
| 2021 | -- | $55,000 |
| 2020 | -- | $55,000 |
| 2019 | -- | $55,000 |
| 2018 | -- | $55,000 |
| 2017 | $14,745 | $55,000 |
| 2016 | -- | $55,000 |
| 2015 | -- | $55,000 |
| 2014 | -- | $55,000 |
| 2013 | -- | $55,000 |
| 2012 | -- | $55,000 |
| 2011 | -- | $55,000 |
| 2010 | -- | $55,000 |
| 2009 | -- | $55,000 |
| 2008 | -- | $55,000 |
| 2007 | $11,335 +21.1% | $55,000 |
| 2005 | $9,359 +7.1% | $55,000 |
| 2004 | $8,738 +20.9% | $55,000 +13.4% |
| 2003 | $7,228 +5.8% | $48,500 |
| 2002 | $6,832 | $48,500 |
| 2001 | -- | $48,500 |
| 2000 | $6,528 | $48,500 |
Find assessor info on the county website
Monthly payment
Climate risks
Neighborhood: 11706
Nearby schools
GreatSchools rating
- 3/10Gardiner Manor SchoolGrades: 3-5Distance: 1.6 mi
- 5/10Bay Shore Middle SchoolGrades: 6-8Distance: 2.5 mi
- 6/10Bay Shore Senior High SchoolGrades: 9-12Distance: 1.8 mi
Schools provided by the listing agent
- Elementary: South Country School
- Middle: Bay Shore Middle School
- High: Bay Shore Senior High School
Source: OneKey® MLS as distributed by MLS GRID. This data may not be complete. We recommend contacting the local school district to confirm school assignments for this home.
- $1,094,600-- bd-- ba-- sqft47 Bayway Ave, Bay Shore, NY 11706Off Market
- $1,037,000-- bd-- ba-- sqft53 Bayway Ave, Bay Shore, NY 11706Off Market
- $1,154,6003 bd2 ba-- sqft21 Girard Ave, Bay Shore, NY 11706Off Market
- $1,154,4004 bd3 ba2.3k sqft19 Girard Ave, Bay Shore, NY 11706Off Market

- $855,4003 bd2 ba-- sqft23 Girard Ave, Bay Shore, NY 11706Off Market
- $1,046,500-- bd-- ba-- sqft43 Bayway Ave, Bay Shore, NY 11706Off Market
- $1,057,700-- bd-- ba-- sqft66 Bayway Ave, Brightwaters, NY 11718Off Market
- $915,0004 bd3 ba2.2k sqft19A Girard Ave, Bay Shore, NY 11706Sold
A local agent can set up tours, give advice and negotiate with sellers.
Similar homes
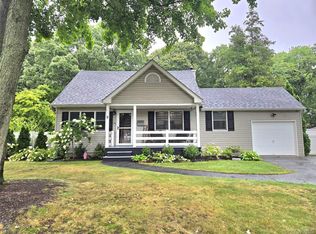
- $975,0004 bd4 ba2.8k sqft220 Windsor Avenue, Brightwaters, NY 11718For Sale
 MLS ID #999271, Matthew B. Arnold, Listing by: Netter Real Estate Inc. OneKey® MLS as distributed by MLS GRID
 - $699,0003 bd2 ba1.6k sqft9 Runyon Street, Bay Shore, NY 11706For Sale
 MLS ID #1038496, Carol S. CarneyFinke, Listing by: Leesa Byrnes Realty Inc. OneKey® MLS as distributed by MLS GRID
 - $995,0004 bd3 ba3k sqft11 Smith Lane, Saint James, NY 11780For Sale
 MLS ID #1024831, Mary Van Tuyl, Listing by: Daniel Gale Sothebys Intl Rlty. OneKey® MLS as distributed by MLS GRID
 - $719,0003 bd3 ba1.5k sqft1333 Boston Avenue, Bay Shore, NY 11706For Sale
 MLS ID #999745, Laura Kraker E-PRO SRS, Listing by: Exit Realty Achieve. OneKey® MLS as distributed by MLS GRID
 - $1,150,0005 bd3 ba2.4k sqft57 Wingam Drive, Islip, NY 11751For SaleMLS ID #1035295, Stacy M. Moore, Listing by: Signature Premier Properties. OneKey® MLS as distributed by MLS GRID
- $685,0004 bd2 ba2.1k sqft182 New York Avenue, Bay Shore, NY 11706For SaleMLS ID #1029207, Jonathan Minerick, Listing by: HomeCoin.com. OneKey® MLS as distributed by MLS GRID
- $849,0003 bd2 ba1.6k sqft9 Carole Lane, East Islip, NY 11730For SaleMLS ID #1038422, Leslie Castellano, Listing by: Netter Real Estate Inc. OneKey® MLS as distributed by MLS GRID
- $849,8884 bd3 ba2.3k sqft9 Ocean Avenue, Amityville, NY 11701For SaleMLS ID #1034164, Silvia G. Fernandez CBR, Listing by: Exit Realty Achieve. OneKey® MLS as distributed by MLS GRID
- $949,9995 bd3 ba2.2k sqft79 Elizabeth Drive, Bethpage, NY 11714For SaleMLS ID #1034849, Akil Choudhury, Listing by: Exit Realty Prime. OneKey® MLS as distributed by MLS GRID
- $990,0004 bd3 ba1.9k sqft45 Croft Lane, Smithtown, NY 11787For SaleMLS ID #1017406, Min Xiao, Listing by: Welhome Realty Inc. OneKey® MLS as distributed by MLS GRID
- $895,0004 bd3 ba2.4k sqft43 W Shore Road, Oakdale, NY 11769For SaleMLS ID #971815, JoAnn F. Herrmann, Listing by: RE/MAX City Square. OneKey® MLS as distributed by MLS GRID
- $850,0004 bd3 ba1.7k sqft28 Florida Avenue, Commack, NY 11725For SaleMLS ID #1036966, William Amado, Listing by: BH&G R E Realty Connect. OneKey® MLS as distributed by MLS GRID
- $689,0005 bd3 ba2.8k sqft523 Hellwig Lane, West Islip, NY 11795For SaleMLS ID #1023911, James M. Elliott, Listing by: Signature Premier Properties. OneKey® MLS as distributed by MLS GRID
- $849,9006 bd3 ba3k sqft55 Willow Lane, Lindenhurst, NY 11757For SaleMLS ID #840531, Brian Moran, Listing by: Green Acre Investment Corp. OneKey® MLS as distributed by MLS GRID
- $899,9755 bd2 ba2.1k sqft20 Daisy Lane, Levittown, NY 11756For SaleMLS ID #1039332, Louis Figurito, Listing by: HomeSmart Premier Living Rlty. OneKey® MLS as distributed by MLS GRID
- $800,0005 bd3 ba2.3k sqft233 S 15th Street, Lindenhurst, NY 11757For SaleMLS ID #1027252, Van T. Nguyen CIPS SFR SRES, Listing by: Keller Williams Realty Greater. OneKey® MLS as distributed by MLS GRID
- $735,0004 bd2 ba1.7k sqft73 Cherokee Avenue, West Islip, NY 11795For SaleMLS ID #1026795, Derek J. Greene, Listing by: Greene Realty Group. OneKey® MLS as distributed by MLS GRID
- $849,0004 bd4 ba1.8k sqft121 Wright Avenue, Deer Park, NY 11729For SaleMLS ID #1032359, Michele Gray E-PRO, Listing by: Coldwell Banker Easton Prop. OneKey® MLS as distributed by MLS GRID
- $849,0004 bd3 ba2.1k sqft3 Woodhollow Court, Medford, NY 11763For SaleMLS ID #1027490, Thomas J. McCarthy C2EX, Listing by: Thomas J McCarthy Real Estate. OneKey® MLS as distributed by MLS GRID
- $869,0004 bd3 ba1.7k sqft337 Burr Road, East Northport, NY 11731For SaleMLS ID #1029083, Fatima Smith AHWD, Listing by: BERKSHIRE HATHAWAY. OneKey® MLS as distributed by MLS GRID
