Nestled in Sycamore Ranch, one of Buellton's most sought-after neighborhoods, this home offers exclusive and panoramic views of the Santa Ynez Valley. Located up a private drive and positioned on over one and a half acres, you have the privacy and the one-of-a-kind vista that you have been dreaming of. With plenty of livable exterior space, you will be able to enjoy the Central Coast weather, views, and amazing sunsets like never before. Stepping inside, the first floor offers a living room, family room, open kitchen with great views, and a formal dining room. The living room and family room both offer plenty of natural light and relaxing feel. The Kitchen offers easy interaction with guests, plenty of cabinet space, and a well-positioned island. Upstairs, there are 3 guest bedrooms, a large landing, and a spacious primary bedroom with clear, unobstructed views.Enjoy effortless access to downtown Buellton's vibrant dining scene, local wineries, and quick routes to neighboring Solvang and Santa Barbara.This home is perfect for the homebuyer looking for amazing views, convenient location, a popular neighborhood with local parks, and privacy. 421 Via Corona won't last long, so reach out to schedule your private showing for this wonderful home.
For sale
$1,295,000
421 Via Corona Dr, Buellton, CA 93427
4beds
2,642sqft
Single Family Residence
Built in 2004
1.56 Acres Lot
$1,252,500 Zestimate®
$490/sqft
$-- HOA
What's special
Formal dining room
- 1 day |
- 285 |
- 22 |
Zillow last checked:
Listing updated:
Listed by:
Brooke Elizabeth Fraser DRE#: 01968328 805-550-8601,
Berkshire Hathaway HomeServices - Santa Barbara,
Joshua Farris DRE#: 01921964 805-674-2889,
NextHome Central Coast
Source: North Santa Barbara County MLS,MLS#: 26001635
Facts & features
Interior
Bedrooms & bathrooms
- Bedrooms: 4
- Bathrooms: 3
- Full bathrooms: 2
- 1/2 bathrooms: 1
Dining room
- Features: In Kitchen, Breakfast Area, Dining Area, Breakfast Bar
Heating
- Forced Air
Cooling
- Central Air, Ceiling Fan(s)
Appliances
- Included: Gas Cooktop, Dryer, Refrigerator, Microwave, Oven, Water Softener, Washer, Disposal, Dishwasher
- Laundry: Inside
Features
- Cathedral Ceiling(s)
- Flooring: Carpet, Tile
- Windows: Double Pane Windows
Interior area
- Total structure area: 2,642
- Total interior livable area: 2,642 sqft
Property
Parking
- Total spaces: 2
- Parking features: Drive Space, Attached
- Attached garage spaces: 2
- Has uncovered spaces: Yes
Features
- Stories: 2
- Patio & porch: Patio
- Fencing: Fenced Yard,Fenced
- Has view: Yes
- View description: Valley, Panoramic, Hill/Peak/Mnt
Lot
- Size: 1.56 Acres
- Features: Corner Lot, Sloped Up, Yard Sprinklers, Sidewalks, Street Lights, Curbs/Gutter
Details
- Parcel number: 099730016
- Zoning description: Residential Single Family
- Special conditions: Estate Sale
Construction
Type & style
- Home type: SingleFamily
- Property subtype: Single Family Residence
Materials
- Stucco
- Foundation: Slab
- Roof: Concrete
Condition
- Year built: 2004
Utilities & green energy
- Sewer: Public Sewer
- Water: Public
- Utilities for property: Phone Connected, Cable Available
Green energy
- Green verification: Unknown
- Energy efficient items: Unknown
- Energy generation: Unknown
Community & HOA
HOA
- Has HOA: No
Location
- Region: Buellton
Financial & listing details
- Price per square foot: $490/sqft
- Tax assessed value: $780,223
- Date on market: 8/14/2026
- Listing terms: Other
- Road surface type: Paved
Estimated market value
$1,252,500
$1.19M - $1.32M
$5,304/mo
Price history
| Date | Event | Price |
|---|---|---|
| 8/14/2026 | Listed for sale | $1,295,000+112.6%$490/sqft |
Source:  CRMLS #PI26177516 Report a problem CRMLS #PI26177516 Report a problem | ||
| 3/23/2012 | Sold | $609,000-3.2%$231/sqft |
Source:  SBMLS #11-2813 Report a problem SBMLS #11-2813 Report a problem | ||
| 9/3/2011 | Price change | $629,000-4.6%$238/sqft |
Source: Village Properties #179173 Report a problem | ||
| 8/11/2011 | Listed for sale | $659,000+4.6%$249/sqft |
Source: Village Properties #179173 Report a problem | ||
| 8/23/2010 | Sold | $630,000-2.9%$238/sqft |
Source: Public Record Report a problem | ||
| 7/21/2010 | Price change | $649,000-5.1%$246/sqft |
Source: Santa Ynez Valley Real Estate Company Report a problem | ||
| 7/9/2010 | Price change | $684,000-1.6%$259/sqft |
Source: Santa Ynez Valley Real Estate Company Report a problem | ||
| 6/26/2010 | Listed for sale | $695,000-15.8%$263/sqft |
Source: Santa Ynez Valley Real Estate Company Report a problem | ||
| 4/7/2004 | Sold | $825,000$312/sqft |
Source: Public Record Report a problem | ||
Public tax history
| Year | Property taxes | Tax assessment |
|---|---|---|
| 2026 | -- | $780,223 +2% |
| 2025 | $8,195 +1.7% | $764,925 +2% |
| 2024 | $8,059 +1.8% | $749,927 +2% |
| 2023 | $7,920 +1.6% | $735,224 +2% |
| 2022 | $7,794 +1.7% | $720,808 +2% |
| 2021 | $7,663 +1.2% | $706,676 +1% |
| 2020 | $7,570 +1.8% | $699,431 +2% |
| 2019 | $7,436 +1.8% | $685,718 +2% |
| 2018 | $7,303 +1.8% | $672,274 +2% |
| 2017 | $7,176 +3.9% | $659,093 +2% |
| 2016 | $6,904 +3.2% | $646,171 +1.5% |
| 2015 | $6,689 | $636,466 +2% |
| 2014 | $6,689 | $623,999 +2.5% |
| 2012 | -- | $609,000 -3.3% |
| 2011 | -- | $630,000 +17.8% |
| 2010 | -- | $535,000 -12.3% |
| 2009 | -- | $610,000 -13.1% |
| 2008 | -- | $702,000 -14.9% |
| 2007 | -- | $825,000 -3.9% |
| 2006 | -- | $858,330 +2% |
| 2005 | -- | $841,500 |
Find assessor info on the county website
Monthly payment
Est. payment
Payment breakdown
Explore the cost of this home by adjusting the details. Changes won't be saved.Climate risks
Neighborhood: 93427
Nearby schools
GreatSchools rating
- 7/10Oak Valley Elementary SchoolGrades: K-5Distance: 0.3 mi
- 9/10Jonata Middle SchoolGrades: 6-8Distance: 0.2 mi
- 9/10Santa Ynez Valley Union High SchoolGrades: 9-12Distance: 5.8 mi
- $1,170,6004 bd3 ba2.6k sqft556 Valley Dairy Rd, Buellton, CA 93427Off Market
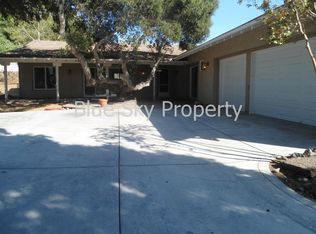
- $1,148,7004 bd3 ba2.1k sqft405 Via Corona Dr, Buellton, CA 93427Off Market
- $1,482,1004 bd4 ba3k sqft568 Valley Dairy Rd, Buellton, CA 93427Off Market
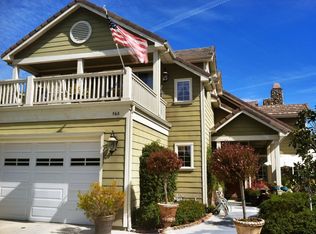
- $1,011,0004 bd2 ba1.9k sqft544 Valley Dairy Rd, Buellton, CA 93427Off Market
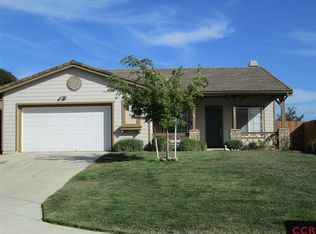
- $1,086,3004 bd2 ba2.3k sqft417 Via Corona Dr, Buellton, CA 93427Off Market
- $1,342,6004 bd3 ba2.6k sqft435 Via Corona Dr, Buellton, CA 93427Off Market
- $1,188,4004 bd2 ba2.1k sqft411 Via Corona Dr, Buellton, CA 93427Off Market
- $1,177,5004 bd3 ba2.1k sqft507 Calor Dr, Buellton, CA 93427Off Market
A local agent can set up tours, give advice and negotiate with sellers.
Similar homes
- $1,229,9005 bd3 ba3k sqft351 Beech Ct, Buellton, CA 93427For Sale
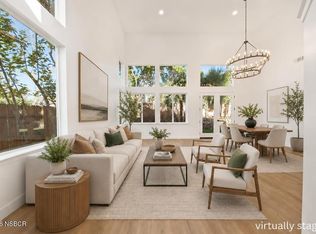 MLS ID #26001167, Briselda Ruiz. North Santa Barbara County MLS
 - $1,249,0004 bd3 ba2.8k sqft363 Quail Run Rd, Buellton, CA 93427For Sale
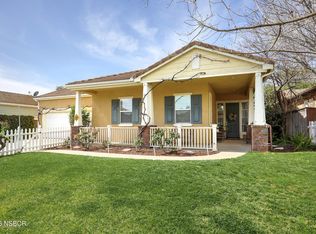 MLS ID #26000436, Brett Ellingsberg. North Santa Barbara County MLS
 - $1,045,0003 bd3 ba1.6k sqft211 Menlo Dr, Buellton, CA 93427For Sale
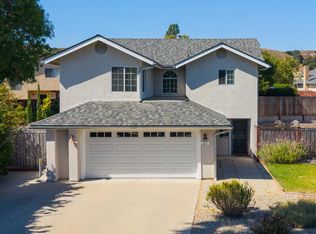 MLS ID #26001504, Laura Drammer. North Santa Barbara County MLS
 - $1,895,0004 bd3 ba3k sqft1210 Hager Ln, Buellton, CA 93427For Sale
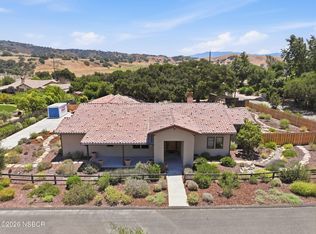 MLS ID #26001195, Kristina R Novak. North Santa Barbara County MLS
 - $1,200,0004 bd4 ba3.2k sqft1250 Stallcup Ln, Lompoc, CA 93436For SaleMLS ID #26001650, Wendy Teixeira, GRI, CRS. North Santa Barbara County MLS
- $1,499,0004 bd3 ba2.4k sqft504 Myrtle Ct, Solvang, CA 93463For SaleMLS ID #26001317, Gigi Hollister. North Santa Barbara County MLS
- $1,295,0004 bd3 ba2.5k sqft1487 Aarhus Dr, Solvang, CA 93463For SaleMLS ID #26000886, Allan S. Jones. North Santa Barbara County MLS
- $1,375,0004 bd2 ba2.7k sqft1878 Ringsted Dr, Solvang, CA 93463For SaleMLS ID #26000794, Michelle Glaus. North Santa Barbara County MLS
- $1,195,1003 bd3 ba1.9k sqft760 Hillside Dr, Solvang, CA 93463For SaleMLS ID #26001641, Susan J Beckmann. North Santa Barbara County MLS
- $1,325,0003 bd2 ba1.8k sqft1940 Viborg Rd, Solvang, CA 93463For SaleMLS ID #26001158, Laura Drammer. North Santa Barbara County MLS
- $1,795,0002 bd3 ba2.2k sqft760 Falcon Ridge Ln, Buellton, CA 93427For SaleMLS ID #25002174, Lisa Allen. North Santa Barbara County MLS
- $1,650,0004 bd3 ba3k sqft801 Creekside Pl, Solvang, CA 93463For SaleMLS ID #26001557, Jim Callahan. North Santa Barbara County MLS
- $1,495,0004 bd3 ba2.2k sqft585 Windmill Ct, Solvang, CA 93463For SaleMLS ID #26001243, Laura Drammer. North Santa Barbara County MLS
- $785,0004 bd3 ba1.8k sqft335 Matthew Way Unit 106, Buellton, CA 93427For SaleMLS ID #26001298, Candice Signa. North Santa Barbara County MLS
- $1,425,0003 bd2 ba1.8k sqft2198 Creekside Dr, Solvang, CA 93463For SaleMLS ID #26001568, Shannon Collison. North Santa Barbara County MLS
- $1,425,0003 bd2 ba2k sqft630 Lillebakke Ct, Solvang, CA 93463For SaleMLS ID #26001104, Michelle Glaus. North Santa Barbara County MLS
- $859,0004 bd4 ba2.2k sqft540 Sertoma Way, Buellton, CA 93427For SaleMLS ID #26001333, Kelly Mahan Herrick. North Santa Barbara County MLS
- $1,300,0003 bd2 ba2k sqft3470 Catalina Rd, Lompoc, CA 93436For SaleMLS ID #26001325, Rick Sawyer. North Santa Barbara County MLS
- $1,625,0005 bd4 ba3.1k sqft515 Myrtle Ct, Solvang, CA 93463For SaleMLS ID #26001498, Michelle Glaus. North Santa Barbara County MLS
- $1,795,0004 bd3 ba2.5k sqft2775 Quail Valley Rd, Solvang, CA 93463For SaleMLS ID #26001523, Laura Drammer. North Santa Barbara County MLS
Local buyer's agents are ready to help
