Welcome home to this beautiful 3-bedroom, 2-bathroom retreat in the premier Sunflower Active Gated Community, created for homeowners who value low-maintenance living and an active, connected lifestyle in a vibrant 55+ setting. Perfectly located in Fort Collins, this inviting residence pairs comfort and convenience with the peace of mind that comes with gated-community living. Step into a bright, open interior filled with natural light from the skylight, with a cozy fireplace adding warmth and ambiance for relaxing evenings. Three well-sized bedrooms offer flexible space for guests, hobbies, or a home office, and two full bathrooms keep daily routines easy. The primary suite features double walk-in closets and a spacious bath with dual vanities. Enjoy comfortable one-level living with an open-concept layout, smooth flow for everyday life and entertaining, and a dedicated laundry area that keeps tasks neatly tucked away. Head outside and enjoy relaxed outdoor living with three patios that create a private place to enjoy morning coffee, quiet afternoons, or easy gatherings with friends. Beyond your front door, Sunflower's amenities make it easy to stay social and stay active. Enjoy time on the pickleball court, practice on the golfing green, or unwind in the hot tub after a day on nearby walking trails. The welcoming clubhouse is ideal for connecting with neighbors and features pool tables and spaces designed for community fun. With beautiful Rocky Mountain views as your backdrop and a community that supports recreation, relaxation, and connection, this is Fort Collins living at its best. Pets are welcome, too, so your four-legged companions can enjoy the lifestyle right along with you. Schedule your private tour today!
For sale
$205,000
803 Sunchase Dr, Fort Collins, CO 80524
3beds
2baths
1,556sqft
Single Family Residence
Built in 2001
-- sqft lot
$-- Zestimate®
$132/sqft
$1,498/mo HOA
What's special
Beautiful rocky mountain viewsDedicated laundry area
- 3 days |
- 261 |
- 3 |
Zillow last checked:
Listing updated:
Listed by:
Silvia Torres 303-324-4668,
HomeSmart
Source: IRES as distributed by MLS GRID,MLS#: 1066214
Facts & features
Interior
Bedrooms & bathrooms
- Bedrooms: 3
- Bathrooms: 2
Primary bedroom
- Description: Carpet
- Level: Main
- Area: 300 Square Feet
- Dimensions: 12 x 25
Bedroom 2
- Description: Carpet
- Level: Main
- Area: 156 Square Feet
- Dimensions: 12 x 13
Bedroom 3
- Description: Carpet
- Level: Main
- Area: 108 Square Feet
- Dimensions: 9 x 12
Dining room
- Description: Carpet
- Level: Main
- Area: 132 Square Feet
- Dimensions: 12 x 11
Kitchen
- Description: Tile
- Level: Main
- Area: 156 Square Feet
- Dimensions: 12 x 13
Laundry
- Description: Tile
- Level: Main
- Area: 30 Square Feet
- Dimensions: 6 x 5
Living room
- Description: Carpet
- Level: Main
- Area: 170 Square Feet
- Dimensions: 10 x 17
Heating
- Forced Air
Cooling
- Central Air
Appliances
- Included: Gas Range, Refrigerator
Features
- Windows: Window Coverings
- Basement: None
Interior area
- Total structure area: 1,556
- Total interior livable area: 1,556 sqft
- Finished area above ground: 1,556
Property
Parking
- Total spaces: 2
- Parking features: Attached
- Attached garage spaces: 2
- Details: Attached
Features
- Levels: One
- Stories: 1
Details
- Parcel number: R1609188
- Zoning: M1
- Special conditions: Private Owner
Construction
Type & style
- Home type: SingleFamily
- Property subtype: Single Family Residence
Materials
- Frame
- Roof: Composition
Condition
- New construction: No
- Year built: 2001
Utilities & green energy
- Water: City
- Utilities for property: Natural Gas Available
Community & HOA
Community
- Features: Clubhouse, Tennis Court(s), Pool, Fitness Center
- Senior community: Yes
- Subdivision: Waterdale Sub
HOA
- Has HOA: Yes
- Services included: Common Amenities
- HOA fee: $1,498 monthly
- HOA name: Sunflower Community
- HOA phone: 970-493-5646
Location
- Region: Fort Collins
Financial & listing details
- Price per square foot: $132/sqft
- Tax assessed value: $169,100
- Annual tax amount: $1,072
- Date on market: 8/11/2026
- Listing terms: Cash,Conventional
Estimated market value
Not available
Estimated sales range
Not available
Not available
Price history
| Date | Event | Price |
|---|---|---|
| 7/24/2026 | Listed for sale | $205,000+78.2%$132/sqft |
Source:  REcolorado as distributed by MLS GRID #2841288 Report a problem REcolorado as distributed by MLS GRID #2841288 Report a problem | ||
| 9/4/2001 | Sold | $115,034$74/sqft |
Source: Public Record Report a problem | ||
Public tax history
| Year | Property taxes | Tax assessment |
|---|---|---|
| 2025 | $1,072 +229% | $10,569 +1.7% |
| 2024 | $326 +21.6% | $10,392 -1% |
| 2023 | $268 -0.9% | $10,493 +86.8% |
| 2022 | $270 -57.5% | $5,616 +94.4% |
| 2021 | $637 -0.5% | $2,889 -57.1% |
| 2020 | $639 +21.8% | $6,742 -0.7% |
| 2019 | $525 | $6,790 -40.5% |
| 2018 | $525 | $11,419 |
| 2017 | $525 +0.3% | $11,419 +15.7% |
| 2016 | $523 +15.9% | $9,870 |
| 2015 | $451 +11.4% | $9,870 +12.2% |
| 2014 | $405 | $8,800 |
| 2013 | -- | $8,800 +4.6% |
| 2012 | -- | $8,410 |
| 2011 | -- | $8,410 -10.1% |
| 2010 | -- | $9,360 |
| 2009 | -- | $9,360 -1.7% |
| 2008 | -- | $9,520 |
| 2007 | -- | $9,520 -2.6% |
| 2006 | -- | $9,770 |
| 2005 | -- | $9,770 |
| 2004 | -- | $9,770 -2.6% |
| 2002 | -- | $10,030 |
Find assessor info on the county website
Monthly payment
Est. payment
Payment breakdown
Explore the cost of this home by adjusting the details. Changes won't be saved.Climate risks
Neighborhood: Timnath Reservoir
Nearby schools
GreatSchools rating
- 8/10Timnath Elementary SchoolGrades: PK-5Distance: 3.2 mi
- 5/10Timnath Middle-High SchoolGrades: 6-12Distance: 0.7 mi
Schools provided by the listing agent
- Elementary: Timnath
- Middle: Timnath Middle-High School
- High: Timnath Middle-High School
Source: IRES as distributed by MLS GRID. This data may not be complete. We recommend contacting the local school district to confirm school assignments for this home.
- $192,0002 bd2 ba1.8k sqft797 Sunchase Dr, Fort Collins, CO 80524Off Market
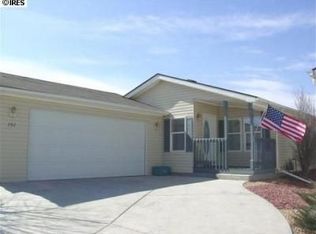
- $165,0002 bd2 ba1.5k sqft807 Sunchase Dr, Fort Collins, CO 80524Sold

- $220,0002 bd2 ba1.5k sqft811 Sunchase Dr, Fort Collins, CO 80524Sold

- $194,3003 bd1 ba1.5k sqft789 Sunchase Dr #12, Fort Collins, CO 80524Off Market
- $174,2002 bd2 ba1.4k sqft821 Sunchase Dr, Fort Collins, CO 80524Off Market
- $206,0002 bd2 ba1.8k sqft781 Sunchase Dr, Fort Collins, CO 80524Sold
- $190,0002 bd2 ba1.5k sqft815 Sunchase Dr, Fort Collins, CO 80524Sold
- $169,3002 bd2 ba1.2k sqft810 Sunchase Dr, Fort Collins, CO 80524Off Market
A local agent can set up tours, give advice and negotiate with sellers.
A local lender can help you make sure your offer is ready when you are.
Similar homes
- $200,0002 bd2 ba1.6k sqft4385 Espirit Dr, Fort Collins, CO 80524For Sale

 MLS ID #1066058, Rob Kittle, Kittle Real Estate. IRES as distributed by MLS GRID
 - $199,0002 bd2 ba1.6k sqft4433 Espirit Dr, Fort Collins, CO 80524For Sale
 MLS ID #1048695, Victoria Grace, RE/MAX Advanced Inc.. IRES as distributed by MLS GRID
 - $187,5003 bd2 ba1.5k sqft804 Sunchase Dr, Fort Collins, CO 80524For Sale
 MLS ID #1062850, Dustin Peyser, Coldwell Banker Realty- Fort Collins. IRES as distributed by MLS GRID
 - $175,0003 bd2 ba1.2k sqft4529 Quest Dr, Fort Collins, CO 80524For Sale
 MLS ID #1054069, Suzannah Mattson, LPT Realty, LLC.. IRES as distributed by MLS GRID
 - $199,5002 bd2 ba1.4k sqft772 Vitala Dr, Fort Collins, CO 80524For SaleMLS ID #1060579, Brianna Cunningham, Group Centerra. IRES as distributed by MLS GRID
- $199,9002 bd2 ba813 sqft3400 Stanford Rd #A-111, Fort Collins, CO 80525For SaleMLS ID #1058158, Casey Lipok, HomeSmart Realty Group FTC. IRES as distributed by MLS GRID
- $195,0003 bd2 ba1.7k sqft1601 N College Ave #338, Fort Collins, CO 80524For SaleMLS ID #6841, Aubree Becker, Better Homes and Gardens Real Estate - Neuhaus. IRES as distributed by MLS GRID
- $114,9003 bd2 ba1.2k sqft3109 E Mulberry St #29, Fort Collins, CO 80524For SaleMLS ID #6834, James Hicks, RE/MAX Advanced Inc.. IRES as distributed by MLS GRID
- $260,0002 bd1 ba882 sqft2960 W Stuart St #C-104, Fort Collins, CO 80526For SaleMLS ID #1066383, Elizabeth Schmidt, Coldwell Banker Realty-NOCO. IRES as distributed by MLS GRID
- $214,9992 bd1 ba938 sqft925 Columbia Rd #5-513, Fort Collins, CO 80525For SaleMLS ID #1063369, Jeremy Mitchell, Find Colorado Real Estate. IRES as distributed by MLS GRID
- $134,9004 bd2 ba2k sqft4412 E Mulberry St #280, Fort Collins, CO 80524For SaleMLS ID #6832, Lucas Akers, Metro 21 Real Estate Group. IRES as distributed by MLS GRID
- $300,0002 bd2 ba998 sqft1225 W Prospect Rd #T-66, Fort Collins, CO 80526For SaleMLS ID #1066107, Sharianne Daily, RE/MAX Alliance-FTC South. IRES as distributed by MLS GRID
- $135,0003 bd2 ba1.2k sqft7200 E STATE HIGHWAY 14 #34, Fort Collins, CO 80524For SaleMLS ID #6913, LeeAnne Hazzard, RE/MAX Nexus. IRES as distributed by MLS GRID
- $214,9992 bd1 ba938 sqft925 Columbia Road Bldg 5 #513, Fort Collins, CO 80525For Sale
 MLS ID #IR1063369, Jeremy Mitchell, Find Colorado Real Estate. REcolorado as distributed by MLS GRID
 - $216,9002 bd1 ba944 sqft905 E Swallow Rd #4, Fort Collins, CO 80525For SaleMLS ID #1063398, Charles Sparks, RE/MAX Alliance-FTC South. IRES as distributed by MLS GRID
- $285,0003 bd3 ba1.2k sqft703 Crown Ridge Ln #4, Fort Collins, CO 80525For SaleMLS ID #1066065, Adrienne Aguilar, RE/MAX Alliance-Greeley. IRES as distributed by MLS GRID
- $254,0002 bd1 ba844 sqft1024 E Swallow Rd #B-234, Fort Collins, CO 80525For SaleMLS ID #1052715, Lee Ralston Cord, West and Main Homes. IRES as distributed by MLS GRID
- $239,0002 bd1 ba918 sqft801 E Drake Rd #G-78, Fort Collins, CO 80525For SaleMLS ID #1063508, Janet Stewart, Elevations Real Estate, LLC. IRES as distributed by MLS GRID
- $189,9003 bd2 ba1.7k sqft1624 Jade Dr #154, Loveland, CO 80537For SaleMLS ID #6954, Patrice Daniels, HomeSmart Realty Partners Lvld. IRES as distributed by MLS GRID
- $124,2502 bd2 ba960 sqft2211 W Mulberry St #95, Fort Collins, CO 80521For SaleMLS ID #6940, Kendra Benzen, Berkshire Hathaway HomeServices Rocky Mountain, Realtors-Fort Collins. IRES as distributed by MLS GRID
