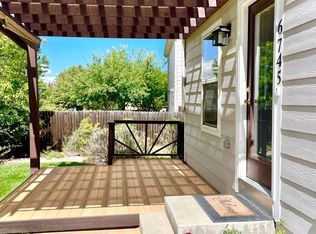
Nice curb appeal, large backyard, and upgrades throughout with this 3 bed/2 bath 2 story in the well-designed Provincetown subdivision. Close to 1,500 finished square feet, this home has a nicely remodeled kitchen (quartz, stainless, tile, & lighting) and expansive hardwood on the main floor. This open plan home possesses an enticing front porch, fully fenced backyard, large patio, new mini-split heating and cooling system, and plenty of space for those raised beds--ready for your late fall planting. The potential here is immeasurable. Pre-Inspected.
For sale
$460,000
6751 Brittany Dr, Fort Collins, CO 80525
3beds
1,478sqft
Single Family Residence
Built in 2002
7,144 Square Feet Lot
$451,300 Zestimate®
$311/sqft
$70/mo HOA
What's special
Fully fenced backyardEnticing front porchNicely remodeled kitchenLarge patioNice curb appealUpgrades throughoutLarge backyard
- 2 days
- 417
- 26
Likely to sell faster than
Zillow last checked:
Listing updated:
Listed by:
Tom Smailes 970-218-3644,
Group Harmony,
HS Partners 970-218-1636,
Group Harmony
Source: IRES as distributed by MLS GRID,MLS#: 1067890
Facts & features
Interior
Bedrooms & bathrooms
- Bedrooms: 3
- Bathrooms: 2
- Full bathrooms: 2
- Main level bathrooms: 2
Primary bedroom
- Description: Carpet
- Features: Full Primary Bath
- Level: Upper
- Area: 208 Square Feet
- Dimensions: 13 x 16
Bedroom 2
- Description: Carpet
- Level: Upper
- Area: 130 Square Feet
- Dimensions: 10 x 13
Bedroom 3
- Description: Carpet
- Level: Upper
- Area: 160 Square Feet
- Dimensions: 10 x 16
Kitchen
- Description: Wood
- Level: Main
- Area: 192 Square Feet
- Dimensions: 12 x 16
Laundry
- Description: Vinyl
- Level: Main
- Area: 18 Square Feet
- Dimensions: 3 x 6
Living room
- Description: Wood
- Level: Main
- Area: 256 Square Feet
- Dimensions: 16 x 16
Heating
- Heat Pump
Cooling
- Central Air
Appliances
- Included: Electric Range, Dishwasher, Refrigerator, Washer, Dryer, Microwave, Disposal
- Laundry: Washer/Dryer Hookup
Features
- Eat-in Kitchen, Open Floorplan, Walk-In Closet(s)
- Flooring: Wood
- Windows: Window Coverings
- Basement: None
Interior area
- Total structure area: 1,478
- Total interior livable area: 1,478 sqft
- Finished area above ground: 1,478
Property
Parking
- Total spaces: 1
- Parking features: Attached
- Attached garage spaces: 1
- Details: Attached
Accessibility
- Accessibility features: Level Lot, Low Carpet, Main Level Laundry
Features
- Levels: Two
- Stories: 2
- Patio & porch: Patio
- Exterior features: Sprinkler System
- Fencing: Fenced,Wood
- Has view: Yes
- View description: Hills, City
Lot
- Size: 7,144 Square Feet
- Features: Level, Paved, Curbs, Gutters, Sidewalks
Details
- Parcel number: R1606792
- Zoning: LMN
- Special conditions: Private Owner
Construction
Type & style
- Home type: SingleFamily
- Architectural style: Contemporary
- Property subtype: Single Family Residence
Materials
- Frame
- Roof: Composition
Condition
- New construction: No
- Year built: 2002
Utilities & green energy
- Electric: City of FTC
- Gas: Xcel Energy
- Sewer: Public Sewer
- Water: District
- Utilities for property: Natural Gas Available, Electricity Available, Cable Available, Satellite Avail, High Speed Avail
Green energy
- Energy efficient items: Windows
Community & HOA
Community
- Security: Fire Alarm
- Subdivision: Provincetowne
HOA
- Has HOA: Yes
- Services included: Trash, Management
- HOA fee: $70 monthly
- HOA name: Provincetowne Master Assoc.
- HOA phone: 970-377-1626
Location
- Region: Fort Collins
Financial & listing details
- Price per square foot: $311/sqft
- Tax assessed value: $477,500
- Annual tax amount: $3,422
- Date on market: 9/3/2026
- Listing terms: Cash,Conventional,FHA,VA Loan
- Electric utility on property: Yes
- Road surface type: Asphalt
Estimated market value
$451,300
$429,000 - $474,000
$2,457/mo
Price history
| Date | Event | Price |
|---|---|---|
| 9/3/2026 | Listed for sale | $460,000+10.8%$311/sqft |
Source:  IRES as distributed by MLS GRID #1067890 Report a problem IRES as distributed by MLS GRID #1067890 Report a problem | ||
| 9/17/2021 | Sold | $415,000+3.8%$281/sqft |
Source: IRES as distributed by MLS GRID #948165 Report a problem | ||
| 8/23/2021 | Contingent | $400,000$271/sqft |
Source: IRES as distributed by MLS GRID #948165 Report a problem | ||
| 8/10/2021 | Listed for sale | $400,000+16.8%$271/sqft |
Source: IRES as distributed by MLS GRID #948165 Report a problem | ||
| 3/11/2019 | Sold | $342,500+3.8%$232/sqft |
Source: Public Record Report a problem | ||
| 2/14/2019 | Listed for sale | $330,000+20%$223/sqft |
Source: The Group Inc. #872173 Report a problem | ||
| 10/28/2016 | Sold | $275,000$186/sqft |
Source: Public Record Report a problem | ||
| 9/16/2016 | Listed for sale | $275,000+48.6%$186/sqft |
Source: Group Horsetooth #802816 Report a problem | ||
| 5/2/2012 | Sold | $185,000$125/sqft |
Source: Public Record Report a problem | ||
| 2/18/2012 | Listed for sale | $185,000+1.6%$125/sqft |
Source: Keller Williams Realty of Northern Colorado #673672 Report a problem | ||
| 5/25/2006 | Sold | $182,000+11%$123/sqft |
Source: Public Record Report a problem | ||
| 8/29/2003 | Sold | $163,944$111/sqft |
Source: Public Record Report a problem | ||
Public tax history
| Year | Property taxes | Tax assessment |
|---|---|---|
| 2025 | $3,422 +36.8% | $29,844 -9.6% |
| 2024 | $2,501 +28.4% | $33,031 -1% |
| 2023 | $1,948 -2.8% | $33,351 +45.8% |
| 2022 | $2,004 +7.2% | $22,880 -2.8% |
| 2021 | $1,870 +1.6% | $23,538 +7.2% |
| 2020 | $1,840 +26.4% | $21,965 -0.7% |
| 2019 | $1,456 | $22,118 +33.6% |
| 2018 | $1,456 | $16,553 |
| 2017 | $1,456 +14.9% | $16,553 -0.3% |
| 2016 | $1,267 -2.7% | $16,604 0% |
| 2015 | $1,301 +19% | $16,610 +22.8% |
| 2014 | $1,094 | $13,530 |
| 2013 | -- | $13,530 +0.3% |
| 2012 | -- | $13,490 |
| 2011 | -- | $13,490 -10.1% |
| 2010 | -- | $15,010 |
| 2009 | -- | $15,010 +9.6% |
| 2008 | -- | $13,690 |
| 2007 | -- | $13,690 -10.2% |
| 2006 | -- | $15,240 |
| 2005 | -- | $15,240 +16.8% |
| 2004 | -- | $13,050 +354.7% |
| 2002 | -- | $2,870 |
Find assessor info on the county website
Monthly payment
Est. payment
Payment breakdown
Explore the cost of this home by adjusting the details. Changes won't be saved.Climate risks
Neighborhood: Provincetowne
Nearby schools
Schools provided by the listing agent
- Elementary: Cottonwood
- Middle: Erwin, Lucile
- High: Loveland
Source: IRES as distributed by MLS GRID. This data may not be complete. We recommend contacting the local school district to confirm school assignments for this home.

Similar homes
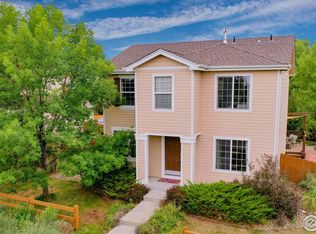
- $495,0003 bd2 ba1.3k sqft2425 Wapiti Rd, Fort Collins, CO 80525For Sale
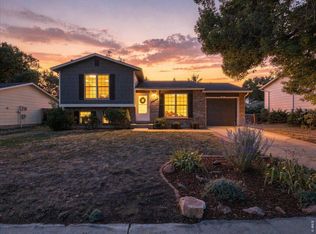
 MLS ID #1068045, Heather Patel, RE/MAX Alliance-FTC South. IRES as distributed by MLS GRID
 - $385,0003 bd2 ba1.1k sqft6308 Constellation Dr, Fort Collins, CO 80525For Sale
 MLS ID #1067898, Sarah Schilz, RE/MAX Advanced Inc.. IRES as distributed by MLS GRID
 - $535,0003 bd2 ba1.5k sqft3017 Tulane Drive, Fort Collins, CO 80525For Sale
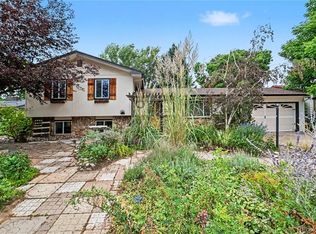
 MLS ID #1987401, Chris Calicchia, MB Bellissimo Homes. REcolorado as distributed by MLS GRID
 - $455,0003 bd2 ba1.4k sqft204 E 50th St, Loveland, CO 80538For Sale
 MLS ID #1067792, Christopher Dulawan, eXp Realty - Hub. IRES as distributed by MLS GRID
 - $525,0004 bd3 ba1.9k sqft430 Derry Dr, Fort Collins, CO 80525For SaleMLS ID #1067481, Sally Brent, Group Centerra. IRES as distributed by MLS GRID
- $455,0003 bd2 ba1k sqft1942 Connecticut Dr, Fort Collins, CO 80525For SaleMLS ID #1067484, Daniel Mark Valles, C3 Real Estate Solutions, LLC. IRES as distributed by MLS GRID
- $320,0002 bd3 ba1.7k sqft6702 Antigua Dr #52, Fort Collins, CO 80525For SaleMLS ID #1068028, Chris Doyle, Group Harmony. IRES as distributed by MLS GRID
- $499,0003 bd2 ba1.7k sqft321 Diamond Dr, Fort Collins, CO 80525For SaleMLS ID #1062684, Tracy Sanders, Coldwell Banker Realty-NOCO. IRES as distributed by MLS GRID
- $459,0003 bd2 ba1.4k sqft1900 Connecticut Dr, Fort Collins, CO 80525For SaleMLS ID #1063973, Erin Blackwell, Henderson Management & Real Estate. IRES as distributed by MLS GRID
- $474,5003 bd2 ba1.2k sqft3513 Kingston Cir, Fort Collins, CO 80525For SaleMLS ID #1056119, Amber Cano, Dynamic Real Estate Services. IRES as distributed by MLS GRID
- $535,0003 bd3 ba2k sqft603 Kim Dr, Fort Collins, CO 80525For SaleMLS ID #1066675, Laura Michaud, Kittle Real Estate. IRES as distributed by MLS GRID
- $495,0003 bd2 ba1.2k sqft3318 Sun Disk Ct, Fort Collins, CO 80526For SaleMLS ID #1066991, Wynn Washle, Group Mulberry. IRES as distributed by MLS GRID
- $425,0003 bd4 ba2k sqft320 Strasburg Dr #A14, Fort Collins, CO 80525For SaleMLS ID #1066917, Andrea Chirich, Kentwood RE Northern Prop Llc. IRES as distributed by MLS GRID
- $315,0002 bd2 ba979 sqft5620 Fossil Creek Pkwy #8204, Fort Collins, CO 80525For SaleMLS ID #1067657, Tiffany Burns, Group Harmony. IRES as distributed by MLS GRID
- $500,0004 bd2 ba2.1k sqft5915 Mercury Drive, Fort Collins, CO 80525For SaleMLS ID #3265613, John Weiss, RE/MAX Alliance. REcolorado as distributed by MLS GRID
- $580,0003 bd3 ba1.8k sqft906 Deer Creek Ln, Fort Collins, CO 80526For SaleMLS ID #1067901, Travis Annameier, C3 Real Estate Solutions, LLC. IRES as distributed by MLS GRID
- $499,9993 bd2 ba1.1k sqft4535 Seaway Cir, Fort Collins, CO 80525For SaleMLS ID #1058902, Rebecca Guthrie, REMAX RED. IRES as distributed by MLS GRID
- $626,0005 bd3 ba2k sqft812 E Swallow Rd, Fort Collins, CO 80525For SaleMLS ID #1067776, Sam Moes, Roots Real Estate. IRES as distributed by MLS GRID
- $569,0003 bd3 ba2.1k sqft112 Victoria Dr, Fort Collins, CO 80525For SaleMLS ID #1060977, Autumn Mestas, Kentwood RE Northern Prop Llc. IRES as distributed by MLS GRID
