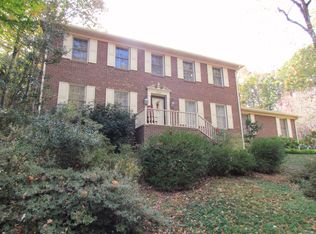
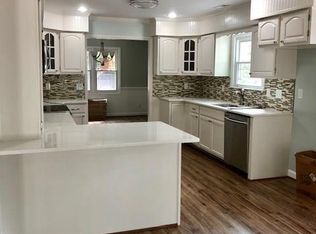
Nestled on a serene, wooded lot, this contemporary home combines architectural style w/effortless living. Step inside a main level featuring gleaming wood floors, vaulted ceilings, and a light-filled step-down great room w/an electric fireplace w/blower. Directly off the great room is a private office and a spacious front deck. At the heart of the home, a chef-inspired kitchen boasts rich walnut cabinetry, new quartz countertops, a premium Bosch dishwasher, a smooth-top range w/downdraft and convection oven. The dining area flows into a year-round sunroom complete w/skylights and an interior water spigot for plant enthusiasts. Main-level primary suite offers complete privacy, highlighting wood floors and an en-suite bath w/tile flooring. Upstairs, two bedrooms each feature their own private en-suite bathroom. Storage options include eave storage and pull-down attic stairs. A 2nd rear deck w/private exterior steps leads to a quiet cul-de-sac. Garage has workshop area. Digital Staging
For sale
$440,000
5203 Tower Rd, Greensboro, NC 27410
3beds
2,356sqft
Stick/Site Built, Residential, Single Family Residence
Built in 1983
0.31 Acres Lot
$-- Zestimate®
$--/sqft
$-- HOA
What's special
Vaulted ceilingsGleaming wood floorsPrivate officeChef-inspired kitchenSpacious front deckRich walnut cabinetrySerene wooded lot
- 7 days
- 853
- 115
Likely to sell faster than
Zillow last checked:
Listing updated:
Listed by:
Betty A Hill 336-202-6602,
United Realty Group Inc
Source: Triad MLS,MLS#: 1240674
Facts & features
Interior
Bedrooms & bathrooms
- Bedrooms: 3
- Bathrooms: 3
- Full bathrooms: 3
- Main level bathrooms: 1
Primary bedroom
- Level: Main
- Dimensions: 13.08 x 11.33
Bedroom 2
- Level: Second
- Dimensions: 15.5 x 10.17
Bedroom 3
- Level: Second
- Dimensions: 14.25 x 9.17
Dining room
- Level: Main
- Dimensions: 14.42 x 11.58
Entry
- Level: Main
- Dimensions: 11.42 x 5.58
Great room
- Level: Main
- Dimensions: 21.25 x 19
Kitchen
- Level: Main
- Dimensions: 13.67 x 13.5
Office
- Level: Main
- Dimensions: 10.58 x 10.5
Sunroom
- Level: Main
- Dimensions: 13.75 x 6
Heating
- Forced Air, Natural Gas
Cooling
- Central Air
Appliances
- Included: Microwave, Dishwasher, Disposal, Exhaust Fan, Free-Standing Range, Electric Water Heater
- Laundry: Dryer Connection, Main Level, Washer Hookup
Features
- Great Room, Built-in Features, Ceiling Fan(s), Dead Bolt(s), Kitchen Island, Pantry, Separate Shower, Solid Surface Counter, Central Vacuum, Vaulted Ceiling(s)
- Flooring: Carpet, Tile, Wood
- Basement: Crawl Space
- Attic: Pull Down Stairs
- Number of fireplaces: 1
- Fireplace features: Blower Fan, Great Room
Interior area
- Total structure area: 2,356
- Total interior livable area: 2,356 sqft
- Finished area above ground: 2,356
Property
Parking
- Total spaces: 1
- Parking features: Driveway, Garage, Paved, Garage Door Opener, Attached
- Attached garage spaces: 1
- Has uncovered spaces: Yes
Features
- Levels: Two
- Stories: 2
- Pool features: None
- Fencing: None
Lot
- Size: 0.31 Acres
- Features: Sloped, Wooded
Details
- Parcel number: 0042277
- Zoning: RS-12
- Special conditions: Owner Sale
Construction
Type & style
- Home type: SingleFamily
- Property subtype: Stick/Site Built, Residential, Single Family Residence
Materials
- Brick, Wood Siding
- Foundation: Slab
Condition
- Year built: 1983
Utilities & green energy
- Sewer: Public Sewer
- Water: Public
Community & HOA
Community
- Security: Security System, Smoke Detector(s)
- Subdivision: Dresden Woods
HOA
- Has HOA: No
Location
- Region: Greensboro
Financial & listing details
- Tax assessed value: $221,600
- Annual tax amount: $3,519
- Date on market: 10/31/2026
- Cumulative days on market: 7 days
- Listing agreement: Exclusive Right To Sell
Estimated market value
Not available
Estimated sales range
Not available
Not available
Price history
| Date | Event | Price |
|---|---|---|
| 11/1/2026 | Listed for sale | $440,000+152.1% |
Source:  Triad MLS #1240674 Report a problem | ||
| 9/15/1998 | Sold | $174,500 |
Source: Triad MLS #G80588 Report a problem | ||
Public tax history
| Year | Property taxes | Tax assessment |
|---|---|---|
| 2026 | $3,519 +13.2% | $221,600 |
| 2025 | $3,109 | $221,600 |
| 2024 | $3,109 | $221,600 |
| 2023 | $3,109 +2.9% | $221,600 |
| 2022 | $3,020 +8.8% | $221,600 +11.2% |
| 2021 | $2,775 +2.2% | $199,200 |
| 2018 | $2,715 +1.7% | $199,200 |
| 2017 | $2,669 | $199,200 +2.8% |
| 2016 | $2,669 | $193,800 |
| 2015 | $2,669 -1.8% | $193,800 |
| 2014 | $2,718 | $193,800 |
| 2013 | -- | $193,800 |
| 2012 | -- | $193,800 +3.6% |
| 2011 | -- | $187,100 |
| 2010 | -- | $187,100 |
| 2009 | -- | $187,100 |
| 2008 | -- | $187,100 |
| 2007 | -- | $187,100 |
| 2006 | -- | $187,100 |
| 2005 | -- | $187,100 |
| 2004 | -- | $187,100 +24.4% |
| 2002 | -- | $150,400 |
| 2001 | -- | $150,400 |
Find assessor info on the county website
Monthly payment
Est. payment
Payment breakdown
Explore the cost of this home by adjusting the details. Changes won't be saved.Climate risks
Neighborhood: Guilford
Nearby schools
Schools provided by the listing agent
- Elementary: Jefferson
- Middle: Western Guilford
- High: Western Guilford
Source: Triad MLS. This data may not be complete. We recommend contacting the local school district to confirm school assignments for this home.

Similar homes
- $429,0004 bd3 ba2.3k sqft5810 Woodcliff Dr, Greensboro, NC 27410For Sale
 MLS ID #1225658, Dennis Frohlich. Triad MLS
- $448,5003 bd3 ba2.6k sqft3700 Tattershall Dr, Greensboro, NC 27410For Sale
 MLS ID #1236183, Chris Perry. Triad MLS
- $425,0004 bd3 ba1.8k sqft2010 Tennyson Dr, Greensboro, NC 27410For Sale
 MLS ID #1239695, Teri Lovette. Triad MLS
- $469,0004 bd4 ba3.1k sqft1702 Fox Hollow Rd, Greensboro, NC 27410For Sale
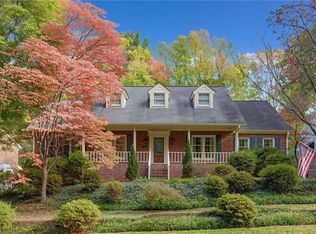 MLS ID #1240698, Barbara A. Young. Triad MLS
- $440,0004 bd3 ba2.4k sqft1711 Duval Dr, Greensboro, NC 27410For SaleMLS ID #1236848, Tina Caul. Triad MLS
- $480,0004 bd3 ba2.2k sqft801 Winview Dr, Greensboro, NC 27410For SaleMLS ID #1237565, Erin Henry. Triad MLS
- $399,9004 bd3 ba2.4k sqft3503 Chance Rd, Greensboro, NC 27410For SaleMLS ID #1233371, Heather Dodson. Triad MLS
- $429,9004 bd4 ba3k sqft1501 Westridge Rd, Greensboro, NC 27410For SaleMLS ID #1228626, Ed Purgason. Triad MLS
- $520,0004 bd3 ba3.5k sqft307 Overman St, Greensboro, NC 27410For SaleMLS ID #1223128, Erin Sikes. Triad MLS
- $498,0005 bd4 ba2.4k sqft3917 W Friendly Ave, Greensboro, NC 27410For SaleMLS ID #1235302, Kathy Haines. Triad MLS
- $492,0005 bd4 ba3.2k sqft3606 Sagamore Dr, Greensboro, NC 27410For SaleMLS ID #1234392, Angie U. Wilkie. Triad MLS
- $429,9004 bd3 ba2.4k sqft4400 Oak Hollow Dr, High Point, NC 27265For SaleMLS ID #1234258, Garet Beane. Triad MLS
- $329,9993 bd3 ba1.6k sqft4714 Pine Hollow Ln, Greensboro, NC 27410For SaleMLS ID #1222956, Justin Rini. Triad MLS
- $449,0003 bd3 ba2.6k sqft7549 Sunnyvale Dr, High Point, NC 27265For SaleMLS ID #1235221, Jessica Spivey. Triad MLS
- $399,0003 bd2 ba2.2k sqft2502 Fairway Dr, Greensboro, NC 27408For SaleMLS ID #1237954, Laura M. Russell. Triad MLS
- $375,0004 bd2 ba1.9k sqft3608 Brandywine Dr, Greensboro, NC 27410For SaleMLS ID #1231765, Hubert Les Rose. Triad MLS
- $405,9994 bd3 ba2.4k sqft4518 Oak Hollow Dr, High Point, NC 27265For SaleMLS ID #1224850, Katlyn Hamm. Triad MLS
- $450,0004 bd4 ba3k sqft2019 La Dora Dr, High Point, NC 27265For SaleMLS ID #1230426, Heather Dodson. Triad MLS
- $432,5004 bd3 ba2.7k sqft3809 Oak Forest Dr, High Point, NC 27265For SaleMLS ID #1232975, Jessica Mai. Triad MLS
