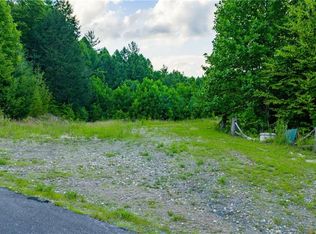
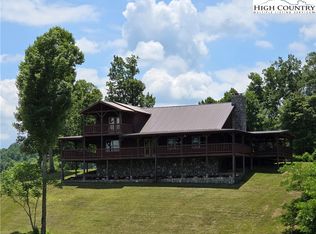
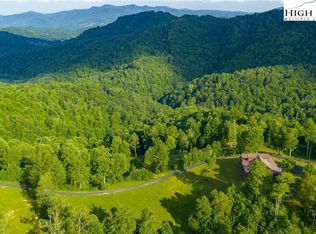
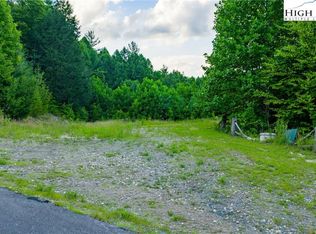
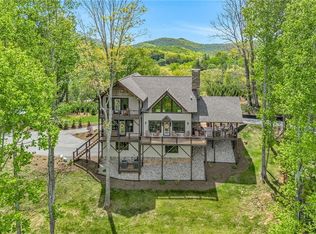
Beautiful mountain log home with phenomenal long-range views at just under 3,500 feet in elevation. Perched on a scenic knoll and surrounded by wraparound porches, this property was designed to take full advantage of the breathtaking views in every direction. Situated on just over 26 acres, the land offers a nice blend of open ground and wooded acreage for added privacy and outdoor enjoyment. Paved road access leads all the way to the front door for easy year-round convenience. The striking exterior has been recently painted and stained, including the porch flooring, and a new metal roof was installed in 2026.Inside, the main level features a stunning two-story great room with beautiful wood flooring and soaring wood ceilings, creating the perfect mountain retreat atmosphere. The great room flows seamlessly into the spacious dining area and large kitchen featuring granite countertops, breakfast bar, stainless steel appliances, including double ovens. Just off the kitchen is a convenient laundry and mud room with charming swinging barn door access. The enclosed sunroom, complete with a stone wood-burning fireplace, offers the perfect place to relax and enjoy cool mountain evenings year-round. The main level also includes a guest bedroom, ideal for a home office, along with a full guest bath conveniently located near the living areas. Upstairs, you’ll find two spacious en suite bedrooms, both with access to private covered porches. The primary suite is exceptionally spacious and features a walk-in closet, soaking tub, and walk-in tile shower. The second en suite bedroom bath has been recently updated with new flooring, vanity, and tile shower. The finished basement offers additional living space with tongue-and-groove walls and ceilings, new tile flooring throughout, 1 bedroom, 1 bath, den, and bonus room. While not currently counted in the heated square footage due to no permanent heat source, it could easily be heated with baseboard heat or a mini-split system and would add over 1000 heated SF to the home. Outside, the property is equally impressive with a 2400 SF( 40x 60) building constructed in 2021 featuring garage door access, power, and water—perfect for ATVs, tractors, equipment, or recreational toys. An additional detached two-car garage provides even more storage space and could easily be enclosed with garage doors. Enjoy the peace, privacy, serenity, and incredible mountain views this exceptional property offers. Adjoining 25.97 acres, Tract 3 is also available. Conveniently located in Northern Ashe County just a couple miles from the Tennessee line, with Mountain City, TN less than 15 minutes away, downtown West Jefferson approximately 25 minutes away, and Boone about 30 minutes away. This is mountain living at its finest—schedule your showing today.
For sale
$1,595,000
5939 Big Laurel Road, Creston, NC 28615
4beds
2,734sqft
Est.: Get pre-qualified
Single Family Residence
Built in 2008
26.26 Acres Lot
$-- Zestimate®
$583/sqft
$-- HOA
What's special
Beautiful mountain log homeBreakfast barSurrounded by wraparound porchesPhenomenal long-range viewsGranite countertopsPerfect mountain retreat atmosphere
- 22 days |
- 690 |
- 54 |
Zillow last checked:
Listing updated:
Listed by:
Chris Barr (336)977-2060,
Realty One Group Results
Source: High Country AOR,MLS#: 261777 Originating MLS: High Country Association of Realtors Inc.
Originating MLS: High Country Association of Realtors Inc.Tour with a local agent
Facts & features
Interior
Bedrooms & bathrooms
- Bedrooms: 4
- Bathrooms: 4
- Full bathrooms: 4
Heating
- Electric, Fireplace(s), Heat Pump, Wood Stove
Cooling
- Heat Pump, 1 Unit, Zoned
Appliances
- Included: Double Oven, Dryer, Dishwasher, Electric Cooktop, Electric Water Heater, Microwave, Refrigerator, Washer
- Laundry: Washer Hookup, Dryer Hookup, Main Level
Features
- Cathedral Ceiling(s)
- Basement: Exterior Entry,Finished,Interior Entry,Partially Finished
- Number of fireplaces: 1
- Fireplace features: One, Stone, Wood Burning
Interior area
- Total structure area: 4,101
- Total interior livable area: 2,734 sqft
- Finished area above ground: 2,734
- Finished area below ground: 0
Video & virtual tour
Property
Parking
- Total spaces: 2
- Parking features: Driveway, Detached, Garage, Two Car Garage, Paved, Private
- Garage spaces: 2
- Has uncovered spaces: Yes
Features
- Levels: Two
- Stories: 2
- Patio & porch: Covered, Multiple, Open
- Exterior features: Storage, Paved Driveway
- Has view: Yes
- View description: Long Range, Mountain(s)
Lot
- Size: 26.26 Acres
Details
- Parcel number: 102010265686
Construction
Type & style
- Home type: SingleFamily
- Architectural style: Log Home
- Property subtype: Single Family Residence
Materials
- Log
- Foundation: Basement
- Roof: Metal
Condition
- Year built: 2008
Utilities & green energy
- Sewer: Septic Permit 4 Bedroom, Septic Tank
- Water: Shared Well
- Utilities for property: High Speed Internet Available, Septic Available
Community & HOA
Community
- Features: Long Term Rental Allowed, Short Term Rental Allowed
- Subdivision: None
HOA
- Has HOA: No
Location
- Region: Creston
Financial & listing details
- Price per square foot: $583/sqft
- Tax assessed value: $490,400
- Annual tax amount: $4,162
- Date on market: 5/8/2026
- Listing terms: Cash,Conventional,New Loan
- Road surface type: Paved
Estimated market value
Not available
Estimated sales range
Not available
Not available
Price history
| Date | Event | Price |
|---|---|---|
| 5/8/2026 | Listed for sale | $1,595,000+136.3%$583/sqft |
Source:  High Country AOR #261777 Report a problem High Country AOR #261777 Report a problem | ||
| 11/1/2024 | Sold | $675,000-15.6% |
Source:  Triad MLS #1161882 Report a problem Triad MLS #1161882 Report a problem | ||
| 8/3/2019 | Sold | $799,695-11.1%$293/sqft |
Source: High Country AOR #212591 Report a problem | ||
| 6/11/2019 | Pending sale | $899,900$329/sqft |
Source: Vannoy Properties #212591 Report a problem | ||
| 2/18/2019 | Listed for sale | $899,900-28%$329/sqft |
Source: Vannoy Properties #212591 Report a problem | ||
| 10/1/2018 | Listing removed | $1,249,000$457/sqft |
Source: Vannoy Properties #204194 Report a problem | ||
| 4/23/2018 | Price change | $1,249,000-16.2%$457/sqft |
Source: Vannoy Properties #204194 Report a problem | ||
| 10/23/2017 | Listed for sale | $1,490,000$545/sqft |
Source: Vannoy Properties #204194 Report a problem | ||
Public tax history
| Year | Property taxes | Tax assessment |
|---|---|---|
| 2019 | $2,715 +2% | $490,400 +6% |
| 2018 | $2,660 +6.5% | $462,500 |
| 2016 | $2,498 -1.6% | $462,500 |
| 2015 | $2,540 | $462,500 -7.9% |
| 2014 | $2,540 | $502,000 |
| 2013 | -- | $502,000 |
| 2012 | -- | $502,000 |
| 2011 | -- | $502,000 |
Find assessor info on the county website
Monthly payment
Est. payment$--/mo
Payment breakdown
Explore the cost of this home by adjusting the details. Changes won't be saved.
All calculations are estimates and provided by Zillow, Inc. for informational purposes only. Actual amounts may vary.
HOA fees may include property taxes on listings classified as Co-Ops. Contact the listing agent and/or owner for fee details.
Mortgage interest rates are dependent on a number of factors, including credit score, down payment, and repayment length. Interest rate data provided by Zillow Group Marketplace, Inc. as of 1/1/1970 from various mortgage lenders with which we have lead or other similar arrangements; the Estimated Payment is an average of those rates.
See how much you could borrow to make a competitive offer.
Climate risks
Neighborhood: 28615
Getting around
0 / 100
Car-DependentNearby schools
GreatSchools rating
- 7/10Blue Ridge ElementaryGrades: K-6Distance: 8.3 mi
- 10/10Ashe County MiddleGrades: 7-8Distance: 9.4 mi
- 3/10Ashe County HighGrades: 9-12Distance: 12.8 mi
Schools provided by the listing agent
- Elementary: Blue Ridge
- High: Ashe County
Source: High Country AOR. This data may not be complete. We recommend contacting the local school district to confirm school assignments for this home.
A local agent can set up tours, give advice and negotiate with sellers.

- North Carolina
- Ashe County
- Creston
- 28615
- 5939 Big Laurel Road
Nearby cities
Nearby zip codes
Other Creston Topics
