Skip main navigation
Sold for $775,000
  • $775,000

    5939 Craft Rd, Alexandria, VA 22310

    4beds
    1,635sqft
    Single Family Residence
    Built in 1961
    0.27 Acres Lot
    $775,100 Zestimate®
    $474/sqft
    $3,400 Estimated rent

    Home value

    $775,100

    $729,000 - $822,000

    $3,400/mo

    Zestimate® history
    Loading...

    Owner options

    List your home for rent

    $3,400/mo

    Rent Zestimate®

    Find your next renter with Zillow Rental Manager. Plus, with online applications, you can quickly screen prospective tenants – for free.

    Learn more

    $3,400/mo

    Rent Zestimate®

    Refinance and save

    $4,703/mo

    Est. payment

    Refinancing to a lower rate could help reduce your monthly payments and save thousands over the life of the loan.

    See today's rates

    $4,703/mo

    Est. payment

    Explore your selling options

    Work with a Zillow partner agent

    Leverage their expertise and Zillow's premium Showcase listings to get your home seen by more buyers.

    Get started

    List with your own agent

    Get your home in front of millions of buyers by listing it on Zillow.

    Learn how to do it

    Sell it yourself

    Take full control of how buyers see your home on Zillow by listing For Sale by Owner (FSBO).

    List your home

    What's special

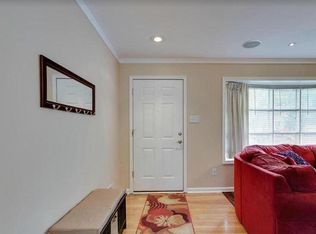
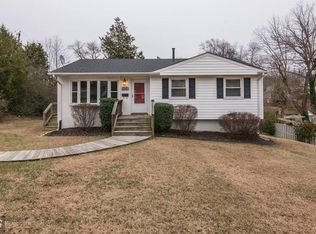
    *Offer deadline is Monday, April 13th at 12:00 PM* Beautifully updated and move-in ready, this Alexandria home offers a great layout, standout upgrades, and easy indoor-outdoor living on a spacious corner lot. The kitchen is a true highlight, featuring a stunning renovation with a skylight that fills the space with natural light. It opens seamlessly to the dining area and flows right out to a two-level deck through sliding glass doors, creating the perfect setup for entertaining or everyday living. Hardwood floors have been refinished, and both the kitchen and bathrooms were thoughtfully updated in 2017. Upstairs, the primary bedroom offers a walk-in closet with a barn door plus a second closet, giving you more storage than you typically find. The additional bedrooms are well-sized, with a flexible third bedroom ideal for a nursery, office, or guest space. The fully finished lower level adds even more versatility, including a fourth bedroom with its own egress door, perfect for guests, a private workspace, or a second living area. Major updates are already done, including roof, doors, kitchen, baths, and flooring (2017/2018), HVAC (2014), plus a brand new hot water heater and main sewer line replaced in 2025. Set on a corner lot with driveway parking and a two-level deck ready for spring and summer, this home offers space, flexibility, and thoughtful updates throughout. Schedule your showing today!

    Zillow last checked:

    Listing updated:

    Listed by:

    Ms. Kristin M Francis 571-348-4604,

    EXP Realty, LLC

    Bought with:

    Daryl Judy, 0225179498

    Washington Fine Properties ,LLC

    Source: Bright MLS,MLS#: VAFX2299466MLS Logo

    Facts & features

    Interior

    Bedrooms & bathrooms
    • Bedrooms: 4
    • Bathrooms: 2
    • Full bathrooms: 2
    • Main level bathrooms: 1
    • Main level bedrooms: 3
    Bedroom 1
    • Level: Main
    Bedroom 1
    • Level: Lower
    Bedroom 2
    • Level: Main
    Bedroom 3
    • Level: Main
    Bathroom 1
    • Level: Main
    Bathroom 1
    • Level: Lower
    Heating
    • Forced Air, Natural Gas
    Cooling
    • Central Air, Electric
    Appliances
    • Included: Washer, Dryer, Dishwasher, Disposal, Oven/Range - Gas, Stainless Steel Appliance(s), Refrigerator, Water Heater, Range Hood, Ice Maker, Gas Water Heater
    • Laundry: Lower Level, Has Laundry
    Features
    • Combination Kitchen/Living, Combination Kitchen/Dining, Dining Area, Family Room Off Kitchen, Open Floorplan, Kitchen - Gourmet, Kitchen Island, Recessed Lighting, Upgraded Countertops, Walk-In Closet(s)
    • Flooring: Tile/Brick, Hardwood
    • Basement: Finished
    • Has fireplace: No
    Interior area
    • Total structure area: 1,635
    • Total interior livable area: 1,635 sqft
    • Finished area above ground: 1,090
    • Finished area below ground: 545

    Property

    Parking
    • Parking features: Driveway
    • Has uncovered spaces: Yes
    Accessibility
    • Accessibility features: None
    Features
    • Levels: Multi/Split,Two
    • Stories: 2
    • Patio & porch: Deck
    • Pool features: None
    Lot
    • Size: 0.27 Acres
    Details
    • Additional structures: Above Grade, Below Grade
    • Parcel number: 0823 17B 0020
    • Zoning: 130
    • Special conditions: Standard

    Construction

    Type & style
    • Home type: SingleFamily
    • Property subtype: Single Family Residence
    Materials
    • Combination
    • Foundation: Permanent
    • Roof: Architectural Shingle
    Condition
    • Excellent,Very Good
    • New construction: No
    • Year built: 1961
    • Major remodel year: 2017

    Utilities & green energy

    • Sewer: Public Sewer
    • Water: Public

    Community & neighborhood

    Location
    • Region: Alexandria
    • Subdivision: Rose Hill Manor

    Other

    Other facts
    • Listing agreement: Exclusive Right To Sell
    • Listing terms: Cash,Conventional,FHA,VA Loan
    • Ownership: Fee Simple

    Price history

    DateEventPrice
    5/13/2026Sold$775,000+14.8%$474/sqft
    Source: Bright MLS #VAFX2299466 Report a problem
    4/13/2026Pending sale$675,000$413/sqft
    Source: Bright MLS #VAFX2299466 Report a problem
    4/8/2026Listed for sale$675,000+30.6%$413/sqft
    Source: Bright MLS #VAFX2299466 Report a problem
    5/31/2019Sold$517,000+0.4%$316/sqft
    Source: Public Record Report a problem
    4/30/2019Pending sale$515,000$315/sqft
    Source: Exit Realty Associates, LLC. #VAFX1053234 Report a problem
    4/26/2019Listed for sale$515,000+58.5%$315/sqft
    Source: Exit Realty Associates, LLC. #VAFX1053234 Report a problem
    1/5/2016Sold$325,000$199/sqft
    Source: Public Record Report a problem

    Public tax history

    YearProperty taxesTax assessment
    2025$7,332 -0.7%$634,280 -0.5%
    2024$7,385 +8.1%$637,440 +5.3%
    2023$6,830 +8%$605,250 +9.5%
    2022$6,322 $552,880 +3.9%
    2021-- $531,880 +7.8%
    2020$5,841 +26.7%$493,500 +26.7%
    2019$4,608 +0.5%$389,380 +0.5%
    2018$4,585 +8%$387,380 +6%
    2017$4,243 +3.3%$365,470 +3%
    2016$4,109 -0.4%$354,690 -4.1%
    2015$4,126 +7.2%$369,720 +7%
    2014$3,848 $345,590 +9.5%
    2013-- $315,540 +2.9%
    2012-- $306,560 +13.1%
    2011-- $271,150 -8.1%
    2010-- $294,970 -2.2%
    2009-- $301,590 -25.4%
    2008-- $404,440 -6%
    2007-- $430,260 +88.9%
    2003-- $227,805 +16%
    2002-- $196,385 +12.2%
    2001-- $175,030

    Find assessor info on the county website

    Neighborhood: Rose Hill

    Nearby schools

    GreatSchools rating
    Schools provided by the listing agent
    • Elementary: Rose Hill
    • Middle: Twain
    • High: Edison
    • District: Fairfax County Public Schools

    Source: Bright MLS. This data may not be complete. We recommend contacting the local school district to confirm school assignments for this home.

    Get a cash offer in 3 minutes
    Find out how much your home could sell for in as little as 3 minutes with a no-obligation cash offer.
    Estimated market value
    $775,100
    Get a cash offer in 3 minutes
    Find out how much your home could sell for in as little as 3 minutes with a no-obligation cash offer.
    Estimated market value
    $775,100