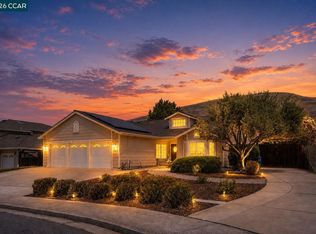
Beautifully updated 4-bedroom, 2.5-bath home in Antioch’s Deer Valley neighborhood, offering approximately 2,374 SqFt of spacious, light-filled living space on a generous approximately 8,784 SqFt lot. Fresh interior paint and luxury vinyl flooring throughout create a bright, clean, move-in-ready feel. The refreshed kitchen features new countertops, a newly installed sink and range hood, and freshly painted cabinet and drawer fronts. Spacious living and dining areas are filled with abundant natural light from numerous windows. Additional improvements include newly replaced staircase handrails and newly installed ceiling lights in the bedrooms. The bathrooms have also been refreshed with updated countertops and new luxury vinyl flooring matching the bedrooms. Upstairs, the spacious primary suite features a walk-in closet and a large private bath with dual vanities, a soaking tub, and separate shower. The expansive, low-maintenance backyard features mature landscaping, multiple paved patio and walkway areas, and a pergola—offering plenty of space for outdoor entertaining, relaxing, gardening, and more. No HOA provides added flexibility for future property improvements. The generous lot may offer potential for an ADU or possible SB 9 development/lot split, subject to applicable requirements and City approval. Buyer to independently verify all development possibilities. Country Manor Park is just a short walk away, with shopping, schools, BART, and freeway access conveniently nearby. A wonderful opportunity to own a spacious, beautifully refreshed home with an exceptionally large backyard in a well-established neighborhood. Some photos have been virtually staged to demonstrate the home's possibilities. Virtually staged furnishings and décor are not included in the sale.
For sale
$725,000
2600 Yorkshire Dr, Antioch, CA 94531
4beds
2,374sqft
Residential, Single Family Residence
Built in 2001
8,784 Square Feet Lot
$717,000 Zestimate®
$305/sqft
$-- HOA
What's special
Newly replaced staircase handrailsMature landscapingExpansive low-maintenance backyardExceptionally large backyardNew countertopsSpacious primary suiteFresh interior paint
- 2 days |
- 181 |
- 12 |
Zillow last checked:
Listing updated:
Listed by:
John Wu DRE #01338500 510-557-3688,
A & J Investment Solutions
Source: Bay East AOR,MLS#: 41144611
Facts & features
Interior
Bedrooms & bathrooms
- Bedrooms: 4
- Bathrooms: 3
- Full bathrooms: 2
- Partial bathrooms: 1
Rooms
- Room types: 1 Bedroom, 0.5 Bath, Main Entry
Kitchen
- Features: Dishwasher, Disposal, Gas Range/Cooktop, Updated Kitchen
Heating
- Forced Air, Natural Gas
Cooling
- Central Air
Appliances
- Included: Dishwasher, Gas Range, Gas Water Heater
- Laundry: Hookups Only, Common Area
Features
- Updated Kitchen
- Flooring: Vinyl
- Number of fireplaces: 1
- Fireplace features: Gas Starter
Interior area
- Total structure area: 2,374
- Total interior livable area: 2,374 sqft
Video & virtual tour
Property
Parking
- Total spaces: 2
- Parking features: Attached, Garage Faces Front, Garage Door Opener, Side By Side
- Garage spaces: 2
Features
- Levels: Two
- Stories: 2
- Pool features: None
- Fencing: Fenced
Lot
- Size: 8,784 Square Feet
- Features: Back Yard, Front Yard
Details
- Parcel number: 0536800568
- Special conditions: Standard
Construction
Type & style
- Home type: SingleFamily
- Architectural style: Contemporary
- Property subtype: Residential, Single Family Residence
Materials
- Stucco
- Foundation: Slab
- Roof: Tile
Condition
- Existing
- New construction: No
- Year built: 2001
Utilities & green energy
- Electric: No Solar
- Sewer: Public Sewer
- Water: Public
- Utilities for property: Individual Electric Meter, Individual Gas Meter
Community & HOA
Community
- Security: Carbon Monoxide Detector(s)
- Subdivision: Antioch
HOA
- Has HOA: No
Location
- Region: Antioch
Financial & listing details
- Price per square foot: $305/sqft
- Tax assessed value: $307,844
- Annual tax amount: $4,024
- Price range: $725K - $725K
- Date on market: 8/13/2026
- Listing agreement: Excl Right
- Listing terms: Cash,Conventional,FHA,VA Loan
Estimated market value
$717,000
$681,000 - $753,000
$3,530/mo
Price history
| Date | Event | Price |
|---|---|---|
| 8/13/2026 | Listed for sale | $725,000+190%$305/sqft |
Source:  Bay East AOR #41144611 Report a problem Bay East AOR #41144611 Report a problem | ||
| 8/31/2012 | Sold | $250,000+4.2%$105/sqft |
Source:  bridgeMLS/CCAR/Bay East AOR #40577879 Report a problem bridgeMLS/CCAR/Bay East AOR #40577879 Report a problem | ||
| 6/14/2012 | Listed for sale | $240,000-4%$101/sqft |
Source: RE/MAX Blue Line Report a problem | ||
| 5/6/2011 | Listing removed | $250,000$105/sqft |
Source: Coldwell Banker Residential Brokerage - Danville #40517188 Report a problem | ||
| 4/5/2011 | Listed for sale | $250,000-51.7%$105/sqft |
Source: Coldwell Banker Residential Brokerage - Danville #40517188 Report a problem | ||
| 6/24/2004 | Sold | $518,000+56.5%$218/sqft |
Source: Bay East AOR #40007756 Report a problem | ||
| 10/11/2001 | Sold | $331,000$139/sqft |
Source: Public Record Report a problem | ||
Public tax history
| Year | Property taxes | Tax assessment |
|---|---|---|
| 2025 | $4,024 +2.5% | $307,844 +2% |
| 2024 | $3,924 +3.6% | $301,809 +2% |
| 2023 | $3,788 +1.4% | $295,892 +2% |
| 2022 | $3,734 +3% | $290,091 +2% |
| 2021 | $3,627 +1.1% | $284,403 +1% |
| 2020 | $3,587 +1.3% | $281,488 +2% |
| 2019 | $3,541 +3.7% | $275,969 +2% |
| 2018 | $3,413 +2.1% | $270,559 +2% |
| 2017 | $3,343 +2.6% | $265,255 +2% |
| 2016 | $3,260 -25.8% | $260,055 +1.5% |
| 2015 | $4,391 | $256,150 +2% |
| 2014 | $4,391 | $251,134 +0.5% |
| 2013 | -- | $250,000 +20.2% |
| 2012 | -- | $208,000 |
| 2011 | -- | $208,000 -17.5% |
| 2010 | -- | $252,000 -10.3% |
| 2009 | -- | $281,000 -21.1% |
| 2008 | -- | $356,000 -36.1% |
| 2007 | -- | $556,708 +2% |
| 2006 | -- | $545,793 +2% |
| 2005 | -- | $535,092 +52.2% |
| 2004 | -- | $351,508 +1.9% |
| 2003 | -- | $345,066 +2% |
| 2002 | -- | $338,300 |
Find assessor info on the county website
Monthly payment
Est. payment
Payment breakdown
Explore the cost of this home by adjusting the details. Changes won't be saved.Climate risks
Neighborhood: 94531
Nearby schools
GreatSchools rating
- 3/10Grant Elementary SchoolGrades: K-6Distance: 0.7 mi
- 1/10Black Diamond Middle SchoolGrades: 7-8Distance: 1 mi
- 5/10Deer Valley High SchoolGrades: 9-12Distance: 1.3 mi
- $726,7004 bd3 ba2.6k sqft2604 Yorkshire Dr, Antioch, CA 94531Off Market
- $653,9004 bd2 ba2.2k sqft2608 Yorkshire Dr, Antioch, CA 94531Off Market
- $560,0004 bd3 ba2.3k sqft2536 Yorkshire Dr, Antioch, CA 94531Sold

- $664,6005 bd3 ba2.2k sqft2535 Pearlite Way, Antioch, CA 94531Off Market

- $635,3004 bd2 ba2.4k sqft2531 Pearlite Way, Antioch, CA 94531Off Market
- $701,7004 bd3 ba2.6k sqft2527 Pearlite Way, Antioch, CA 94531Off Market
- $644,7004 bd2 ba2.2k sqft2612 Yorkshire Dr, Antioch, CA 94531Off Market
- $686,8004 bd4 ba2.8k sqft2528 Yorkshire Dr, Antioch, CA 94531Off Market
A local agent can set up tours, give advice and negotiate with sellers.
Similar homes
- $769,8005 bd3 ba2.9k sqft5668 Rosscommon Way, Antioch, CA 94531For Sale
 MLS ID #41144854, Long Nguyen. CCAR
 - $669,0004 bd3 ba2.4k sqft2627 Leopard Way, Antioch, CA 94531For Sale
 MLS ID #41139504, Jing Ye. Bay East AOR
 - $724,9005 bd3 ba2.6k sqft1932 Medicine Mountain Ct, Antioch, CA 94531For Sale
 MLS ID #41139933, Kimberly Cerda. CCAR
 - $719,0003 bd2 ba2k sqft3029 Larkspur Dr, Antioch, CA 94531For Sale
 MLS ID #41143557, Max Giffin. CCAR
 - $718,0004 bd3 ba3.2k sqft4504 Pony Ct, Antioch, CA 94531For SaleMLS ID #41140637, Luis Salas. bridgeMLS/CCAR/Bay East AOR
- $649,9504 bd3 ba2.1k sqft4813 Snowmass Peak Ct, Antioch, CA 94531For SaleMLS ID #41144059, Glenn Macayan. bridgeMLS/CCAR/Bay East AOR
- $799,9504 bd3 ba2.9k sqft2661 Zepher Ct, Antioch, CA 94531For SaleMLS ID #41144393, Julie Hansen. Bay East AOR
- $699,0005 bd3 ba2.4k sqft1842 Sanger Peak Way, Antioch, CA 94531For SaleMLS ID #41142224, Brittany Perez. bridgeMLS/CCAR/Bay East AOR
- $690,0005 bd3 ba2.3k sqft5108 Adriana Ct, Antioch, CA 94531For SaleMLS ID #41140088, Lauren Regan. bridgeMLS/CCAR/Bay East AOR
- $749,0004 bd3 ba2.3k sqft4548 Park Side St, Antioch, CA 94531For SaleMLS ID #41139021, Trevor Lewis. CCAR
- $649,0004 bd3 ba2.2k sqft5217 Rainwood Way, Antioch, CA 94531For SaleMLS ID #41138879, Tavaris Mccoy. bridgeMLS/CCAR/Bay East AOR
- $659,0004 bd3 ba2k sqft5553 Westmeath Way, Antioch, CA 94531For SaleMLS ID #326054126, Maggie M Rodriguez, Cornerstone Real Estate, Home. BAREIS
- $785,0005 bd4 ba3.4k sqft2401 Silveria Way, Antioch, CA 94531For SaleMLS ID #41137582, Nha-Khanh Nguyen. bridgeMLS/CCAR/Bay East AOR
- $649,9504 bd3 ba2.5k sqft3805 Osprey Dr, Antioch, CA 94509For SaleMLS ID #41144369, Michelle Lee. Bay East AOR
- $750,0004 bd3 ba1.9k sqft1806 Locke Ct, Oakley, CA 94561For SaleMLS ID #41142665, Denise Irwin. CCAR
- $719,0005 bd3 ba2.7k sqft14 Renoir Ct, Oakley, CA 94561For SaleMLS ID #41143808, Beverly Tribuiani. bridgeMLS/CCAR/Bay East AOR
- $699,0003 bd3 ba1.8k sqft300 Helena Ct, Oakley, CA 94561For SaleMLS ID #41144187, Lizz Longden. CCAR
- $765,0005 bd4 ba2.9k sqft5601 Ridgepoint Way, Antioch, CA 94531For SaleMLS ID #41141157, Dylan Wilson. bridgeMLS/CCAR/Bay East AOR
- $650,0003 bd3 ba2.1k sqft667 Bynum Ct, Oakley, CA 94561For SaleMLS ID #41144325, Martha Sanchez. bridgeMLS/CCAR/Bay East AOR
- $788,0004 bd3 ba2.4k sqft454 Bristol Ct, Oakley, CA 94561For SaleMLS ID #41140833, Kelly Wall. CCAR
Local buyer's agents are ready to help
