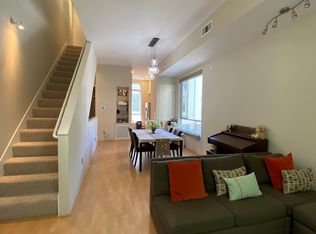
Welcome to Sunshine and Serenity...See lofty views of pine trees from the living room and master bedroom via magnificent, modern windows. Newly built in 2001, this trendy loft on a private, no thru, street, was designed by the award winning San Francisco Architect, David Baker. Upon entry, admire the open floor layout which includes the living room, dining room and kitchen. Fifteen foot ceilings depict a calm connection for social gatherings. With ample sunlight, the kitchen features custom cabinetry and stainless steel appliances such as a Thermador range and dishwasher. Your private two bedrooms and two bathrooms are separate from the living area; sawtooth skylights illuminate your sleeping quarters with vaulted ceilings. With proximity to top rated high schools (Las Lomas, De La Salle, & Carondelet), your home is directly across from the Iron Horse Trail which connects to Waldorf Park, Heather Farms and Civic Park. City life enthusiasts and commuters are a minutes walk to Pleasant Hill Bart with access to San Fran. and SFO airport. Road trips are convenient with Interstate 680 (less than a mile). For healthcare, John Muir is down the street and Kaiser is downtown. Also, the home has a new Bradford water heater. Ride your chariot home to where sunshine meets Iron Horse!
For sale
$749,999
59 Iron Horse Ln, Walnut Creek, CA 94597
2beds
1,144sqft
Townhouse, Residential
Built in 2001
609 Square Feet Lot
$741,300 Zestimate®
$656/sqft
$565/mo HOA
What's special
- 3 days |
- 493 |
- 18 |
Zillow last checked:
Listing updated:
Listed by:
Collin Jesberger 02070110 408-516-6835,
eXp Realty of California Inc 888-584-9427
Source: MLSListings Inc,MLS#: ML82056513
Facts & features
Interior
Bedrooms & bathrooms
- Bedrooms: 2
- Bathrooms: 2
- Full bathrooms: 2
Dining room
- Features: DiningAreainLivingRoom
Family room
- Features: Other
Kitchen
- Features: Countertop_Laminate
Heating
- Central Forced Air
Cooling
- Central Air
Appliances
- Included: Dishwasher, Disposal, Range Hood, Ice Maker, Microwave, Gas Oven, Gas Oven/Range, Refrigerator, Washer/Dryer
- Laundry: In Garage
Features
- Flooring: Laminate, Tile
Interior area
- Total structure area: 1,144
- Total interior livable area: 1,144 sqft
Property
Parking
- Total spaces: 2
- Parking features: Attached, Guest, Off Street
- Attached garage spaces: 2
Features
- Stories: 2
Lot
- Size: 609 Square Feet
Details
- Parcel number: 1485000119
- Zoning: P-1
- Special conditions: Standard
Construction
Type & style
- Home type: Townhouse
- Property subtype: Townhouse, Residential
Materials
- Foundation: Slab, Concrete Perimeter and Slab
- Roof: Shingle
Condition
- New construction: No
- Year built: 2001
Utilities & green energy
- Gas: NaturalGas
- Sewer: Public Sewer
- Water: Public
- Utilities for property: Natural Gas Available, Water Public
Community & HOA
HOA
- Has HOA: Yes
- Services included: Water
- HOA fee: $565 monthly
Location
- Region: Walnut Creek
Financial & listing details
- Price per square foot: $656/sqft
- Tax assessed value: $691,053
- Annual tax amount: $8,907
- Date on market: 8/12/2026
- Listing agreement: ExclusiveRightToSell
Estimated market value
$741,300
$704,000 - $778,000
$3,247/mo
Price history
| Date | Event | Price |
|---|---|---|
| 8/12/2026 | Listed for sale | $749,999-11.8%$656/sqft |
Source:  MLSListings Inc #ML82056513 Report a problem MLSListings Inc #ML82056513 Report a problem | ||
| 7/3/2026 | Listing removed | $850,000$743/sqft |
Source: MetroList Services of CA #226069233 Report a problem | ||
| 6/15/2026 | Price change | $850,000-5%$743/sqft |
Source: MetroList Services of CA #226069233 Report a problem | ||
| 6/1/2026 | Listed for sale | $895,000+55.7%$782/sqft |
Source: MetroList Services of CA #226069233 Report a problem | ||
| 5/1/2015 | Sold | $575,000+1.8%$503/sqft |
Source:  bridgeMLS/CCAR/Bay East AOR #40691319 Report a problem bridgeMLS/CCAR/Bay East AOR #40691319 Report a problem | ||
| 4/3/2015 | Pending sale | $565,000$494/sqft |
Source: Bay Sotheby's International Realty #40691319 Report a problem | ||
| 3/20/2015 | Listed for sale | $565,000$494/sqft |
Source: Bay Sotheby's International Realty #40691319 Report a problem | ||
| 12/7/2006 | Sold | $565,000+43%$494/sqft |
Source: Public Record Report a problem | ||
| 7/3/2002 | Sold | $395,000$345/sqft |
Source: Public Record Report a problem | ||
Public tax history
| Year | Property taxes | Tax assessment |
|---|---|---|
| 2025 | $8,907 +1.7% | $691,053 +2% |
| 2024 | $8,759 +1.7% | $677,504 +2% |
| 2023 | $8,611 +0.5% | $664,220 +2% |
| 2022 | $8,566 +2.3% | $651,197 +2% |
| 2021 | $8,376 +1.1% | $638,430 +1% |
| 2020 | $8,282 +1% | $631,884 +2% |
| 2019 | $8,199 +3.4% | $619,495 +2% |
| 2018 | $7,927 +3.1% | $607,349 +2% |
| 2017 | $7,691 +2.4% | $595,442 +2% |
| 2016 | $7,512 +46.1% | $583,768 +27.2% |
| 2015 | $5,142 | $459,000 +21.8% |
| 2014 | $5,142 | $377,000 +5.2% |
| 2013 | -- | $358,500 +37.4% |
| 2012 | -- | $261,000 -15.8% |
| 2011 | -- | $310,000 -15% |
| 2010 | -- | $364,500 -8.9% |
| 2009 | -- | $400,000 -18.9% |
| 2008 | -- | $493,000 -9.8% |
| 2007 | -- | $546,500 +30.5% |
| 2006 | -- | $418,627 +2% |
| 2005 | -- | $410,420 +2% |
| 2004 | -- | $402,374 +1.9% |
| 2003 | -- | $395,000 |
Find assessor info on the county website
Monthly payment
Est. payment
Payment breakdown
Explore the cost of this home by adjusting the details. Changes won't be saved.Climate risks
Neighborhood: 94597
Nearby schools
GreatSchools rating
- 1/10Fair Oaks Elementary SchoolGrades: K-5Distance: 0.9 mi
- 9/10Pleasant Hill Middle SchoolGrades: 6-8Distance: 0.8 mi
- 3/10Ygnacio Valley High SchoolGrades: 9-12Distance: 1.6 mi
Schools provided by the listing agent
- District: MtDiabloUnified
Source: MLSListings Inc. This data may not be complete. We recommend contacting the local school district to confirm school assignments for this home.
- $688,3002 bd2 ba1.1k sqft57 Iron Horse Ln, Walnut Creek, CA 94597Off Market

- $703,4002 bd2 ba1.1k sqft61 Iron Horse Ln, Walnut Creek, CA 94597Off Market

- $615,1002 bd2 ba1.3k sqft55 Iron Horse Ln, Walnut Creek, CA 94597Off Market
- $652,6001 bd2 ba1.3k sqft63 Iron Horse Ln, Walnut Creek, CA 94597Off Market

- $781,6003 bd3 ba1.8k sqft53 Iron Horse Ln, Walnut Creek, CA 94597Off Market
- $698,9002 bd2 ba1.1k sqft54 Iron Horse Ln, Walnut Creek, CA 94597Off Market
- $664,5002 bd2 ba1.1k sqft52 Iron Horse Ln, Walnut Creek, CA 94597Off Market
- $694,8002 bd2 ba1.3k sqft56 Iron Horse Ln, Walnut Creek, CA 94597Off Market
A local agent can set up tours, give advice and negotiate with sellers.
Similar homes
- $675,0002 bd3 ba1.1k sqft582 Pimlico Ct, Walnut Creek, CA 94597For Sale
 MLS ID #ML82055626, Susan Kuramoto. MLSListings Inc
 - $435,0001 bd1 ba726 sqft3183 Wayside Plz APT 311, Walnut Creek, CA 94597For Sale
 MLS ID #41143030, Brendan Moran. CCAR
 - $1,099,0003 bd2 ba1.4k sqft112 Price Ln, Pleasant Hill, CA 94523For Sale
 MLS ID #ML82057237, Vicky Oberoi. MLSListings Inc
 - $799,0002 bd2 ba1.1k sqft202 Miramonte Dr, Moraga, CA 94556For Sale
 MLS ID #41144188, Cathy Schultheis. CCAR
 - $455,0003 bd2 ba1.1k sqft2716 Oak Rd APT 95, Walnut Creek, CA 94597For SaleMLS ID #41132313, Kerry Kozak. CCAR
- $675,0001 bd2 ba1k sqft1655 N California Blvd APT 248, Walnut Creek, CA 94598For SaleMLS ID #41141648, Kim Strand. CCAR
- $685,0001 bd2 ba1k sqft1655 N California Blvd APT 242, Walnut Creek, CA 94596For SaleMLS ID #41141864, Kim Strand. CCAR
- $650,0002 bd2 ba1.3k sqft111 N Villa Way, Walnut Creek, CA 94595For SaleMLS ID #425092528, Alek Keytiyev DRE #01955427, Compass. SFAR
- $749,0002 bd2 ba955 sqft10300 San Pablo Ave #103, El Cerrito, CA 94530For SaleMLS ID #41143178, Nora Moakher. bridgeMLS/CCAR/Bay East AOR
- $750,0003 bd3 ba1.5k sqft1542 Addison St, Berkeley, CA 94703For SaleMLS ID #41144590, Joey Wang. bridgeMLS/CCAR/Bay East AOR
- $699,0002 bd1 ba1k sqft1550 5th St, Concord, CA 94519For SaleMLS ID #426127850, Randy Romero DRE #01348720, Vanguard Properties. SFAR
- $780,0002 bd3 ba1.1k sqftWoodlands, Dublin, CA 94568For SaleMLS ID #41142894, Cindy Han. Bay East AOR
- $659,0002 bd2 ba1.2k sqftNot Listed, Hayward, CA 94541For SaleMLS ID #41144105, Douglas Sager. Bay East AOR
- $695,0002 bd2 ba1k sqft1806 Dwight Way, Berkeley, CA 94703For SaleMLS ID #41142425, Carrie McAlister. bridgeMLS/CCAR/Bay East AOR
- $557,0002 bd2 ba1.1k sqft2091 Ascot Dr Unit 130, Moraga, CA 94556For SaleMLS ID #41142314, Mohsen Rostami. CCAR
- $749,0002 bd2 ba1.4k sqft438 W Grand Ave APT 418, Oakland, CA 94612For SaleMLS ID #41142804, Beth Tehrani. CCAR
- $820,0002 bd2 ba1.3k sqft6363 Christie Ave APT 406, Emeryville, CA 94608For SaleMLS ID #41141138, Steven Bailey. CCAR
- $749,0003 bd2 ba858 sqft1242 Burnett St, Berkeley, CA 94702For SaleMLS ID #41144173, Kerri Naslund-Monday. bridgeMLS/CCAR/Bay East AOR
- $699,0002 bd2 ba1.5k sqft720 Gilman St, Berkeley, CA 94710For SaleMLS ID #41135510, Gretchen Roethle. bridgeMLS/CCAR/Bay East AOR
- $575,0002 bd2 ba1.2k sqft311 Oak St APT 102, Oakland, CA 94607For SaleMLS ID #41143819, Michele Senitzer. bridgeMLS/CCAR/Bay East AOR
Local buyer's agents are ready to help
