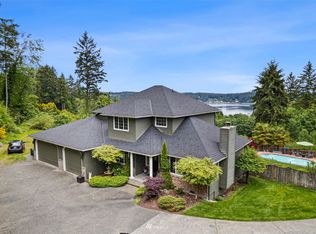
Privately situated on its own 1.25 acre parcel and offering captivating territorial and marine views, this daylight rambler combines timeless Northwest appeal with thoughtful updates, comfortable living spaces, and a peaceful setting that embraces the beauty of its surroundings. The main level presents an ideal living arrangement, with well-appointed spaces designed for everyday comfort & effortless living. Natural light enhances the warm, welcoming atmosphere while the functional layout creates an easy flow between living spaces, making the home equally suited for quiet relaxation & entertaining. The lower level provides exceptional additional living space, offering versatility & room to spread out. A spacious family room anchored by a cozy fireplace creates the perfect gathering place for movie nights & casual entertaining. Two additional guest rooms gives comfortable accommodations for visitors or flexible work & hobby spaces. The property provides a welcome sense of seclusion while showcasing the distinctive beauty of the Pacific NW. Enjoy sweeping territorial vistas & marine views that create a constantly changing natural backdrop throughout the seasons. Whether relaxing indoors, hosting friends, or taking in the tranquil surroundings, this home gives a wonderful balance of privacy, functionality, & scenic appeal. A special opportunity to enjoy the ease of main-level living complemented by the flexibility of a spacious daylight lower level this home has it all!
Active
Listed by: John L. Scott, Inc. • Leslye Stewart • 253-549-6772
$1,175,000
594 Eagle Ridge Road, Fox Island, WA 98333
3beds
3,288sqft
Single Family Residence
Built in 1997
1.25 Acres Lot
$1,140,500 Zestimate®
$357/sqft
$-- HOA
What's special
Daylight ramblerComfortable living spacesWelcome sense of seclusionThoughtful updates
- --
- on Zillow
- 698
- views
- 78
- saves
Likely to sell faster than
Zillow last checked:
Listing updated:
Listed by:
Leslye Stewart 253-549-6772 leslyes@johnlscott.com,
John L. Scott, Inc.,
MacKenzie Hizon Stewart 253-225-6937,
John L. Scott, Inc.
Source: NWMLS as distributed by MLS GRID,MLS#: 2599301
Facts & features
Interior
Bedrooms & bathrooms
- Bedrooms: 3
- Bathrooms: 4
- Full bathrooms: 2
- 3/4 bathrooms: 1
- 1/2 bathrooms: 1
- Main level bathrooms: 2
- Main level bedrooms: 1
Primary bedroom
- Level: Main
Bedroom
- Level: Lower
Bedroom
- Level: Lower
Bathroom full
- Level: Lower
Bathroom full
- Level: Main
Bathroom three quarter
- Level: Lower
Other
- Level: Main
Den office
- Level: Main
Dining room
- Level: Main
Entry hall
- Level: Main
Family room
- Level: Lower
Kitchen with eating space
- Level: Main
Living room
- Level: Main
Utility room
- Level: Main
Heating
- Fireplace, 90%+ High Efficiency, Heat Pump, Recirculation Pump, Electric, Propane
Cooling
- Heat Pump
Appliances
- Included: Dishwasher, Dryer, Microwave, Refrigerator, Stove(s)/Range(s), Washer, Dishwasher(s), Dryer(s), Microwave(s), Refrigerator(s), Washer(s), Water Heater: Electric, Water Heater Location: Garage
Features
- Bath Off Primary, Dining Room
- Flooring: Ceramic Tile, Hardwood, Vinyl, Carpet
- Doors: French Doors
- Windows: Dbl Pane/Storm Window, Skylight(s)
- Basement: Daylight,Finished
- Number of fireplaces: 2
- Fireplace features: Gas, Lower Level: 1, Main Level: 1, Fireplace
Interior area
- Total structure area: 3,288
- Total interior livable area: 3,288 sqft
Video & virtual tour
Property
Parking
- Total spaces: 4
- Parking features: Driveway, Attached Garage
- Has attached garage: Yes
- Covered spaces: 2
- Uncovered spaces: 2
Features
- Levels: One
- Stories: 1
- Entry location: Main
- Patio & porch: Bath Off Primary, Dbl Pane/Storm Window, Dining Room, Fireplace, French Doors, Skylight(s), Vaulted Ceiling(s), Walk-In Closet(s), Water Heater, Wine/Beverage Refrigerator
- Has spa: Yes
- Has view: Yes
- View description: Bay, Ocean, Partial, Sea, Sound, Territorial
- Has water view: Yes
- Water view: Bay,Ocean,Sea,Sound
Lot
- Size: 1.25 Acres
- Features: Dead End Street, Paved, Cable TV, Deck, Green House, High Speed Internet, Hot Tub/Spa, Propane, Sprinkler System
- Topography: Level,Partial Slope,Sloped
- Residential vegetation: Brush, Garden Space, Wooded
Details
- Parcel number: 5875000102
- Zoning: Residential
- Zoning description: Jurisdiction: County
- Special conditions: Standard
- Other equipment: Leased Equipment: None
Construction
Type & style
- Home type: SingleFamily
- Architectural style: Traditional,1 Story w/Bsmnt.
- Property subtype: Single Family Residence
Materials
- Cement Planked, Cement Plank
- Foundation: Poured Concrete, Slab
- Roof: Composition
Condition
- Very Good
- Year built: 1997
- Major remodel year: 2003
Utilities & green energy
- Electric: Company: Peninsula Light
- Sewer: Septic Tank, Company: Septic
- Water: Public, Company: Fox Island Water
- Utilities for property: Comcast, Xfinity
Community & HOA
Community
- Subdivision: Fox Island
Location
- Region: Fox Island
Financial & listing details
- Price per square foot: $357/sqft
- Tax assessed value: $1,103,100
- Annual tax amount: $10,175
- Date on market: 10/30/2026
- Listing terms: Conventional,FHA,VA Loan
- Inclusions: Dishwasher(s), Dryer(s), Leased Equipment, Microwave(s), Refrigerator(s), Stove(s)/Range(s), Washer(s)
Estimated market value
$1,140,500
$1.08M - $1.20M
$4,068/mo
Price history
| Date | Event | Price |
|---|---|---|
| 10/30/2026 | Listed for sale | $1,175,000+111.7%$357/sqft |
Source:  NWMLS as distributed by MLS GRID #2599301 Report a problem | ||
| 4/17/2017 | Sold | $555,000$169/sqft |
Source: NWMLS as distributed by MLS GRID #1082057 Report a problem | ||
Public tax history
| Year | Property taxes | Tax assessment |
|---|---|---|
| 2025 | $10,175 +3.9% | $1,103,100 +5.5% |
| 2024 | $9,791 +5.3% | $1,045,500 +6.8% |
| 2023 | $9,302 +4.4% | $979,200 -1.8% |
| 2022 | $8,910 +12.3% | $997,100 +25.9% |
| 2021 | $7,931 +22.9% | $792,200 +25.5% |
| 2019 | $6,454 | $631,200 +5% |
| 2018 | -- | $600,900 +7% |
| 2017 | $4,934 | $561,400 +26.6% |
| 2016 | $4,934 | $443,400 +9.3% |
| 2014 | $4,934 +2.1% | $405,800 +9.2% |
| 2013 | $4,833 | $371,500 -4.6% |
| 2012 | -- | $389,500 -3.9% |
| 2011 | -- | $405,400 -11.3% |
| 2010 | -- | $457,000 -3.8% |
| 2009 | -- | $475,000 -6.7% |
| 2008 | $6,035 | $509,000 -21.8% |
| 2007 | $6,035 | $651,200 |
Find assessor info on the county website
Monthly payment
Est. payment
Payment breakdown
Explore the cost of this home by adjusting the details. Changes won't be saved.Climate risks
Neighborhood: 98333
Nearby schools
Schools provided by the listing agent
- Elementary: Voyager Elem
- Middle: Kopachuck Mid
- High: Gig Harbor High
Source: NWMLS as distributed by MLS GRID. This data may not be complete. We recommend contacting the local school district to confirm school assignments for this home.

Similar homes
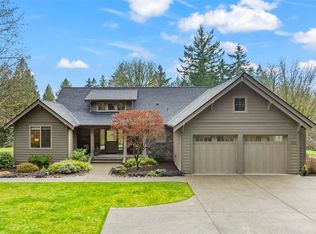
- $1,069,0004 bd3 ba3.1k sqft7923 Warren Drive NW, Gig Harbor, WA 98335Active
 MLS ID #2600567, Brandon Hjelseth. NWMLS as distributed by MLS GRID
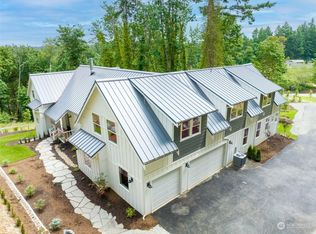
- $1,350,0004 bd4 ba3.4k sqft178 Bella Bella Drive, Fox Island, WA 98333Active
 MLS ID #2543285, Paul T. Redal. NWMLS as distributed by MLS GRID
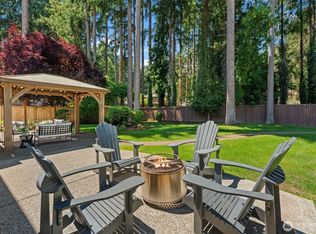
- $799,9993 bd2 ba1.9k sqft1037 9th Avenue, Fox Island, WA 98333Active
 MLS ID #2458682, Lindsay Jackman. NWMLS as distributed by MLS GRID
- $1,098,8004 bd3 ba2.7k sqftSouthport, Gig Harbor, WA 98335Active
 MLS ID #2549975, Cynthia Marchand. NWMLS as distributed by MLS GRID
