Remodeled Brick Home on Walkout Basement Beautifully remodeled brick home with a covered front porch, 4 bedrooms, 2 full baths above grade, and a full unfinished walkout basement offering excellent storage, workshop, or future expansion potential. The basement also has a garage. This home is conveniently located near New Circle Road, downtown Lexington, I-75, and I-64, making it easy to reach shopping, dining, schools, and major commuter routes. The home appears to have a newer roof, gutters, windows, and HVAC. Since February 2026, the property has also received numerous updates, including: • New kitchen cabinets • New granite countertops in the kitchen • New kitchen appliances, including range, refrigerator, microwave, and dishwasher • New lighting throughout • Newly refinished hardwood floors on the first and second floors • New bathroom vanities • New bathroom granite countertops • New bathroom sinks • New faucets throughout • New flooring in the kitchen, dining area, foyer, and first-floor bath • Fresh paint throughout • New water heater • New storm door • New asphalt portion of driveway • New garage door, scheduled to be installed before closing Move-in ready with classic brick curb appeal, major updates, and a full walkout basement with room to grow. Owner/Agent.
Contingent
$300,000
594 Radcliffe Rd, Lexington, KY 40505
4beds
1,730sqft
Est.: Get pre-qualified
Single Family Residence
Built in 1965
8,581 Square Feet Lot
$300,700 Zestimate®
$173/sqft
$-- HOA
What's special
New bathroom sinksNew bathroom vanitiesRemodeled brick homeFull unfinished walkout basementNewer roofFresh paint throughoutNew faucets throughout
- 8 days |
- 500 |
- 27 |
Likely to sell faster than
Zillow last checked:
Listing updated:
Listed by:
Shannon Biller 859-420-4663,
Biller Homes,
Norm Biller 859-489-4663,
Biller Homes
Source: Imagine MLS,MLS#: 26011753
Facts & features
Interior
Bedrooms & bathrooms
- Bedrooms: 4
- Bathrooms: 2
- Full bathrooms: 2
Primary bedroom
- Level: First
Bedroom 2
- Level: First
Bedroom 3
- Level: Second
Bedroom 4
- Level: Second
Bathroom 1
- Level: First
Bathroom 2
- Level: Second
Foyer
- Level: First
Kitchen
- Description: Spacious kitchen with bar and dining area. New cabinets, granite, and appliances.
- Level: First
Living room
- Level: First
Utility room
- Level: Lower
Heating
- Forced Air, Natural Gas
Cooling
- Central Air, Ceiling Fan(s), Electric
Appliances
- Included: Dishwasher, Microwave, Refrigerator, Range
- Laundry: Lower Level
Features
- Breakfast Bar, Entrance Foyer, Eat-in Kitchen, Ceiling Fan(s)
- Flooring: Ceramic Tile, Hardwood, Vinyl
- Doors: Storm Door(s)
- Windows: Insulated Windows
- Basement: Exterior Entry,Full,Interior Entry,Unfinished,Walk-Out Access
- Has fireplace: No
Interior area
- Total structure area: 1,730
- Total interior livable area: 1,730 sqft
- Finished area above ground: 1,730
- Finished area below ground: 0
Video & virtual tour
Property
Parking
- Total spaces: 1
- Parking features: Basement, Driveway, Garage Faces Rear
- Garage spaces: 1
- Has uncovered spaces: Yes
Features
- Levels: One and One Half
- Fencing: Chain Link
- Has view: Yes
- View description: Neighborhood
Lot
- Size: 8,581 Square Feet
- Features: Few Trees
Details
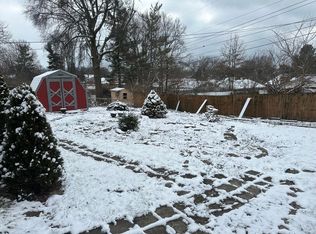
- Additional structures: Shed(s)
- Parcel number: 10984000
Construction
Type & style
- Home type: SingleFamily
- Architectural style: Cape Cod
- Property subtype: Single Family Residence
Materials
- Brick Veneer
- Foundation: Block, Concrete Perimeter
- Roof: Composition,Dimensional Style
Condition
- Year built: 1965
Utilities & green energy
- Sewer: Public Sewer
- Water: Public
- Utilities for property: Cable Available, Electricity Connected, Natural Gas Connected, Phone Available, Sewer Connected, Water Connected
Community & HOA
Community
- Features: Park
- Subdivision: Radcliffe
HOA
- Has HOA: No
Location
- Region: Lexington
Financial & listing details
- Price per square foot: $173/sqft
- Tax assessed value: $160,500
- Annual tax amount: $1,985
- Date on market: 5/22/2026
Estimated market value
$300,700
$286,000 - $316,000
$1,923/mo
Price history
| Date | Event | Price |
|---|---|---|
| 5/23/2026 | Contingent | $300,000$173/sqft |
Source: | ||
| 5/22/2026 | Listed for sale | $300,000+100%$173/sqft |
Source: | ||
| 2/26/2026 | Sold | $150,000+44.2%$87/sqft |
Source: Public Record Report a problem | ||
| 4/25/2013 | Sold | $104,000-9.5%$60/sqft |
Source: | ||
| 2/5/2013 | Price change | $114,900-4.2%$66/sqft |
Source: Better Homes & Gardens Real Estate #1301376 Report a problem | ||
| 1/23/2013 | Listed for sale | $119,900-4%$69/sqft |
Source: Better Homes & Gardens Real Estate #1301376 Report a problem | ||
| 11/9/2012 | Listing removed | $124,900$72/sqft |
Source: Rector-Hayden Realtors #1209194 Report a problem | ||
| 8/15/2012 | Price change | $124,900-7.4%$72/sqft |
Source: Rector-Hayden Realtors #1209194 Report a problem | ||
| 5/16/2012 | Listed for sale | $134,950$78/sqft |
Source: Rector-Hayden Realtors #1209194 Report a problem | ||
Public tax history
| Year | Property taxes | Tax assessment |
|---|---|---|
| 2024 | $1,985 | $160,500 |
| 2023 | $1,985 +17.9% | $160,500 +21.8% |
| 2022 | $1,684 | $131,800 |
| 2021 | $1,684 | $131,800 |
| 2020 | $1,684 | $131,800 |
| 2019 | $1,684 +26.7% | $131,800 +26.7% |
| 2018 | $1,329 +4.9% | $104,000 |
| 2017 | $1,266 -10.1% | $104,000 |
| 2015 | $1,408 | $104,000 |
| 2014 | $1,408 | $104,000 -17.3% |
| 2012 | $1,408 | $125,800 |
| 2011 | -- | -- |
| 2010 | -- | -- |
| 2009 | -- | -- |
| 2008 | -- | $94,400 |
| 2006 | -- | -- |
| 2005 | -- | -- |
| 2004 | -- | -- |
Find assessor info on the county website
Monthly payment
Est. payment$--/mo
Payment breakdown
Explore the cost of this home by adjusting the details. Changes won't be saved.
All calculations are estimates and provided by Zillow, Inc. for informational purposes only. Actual amounts may vary.
HOA fees may include property taxes on listings classified as Co-Ops. Contact the listing agent and/or owner for fee details.
Mortgage interest rates are dependent on a number of factors, including credit score, down payment, and repayment length. Interest rate data provided by Zillow Group Marketplace, Inc. as of 1/1/1970 from various mortgage lenders with which we have lead or other similar arrangements; the Estimated Payment is an average of those rates.
See how much you could borrow to make a competitive offer.
Climate risks
Neighborhood: Elkhorn Parks-Radcliff
Nearby schools
GreatSchools rating
- 6/10Deep Springs Elementary SchoolGrades: PK-5Distance: 1.7 mi
- 2/10Winburn Middle SchoolGrades: 6-8Distance: 0.8 mi
- 3/10Bryan Station High SchoolGrades: 9-12Distance: 1 mi
Schools provided by the listing agent
- Elementary: Deep Springs
- Middle: Winburn
- High: Bryan Station
Source: Imagine MLS. This data may not be complete. We recommend contacting the local school district to confirm school assignments for this home.
A local agent can set up tours, give advice and negotiate with sellers.
A local lender can help you make sure your offer is ready when you are.
- Kentucky
- Fayette County
- Lexington
- 40505
- Elkhorn Parks-Radcliff
- 594 Radcliffe Rd
Nearby cities
Nearby neighborhoods
- Blueberry Hill-Brigadoon-Stoneybrook-Baralto Real estate
- Cardinal Hill-Pine Meadow Real estate
- Central Downtown Real estate
- Duncan Park Real estate
- Gardenside-Colony Real estate
- Indian Hills-Stonewall Estates-Monticello Real estate
- Kenawood-Rockwood-Hi-Acres-Deep Spring Real estate
- Reservoir Real estate
- Southland-Deerfield-Open Gates Real estate
- University of Kentucky Real estate


