Welcome to this 5-bedroom, 2.5-bathroom residence spanning 3,142 square feet, perfectly situated on a beautiful, level 1.2 unrestricted acre lot in the charming community of Mc Donald, TN. Step inside and be captivated by the main level's soaring 10-foot ceilings! The gleaming wood floors guide you through the space, where a cozy gas log fireplace invites you to relax. The separate, dining room provides an elegant setting for entertaining guests. The heart of the home, the kitchen, features sleek granite countertops, stainless appliances, updated cabinetry and a window over the sink for watching the kids or pets play! For ultimate convenience, the main level also boasts a walk-in pantry and a dedicated laundry room. The main level primary bedroom is a private sanctuary for the owners! With a separate sitting area and his/her closets, there is plenty of space to relax and wind down. The en-suite bath has separate dual granite vanities, tile floors, a rejuvenating jacuzzi tub, and a spacious walk-in shower. Two additional smaller bedrooms on the main floor share a full bath and could be used however you see fit-perhaps as an office, nursery or craft room! The covered front porch and sunroom provide additional room for visiting with neighbors and friends! Upstairs 2 rather spacious bedrooms are united by a large walk-in closet and shared bath(half, but could be upgraded to full easily) Downstairs there is even more space for play, storage or exercise! The unusually large 2 car garage has room for your vehicles with room to spare for all the toys and equipment. Backyard includes a fire pit, storage shed, covered patio area, open deck and privacy galore! Location is prime! Sitting about 15 min. from both Cleveland and Ooltewah and 30 min. to Hamilton Place Mall and the Chattanooga airport. Owners have maintained the home with NEW ROOF in 2015, and NEW HVAC in 2023 NEW Water heater in 2016. Home is being sold AS-IS. With a little paint and creativity, make this home perfect for you!
Contact us today for a private showing-This rare property won't last long!
Contingent
Price cut: $14K (6/16)
$425,000
594 Rakestraw Rd, Mc Donald, TN 37353
5beds
3,142sqft
Single Family Residence
Built in 1995
1.19 Acres Lot
$407,800 Zestimate®
$135/sqft
$-- HOA
What's special
Cozy gas log fireplaceStorage shedPrivacy galoreWalk-in pantryCovered front porchWindow over the sinkCovered patio area
- 117 days |
- 407 |
- 30 |
Zillow last checked:
Listing updated:
Listed by:
Joy Eslinger 423-584-1503,
Horizon Sotheby's International Realty 423-756-9999,
Susan S Jensen 423-667-0911,
Horizon Sotheby's International Realty
Source: Greater Chattanooga Realtors,MLS#: 1531175
Facts & features
Interior
Bedrooms & bathrooms
- Bedrooms: 5
- Bathrooms: 3
- Full bathrooms: 2
- 1/2 bathrooms: 1
Primary bedroom
- Level: First
Bedroom
- Level: First
Bedroom
- Level: First
Bedroom
- Description: Full Bathroom
- Level: Second
Bedroom
- Description: Full Bathroom
- Level: Second
Primary bathroom
- Level: First
Bathroom
- Level: First
Bathroom
- Level: Second
Dining room
- Description: Bathroom Half
- Level: First
Kitchen
- Description: Sitting Room
- Level: First
Laundry
- Level: First
Living room
- Level: First
Sunroom
- Level: First
Heating
- Central, Electric
Cooling
- Central Air, Electric, Multi Units
Appliances
- Included: Dishwasher, Exhaust Fan, Electric Water Heater, Free-Standing Electric Range, Microwave, Refrigerator
- Laundry: Laundry Room, Main Level
Features
- Ceiling Fan(s), Double Vanity, Granite Counters, High Ceilings, His and Hers Closets, High Speed Internet, Pantry, Primary Downstairs, Walk-In Closet(s)
- Flooring: Carpet, Tile, Vinyl, Engineered Hardwood
- Windows: Blinds, Insulated Windows, Screens, Vinyl Frames
- Has basement: No
- Number of fireplaces: 1
- Fireplace features: Gas Log, Propane
Interior area
- Total structure area: 3,142
- Total interior livable area: 3,142 sqft
- Finished area above ground: 3,142
- Finished area below ground: 0
Property
Parking
- Total spaces: 2
- Parking features: Concrete, Driveway, Garage, Garage Door Opener
- Attached garage spaces: 2
Features
- Levels: Tri-Level
- Patio & porch: Covered, Deck, Front Porch, Glass Enclosed, Porch, Rear Porch
- Exterior features: Fire Pit, Rain Gutters
- Pool features: None
- Has view: Yes
- View description: Ridge, Trees/Woods
Lot
- Size: 1.19 Acres
- Features: Cleared, Level, Rural
Details
- Additional structures: Outbuilding
- Parcel number: 084 01808 000
- Special conditions: Standard
Construction
Type & style
- Home type: SingleFamily
- Architectural style: Other
- Property subtype: Single Family Residence
Materials
- Vinyl Siding
- Foundation: Block
- Roof: Shingle
Condition
- New construction: No
- Year built: 1995
Details
- Warranty included: Yes
Utilities & green energy
- Sewer: Septic Tank
- Water: Public
- Utilities for property: Cable Connected, Electricity Connected, Natural Gas Not Available, Phone Available, Sewer Not Available, Water Available, Water Connected
Community & HOA
Community
- Security: Smoke Detector(s)
- Subdivision: None
HOA
- Has HOA: No
Location
- Region: Mc Donald
Financial & listing details
- Price per square foot: $135/sqft
- Tax assessed value: $413,200
- Annual tax amount: $1,273
- Date on market: 3/26/2026
- Listing terms: Cash,Conventional
- Road surface type: Asphalt, Paved
Estimated market value
$407,800
$387,000 - $428,000
$3,097/mo
Price history
| Date | Event | Price |
|---|---|---|
| 6/29/2026 | Contingent | $425,000$135/sqft |
Source: Greater Chattanooga Realtors #1531175 Report a problem | ||
| 6/29/2026 | Pending sale | $425,000$135/sqft |
Source:  RCAR #20261550 Report a problem RCAR #20261550 Report a problem | ||
| 6/16/2026 | Price change | $425,000-3.2%$135/sqft |
Source: RCAR #20261550 Report a problem | ||
| 6/2/2026 | Price change | $439,000-2.2%$140/sqft |
Source: Greater Chattanooga Realtors #1531175 Report a problem | ||
| 5/2/2026 | Price change | $449,000-5.5%$143/sqft |
Source: Greater Chattanooga Realtors #1531175 Report a problem | ||
| 3/26/2026 | Listed for sale | $475,000+150%$151/sqft |
Source: Greater Chattanooga Realtors #1531175 Report a problem | ||
| 10/10/2008 | Sold | $190,000+8.6%$60/sqft |
Source: Public Record Report a problem | ||
| 5/5/2003 | Sold | $175,000$56/sqft |
Source: Public Record Report a problem | ||
Public tax history
| Year | Property taxes | Tax assessment |
|---|---|---|
| 2025 | -- | $103,300 +66% |
| 2024 | $1,116 | $62,225 |
| 2023 | $1,116 | $62,225 |
| 2022 | $1,116 | $62,225 |
| 2021 | $1,116 +12% | $62,225 +38.7% |
| 2019 | $997 +5.9% | $44,850 |
| 2018 | $941 +0.1% | -- |
| 2017 | $941 -9.6% | -- |
| 2016 | $1,041 | -- |
| 2015 | $1,041 +3.5% | -- |
| 2014 | $1,006 | -- |
| 2013 | -- | -- |
| 2011 | $1,003 +1.1% | $47,150 +1.1% |
| 2009 | $992 | $46,625 |
| 2008 | -- | $46,625 +18.8% |
| 2007 | $946 +12.6% | $39,250 |
| 2006 | $840 | $39,250 |
| 2005 | $840 +6.6% | $39,250 +15% |
| 2004 | $788 | $34,125 |
| 2003 | $788 | $34,125 +16.4% |
| 2001 | -- | $29,308 -75% |
| 2000 | -- | $117,231 |
Find assessor info on the county website
Monthly payment
Est. payment
Payment breakdown
Explore the cost of this home by adjusting the details. Changes won't be saved.Climate risks
Neighborhood: 37353
Nearby schools
GreatSchools rating
- 6/10Black Fox Elementary SchoolGrades: PK-5Distance: 5.1 mi
- 4/10Lake Forest Middle SchoolGrades: 6-8Distance: 7.6 mi
- 4/10Bradley Central High SchoolGrades: 9-12Distance: 7.9 mi
Schools provided by the listing agent
- Elementary: Black Fox Elementary
- Middle: Lake Forest Middle
- High: Bradley Central High
Source: Greater Chattanooga Realtors. This data may not be complete. We recommend contacting the local school district to confirm school assignments for this home.
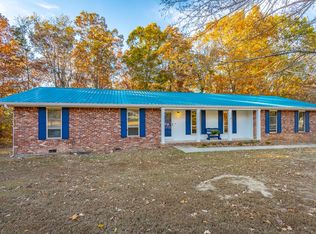
- $272,100-- bd2 ba1.6k sqft623 Rakestraw Rd, Mc Donald, TN 37353Off Market
- $311,500-- bd1 ba2k sqft645 Rakestraw Rd SW, Mc Donald, TN 37353Off Market
- $315,1503 bd2 ba1.5k sqft618 Rakestraw Rd, Mc Donald, TN 37353Sold
- $476,3004 bd3 ba2.8k sqft184 Ledford Ln, Mc Donald, TN 37353Off Market
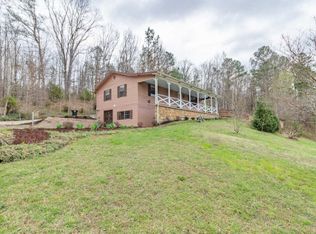
- $445,400-- bd1 ba1.9k sqft184 Ledford Ln, Mc Donald, TN 37353Off Market
- $324,900-- bd-- ba-- sqft184 Ledford Ln, Mc Donald, TN 37353Off Market
- $248,200-- bd1 ba1.3k sqft686 Rakestraw Rd, Mc donald, TN 37353Off Market
- $789,1004 bd3 ba2.7k sqft686 Rakestraw Rd, Mc donald, TN 37353Off Market
A local agent can set up tours, give advice and negotiate with sellers.
A local lender can help you make sure your offer is ready when you are.
Similar homes
- $439,9003 bd3 ba2.5k sqft400 Ivy Way NW, Cleveland, TN 37312For Sale

 MLS ID #3288581, Joel Orr. RealTracs MLS as distributed by MLS GRID
 - $445,0004 bd3 ba2.4k sqft8302 Grinder Creek Pl, Chattanooga, TN 37421For Sale
 MLS ID #1538354, Ansley Neel. Greater Chattanooga Realtors
 - $398,0003 bd2 ba1.8k sqft131 Brently Woods Dr, Chattanooga, TN 37421For Sale
 MLS ID #1538879, Anny Jones. Greater Chattanooga Realtors
 - $399,0004 bd3 ba2.7k sqft1701 Ray Jo Cir, Chattanooga, TN 37421For Sale
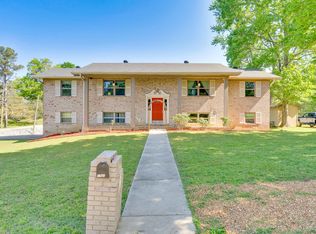 MLS ID #1533074, Frank Trimble. Greater Chattanooga Realtors
 - $428,0003 bd2 ba2.9k sqft3631 Woodcrest Cir NW, Cleveland, TN 37312For SaleMLS ID #1539020, Sheryl Phillips. Greater Chattanooga Realtors
- $400,0004 bd2 ba1.8k sqft871 Kile Lake Rd SE, Cleveland, TN 37323For SaleMLS ID #1536526, Michelle Swafford. Greater Chattanooga Realtors
- $469,9004 bd2 ba2.2k sqft200 Bent Tree Dr NW, Cleveland, TN 37312For SaleMLS ID #3263183, Michelle McRee. RealTracs MLS as distributed by MLS GRID
- $449,9003 bd2 ba2.2k sqft9711 Imperial Dr, Ooltewah, TN 37363For SaleMLS ID #1530522, Rachel C Bruner. Greater Chattanooga Realtors
- $435,0003 bd3 ba2.6k sqft1473 Pine Grove Rd, Ringgold, GA 30736For SaleMLS ID #1533624, Judy K Proffer. Greater Chattanooga Realtors
- $434,9004 bd3 ba2.6k sqft918 Stone Crest Cir, Chattanooga, TN 37421For SaleMLS ID #1536262, Josh A Killian. Greater Chattanooga Realtors
- $465,0004 bd3 ba2.7k sqft8907 Potomac Dr, Chattanooga, TN 37421For SaleMLS ID #1534422, Eric Tidmore. Greater Chattanooga Realtors
- $450,0003 bd2 ba2k sqft7425 Gamble Rd, Georgetown, TN 37336For SaleMLS ID #1538189, Gale G Matthews. Greater Chattanooga Realtors
- $450,0005 bd4 ba2.7k sqft6848 Ivanwood Dr, Hixson, TN 37343For Sale
 MLS ID #1342846, Jeff Babb, United Real Estate Solutions. East Tennessee Realtors
 - $410,0004 bd3 ba2.3k sqft6731 Jordan Run Rd, Chattanooga, TN 37412For SaleMLS ID #1533362, Debbie Raines. Greater Chattanooga Realtors
- $389,9003 bd3 ba2.4k sqft8520 Standifer Gap Rd, Chattanooga, TN 37421For SaleMLS ID #1533645, Shawn Feagans. Greater Chattanooga Realtors
- $470,0004 bd3 ba2.6k sqft4193 Bates Pike SE, Cleveland, TN 37323For SaleMLS ID #3214701, Sommer Oder-Bailey. RealTracs MLS as distributed by MLS GRID
- $439,9003 bd2 ba2.3k sqft5741 Lyle Cir, Hixson, TN 37343For SaleMLS ID #1538914, Desiree D Tombul. Greater Chattanooga Realtors
- $425,0004 bd3 ba2.3k sqft1645 Gunston Hall Rd, Hixson, TN 37343For SaleMLS ID #1537267, Jan Quinn. Greater Chattanooga Realtors
- $379,0005 bd5 ba3.3k sqft906 Park Ave NW, Cleveland, TN 37311For SaleMLS ID #3251297, Vickie Vernon. RealTracs MLS as distributed by MLS GRID
- $399,9003 bd3 ba3.1k sqft217 McClanahan Rd SE, Cleveland, TN 37323For SaleMLS ID #3197630, Judy Dodson. RealTracs MLS as distributed by MLS GRID
