Welcome to your country dream. Nestled on just over 17 acres with abundant road frontage and convenient I-77 access, this exceptional rural property offers everything discerning horse owners seek—plus room to grow.
The primary residence was completely gutted and rebuilt in 2021. Originally configured as a 2-bed/1-bath, it now features a thoughtfully redesigned 1-bed/1-bath layout with a spacious primary bedroom and luxurious walk-in closet. This home works perfectly as a guest cottage while you build your custom dream home, or expand to suit your vision.
This is where the magic lives, seventeen pristine acres have been maintained for hay production and horse pasture. Dual road frontage on Tatum Rd and Rash Rd offer additional options for buyers. The property includes:
- Run-in shed for seasonal shelter
- Open-air barn with dedicated tack room/feed room
- Outdoor riding arena—ready for training, lessons, or pure enjoyment
Whether you're a serious equestrian, hobby farmer, or simply seeking peace and wide-open space, this property delivers. Build your forever home while the current cottage provides guest quarters or rental income potential. Everything you need is already here.
I-77 access means you're close to everything, yet far enough away to find that quiet that only country living offers.
Active
$580,000
594 Rash Rd, Olin, NC 28660
1beds
720sqft
Single Family Residence
Built in 1938
17.63 Acres Lot
$560,100 Zestimate®
$806/sqft
$-- HOA
What's special
Spacious primary bedroomLuxurious walk-in closet
- 13 days
- 679
- 57
Likely to sell faster than
Zillow last checked:
Listing updated:
Listed by:
Abby Taylor abbytaylorrealtor@gmail.com,
NorthGroup Real Estate LLC
Source: Canopy MLS as distributed by MLS GRID,MLS#: 4417866
Facts & features
Interior
Bedrooms & bathrooms
- Bedrooms: 1
- Bathrooms: 1
- Full bathrooms: 1
- Main level bedrooms: 1
Primary bedroom
- Level: Main
Kitchen
- Level: Main
Heating
- Heat Pump
Cooling
- Central Air
Appliances
- Included: Electric Oven, Electric Water Heater, Microwave
- Laundry: In Kitchen, Inside
Features
- Flooring: Vinyl
- Basement: Other
Interior area
- Total structure area: 720
- Total interior livable area: 720 sqft
- Finished area above ground: 720
- Finished area below ground: 0
Property
Parking
- Parking features: Driveway
- Has uncovered spaces: Yes
Features
- Levels: One
- Stories: 1
- Patio & porch: Patio, Screened, Side Porch
- Fencing: Electric,Fenced,Partial
Lot
- Size: 17.63 Acres
Details
- Additional structures: Barn(s)
- Parcel number: 4850852937.000
- Zoning: RA
- Special conditions: Standard
- Horse amenities: Arena, Barn, Paddocks, Pasture, Stable(s), Tack Room
Construction
Type & style
- Home type: SingleFamily
- Architectural style: Ranch
- Property subtype: Single Family Residence
Materials
- Hardboard Siding
- Foundation: Crawl Space
- Roof: Metal
Condition
- New construction: No
- Year built: 1938
Utilities & green energy
- Sewer: Septic Installed
- Water: Well
Community & HOA
Community
- Subdivision: none
Location
- Region: Olin
Financial & listing details
- Price per square foot: $806/sqft
- Tax assessed value: $274,770
- Annual tax amount: $505
- Date on market: 9/11/2026
- Cumulative days on market: 13 days
- Listing terms: Cash,Conventional,USDA Loan
- Road surface type: Gravel, Paved
Estimated market value
$560,100
$532,000 - $588,000
$1,160/mo
Price history
| Date | Event | Price |
|---|---|---|
| 9/11/2026 | Listed for sale | $580,000+346.2%$806/sqft |
Source:  Canopy MLS as distributed by MLS GRID #4417866 Report a problem Canopy MLS as distributed by MLS GRID #4417866 Report a problem | ||
| 6/4/2020 | Sold | $130,000+12.1%$181/sqft |
Source: Public Record Report a problem | ||
| 5/16/2016 | Sold | $116,000$161/sqft |
Source: Public Record Report a problem | ||
Public tax history
| Year | Property taxes | Tax assessment |
|---|---|---|
| 2025 | $505 | $75,480 |
| 2024 | $505 +18.7% | $75,480 +21.8% |
| 2023 | $426 +3.2% | $61,980 +13.7% |
| 2022 | $412 +1.2% | $54,520 |
| 2021 | $408 | $54,520 |
| 2020 | $408 +1.4% | $54,520 |
| 2019 | $402 +12.5% | $54,520 +10% |
| 2018 | $357 | $49,580 |
| 2017 | $357 -1.8% | $49,580 -69.5% |
| 2016 | $364 | $162,380 |
| 2015 | $364 +6.9% | $162,380 0% |
| 2014 | $340 | $162,400 +240.1% |
| 2013 | -- | $47,750 |
| 2012 | -- | $47,750 -70.6% |
| 2011 | -- | $162,400 +9.1% |
| 2010 | -- | $148,890 |
| 2009 | -- | $148,890 |
| 2008 | -- | $148,890 |
| 2007 | -- | $148,890 +25.4% |
| 2006 | -- | $118,770 |
| 2005 | -- | $118,770 |
| 2004 | -- | $118,770 |
| 2003 | -- | $118,770 |
Find assessor info on the county website
Monthly payment
Est. payment
Payment breakdown
Explore the cost of this home by adjusting the details. Changes won't be saved.Climate risks
Neighborhood: 28660
Nearby schools
Schools provided by the listing agent
- Elementary: Harmony
- Middle: North Iredell
- High: North Iredell
Source: Canopy MLS as distributed by MLS GRID. This data may not be complete. We recommend contacting the local school district to confirm school assignments for this home.
Similar homes
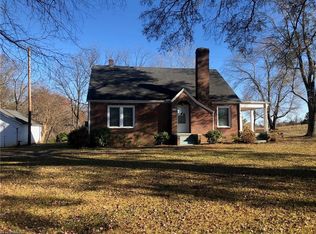
- $299,0003 bd2 ba798 sqft160 Denny Rd, Statesville, NC 28625For Sale
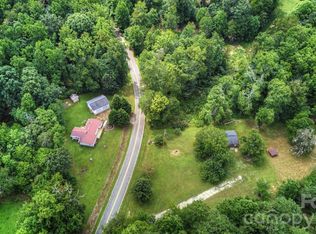
 MLS ID #4419393, Brent Dillon, Southern Homes of the Carolinas, Inc. Canopy MLS as distributed by MLS GRID
 - $298,7502 bd2 ba845 sqft233 Eastside Dr, Statesville, NC 28625For Sale
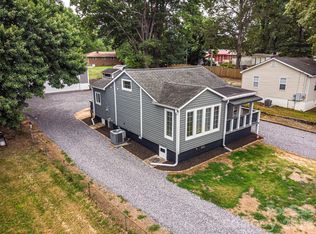 MLS ID #4397585, Kamie Pitts, RE/MAX A-Team. Canopy MLS as distributed by MLS GRID
 - $300,0002 bd2 ba1k sqft626 S Green St, Statesville, NC 28677For Sale
 MLS ID #4417427, Shanita James, Metric Realty Company. Canopy MLS as distributed by MLS GRID
 - $350,0001 bd1 ba750 sqft2320 Swan Creek Road, Jonesville, NC 28642For Sale
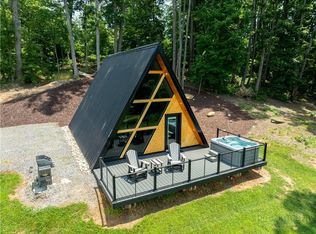 MLS ID #261686, Robert Poole. High Country AOR
