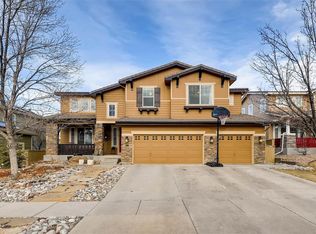
LOCATION LOCATION LOCATION. This is the one you have been waiting for. This stunning home is located on one of the most pristine lots in Highlands Ranch. You will never want to leave home. Come relax on the back decks and enjoy the incredible views this property has to offer you. This 5 bedroom 5 bath home features over 5500 sq feet. The living, dining and family rooms are filled with natural light due to the large windows and soaring 2 story vaults. One of the rare homes in the area that has a main floor primary suite with its own private deck overlooking the open space, and 4 additional bedrooms all connected to bathrooms. It also has 2 laundry rooms, one on the main floor and one in the full finished basement for your guests to use. Easy to work from home with the private main floor study. Plenty of room for your toys in the oversize 3 car garage and great newly poured south facing extended driveway. New carpeting was just installed in the home. Dont miss your chance to own this amazing home, Call today to set up your showing. Close to shopping, parks and openspace hiking and biking trails. This home has it all.
"The home is located in the Stonebury Subdivision, which is an 87-home subdivision nestled in a small area of Highlands Ranch which is located in Douglas County, Colorado. Our subdivision offers one-way entrance and exit. We are located East of Broadway off of Wildcat Reserve Parkway. Our subdivision backs to open-space on three sides of its four-sides and offers access to three different trailheads that connect directly to open-space and numerous miles of trails. As a subdivision of Highlands Ranch, Stonebury also has access to four Highlands Ranch Community Association Recreation Centers."
-Stonebury Homeowners Association, Inc.
Sold for $1,020,000
Tax assessed value
$1,020,000
594 Ridgemont Circle, Highlands Ranch, CO 80126
5beds
5,577sqft
Single Family Residence
Built in 2002
7,710 Square Feet Lot
$1,063,300 Zestimate®
$183/sqft
$6,465 Estimated rent
Home value
$1,063,300
$1.00M - $1.13M
$6,465/mo
Zestimate® history
Owner options
List your home for rent
$6,465/mo
Rent Zestimate®
Find your next renter with Zillow Rental Manager. Plus, with online applications, you can quickly screen prospective tenants – for free.
$6,465/mo
Rent Zestimate®
Refinance and save
$6,109/mo
Est. payment
Refinancing to a lower rate could help reduce your monthly payments and save thousands over the life of the loan.
$6,109/mo
Est. payment
Explore your selling options
Work with a Zillow partner agent
Leverage their expertise and Zillow's premium Showcase listings to get your home seen by more buyers.
Get startedList with your own agent
Get your home in front of millions of buyers by listing it on Zillow.
Learn how to do itSell it yourself
Take full control of how buyers see your home on Zillow by listing For Sale by Owner (FSBO).
List your homeWhat's special
Close to shoppingPrivate main floor studyNew carpetingPrimary suiteLarge windows
Zillow last checked:
Listing updated:
Listed by:
Mark Jackman 303-909-5864,
HomeSmart Realty
Bought with:
Mark Jackman, 040005714
HomeSmart Realty
Source: REcolorado as distributed by MLS GRID,MLS#: 3769933
Facts & features
Interior
Bedrooms & bathrooms
- Bedrooms: 5
- Bathrooms: 5
- Full bathrooms: 3
- 3/4 bathrooms: 2
- Main level bathrooms: 2
- Main level bedrooms: 1
Primary bedroom
- Level: Main
- Area: 280 Square Feet
- Dimensions: 14 x 20
Bedroom
- Level: Upper
- Area: 180 Square Feet
- Dimensions: 12 x 15
Bedroom
- Description: Guest Suite With Attached Bathroom
- Level: Upper
- Area: 180 Square Feet
- Dimensions: 12 x 15
Bedroom
- Level: Upper
- Area: 272 Square Feet
- Dimensions: 16 x 17
Bedroom
- Level: Basement
- Area: 224 Square Feet
- Dimensions: 14 x 16
Primary bathroom
- Level: Main
- Area: 126 Square Feet
- Dimensions: 9 x 14
Bathroom
- Level: Main
Bathroom
- Description: Jack And Jill Bath Connects To Bedroom 2 And 3
- Level: Upper
Bathroom
- Level: Upper
Bathroom
- Description: Connects To Bedroom And Rec Room
- Level: Basement
Bonus room
- Description: Storage Room #1 Whole House Water Filtration System Included
- Level: Basement
- Area: 64 Square Feet
- Dimensions: 8 x 8
Bonus room
- Description: Storage Room #2
- Level: Basement
- Area: 64 Square Feet
- Dimensions: 8 x 8
Bonus room
- Description: Storage Room #3
- Level: Basement
- Area: 64 Square Feet
- Dimensions: 8 x 8
Dining room
- Level: Main
- Area: 140 Square Feet
- Dimensions: 10 x 14
Exercise room
- Level: Basement
- Area: 224 Square Feet
- Dimensions: 14 x 16
Family room
- Level: Main
- Area: 238 Square Feet
- Dimensions: 14 x 17
Game room
- Level: Basement
- Area: 1085 Square Feet
- Dimensions: 31 x 35
Kitchen
- Description: Granite Counters, Double Oven And Island
- Level: Main
- Area: 306 Square Feet
- Dimensions: 17 x 18
Laundry
- Description: Built In Sink, Cabinets And Counters
- Level: Main
- Area: 102 Square Feet
- Dimensions: 6 x 17
Laundry
- Description: Basement Guest Laundry With Washer And Dryer Included
- Level: Basement
- Area: 40 Square Feet
- Dimensions: 5 x 8
Living room
- Level: Main
- Area: 210 Square Feet
- Dimensions: 14 x 15
Office
- Level: Main
- Area: 130 Square Feet
- Dimensions: 10 x 13
Utility room
- Description: 2 Furnaces And Tankless Water Heater
- Level: Basement
- Area: 63 Square Feet
- Dimensions: 7 x 9
Heating
- Forced Air, Natural Gas
Cooling
- Central Air
Appliances
- Included: Convection Oven, Cooktop, Dishwasher, Disposal, Double Oven, Dryer, Gas Water Heater, Microwave, Refrigerator, Self Cleaning Oven, Tankless Water Heater, Washer, Water Purifier
Features
- Ceiling Fan(s), Eat-in Kitchen, Granite Counters, High Ceilings, High Speed Internet, Jack & Jill Bathroom, Kitchen Island, Open Floorplan, Primary Suite, Smoke Free, Vaulted Ceiling(s), Walk-In Closet(s), Wet Bar
- Flooring: Carpet, Tile, Wood
- Windows: Double Pane Windows, Window Coverings
- Basement: Finished,Full
- Number of fireplaces: 3
- Fireplace features: Basement, Bedroom, Family Room
Interior area
- Total structure area: 5,577
- Total interior livable area: 5,577 sqft
- Finished area above ground: 3,277
- Finished area below ground: 2,139
Property
Parking
- Total spaces: 3
- Parking features: Concrete, Exterior Access Door
- Attached garage spaces: 3
Features
- Levels: Two
- Stories: 2
- Patio & porch: Deck, Front Porch
- Exterior features: Garden, Private Yard, Rain Gutters, Water Feature
- Fencing: Full
- Has view: Yes
- View description: Meadow, Mountain(s), Valley
Lot
- Size: 7,710 Square Feet
- Features: Greenbelt, Landscaped, Meadow, Open Space, Sprinklers In Front, Sprinklers In Rear
Details
- Parcel number: R0418385
- Zoning: PDU
- Special conditions: Standard
Construction
Type & style
- Home type: SingleFamily
- Architectural style: Contemporary
- Property subtype: Single Family Residence
Materials
- Frame, Stone
- Roof: Concrete
Condition
- Year built: 2002
Details
- Builder name: Shea Homes
Utilities & green energy
- Electric: 220 Volts
- Sewer: Public Sewer
- Water: Public
- Utilities for property: Electricity Connected, Internet Access (Wired), Natural Gas Connected, Phone Connected
Community & HOA
Community
- Security: Carbon Monoxide Detector(s), Smoke Detector(s), Video Doorbell
- Subdivision: Stonebury
HOA
- Has HOA: Yes
- Amenities included: Fitness Center, Park, Playground, Pool, Sauna, Spa/Hot Tub, Tennis Court(s), Trail(s)
- Services included: Trash
- HOA fee: $165 quarterly
- HOA name: HRCA
- HOA phone: 303-791-2500
- Second HOA fee: $205 quarterly
- Second HOA name: Stonebury
- Second HOA phone: 303-541-1583
Location
- Region: Highlands Ranch
Financial & listing details
- Price per square foot: $183/sqft
- Tax assessed value: $1,020,000
- Annual tax amount: $5,110
- Date on market: 8/4/2023
- Listing terms: Cash,Conventional,Jumbo
- Exclusions: Washer And Dryer On Main Floor, Refrigerator And Freezer In Garage, Sellers Personal Property
- Ownership: Individual
- Electric utility on property: Yes
- Road surface type: Paved
Price history
| Date | Event | Price |
|---|---|---|
| 1/19/2024 | Sold | $1,020,000-14.6%$183/sqft |
Source:  REcolorado as distributed by MLS GRID #3769933 Report a problem REcolorado as distributed by MLS GRID #3769933 Report a problem | ||
| 1/4/2024 | Pending sale | $1,195,000$214/sqft |
Source: REcolorado as distributed by MLS GRID #3769933 Report a problem | ||
| 8/4/2023 | Listed for sale | $1,195,000+107.8%$214/sqft |
Source: REcolorado as distributed by MLS GRID #3769933 Report a problem | ||
| 2/11/2015 | Sold | $575,000-4.2%$103/sqft |
Source: Public Record Report a problem | ||
| 1/23/2015 | Listing removed | $3,600$1/sqft |
Source: DenverRental.com Report a problem | ||
| 1/22/2015 | Listed for rent | $3,600$1/sqft |
Source: DenverRental.com Report a problem | ||
| 9/23/2014 | Price change | $600,000-3.2%$108/sqft |
Source: JD & Associates #9523384 Report a problem | ||
| 9/6/2014 | Price change | $619,900-1.6%$111/sqft |
Source: JD & Associates #9523384 Report a problem | ||
| 7/23/2014 | Price change | $629,900-1.4%$113/sqft |
Source: JD & Associates #9523384 Report a problem | ||
| 7/12/2014 | Price change | $639,000-1.7%$115/sqft |
Source: JD & Associates #9523384 Report a problem | ||
| 5/31/2014 | Price change | $650,000-2.8%$117/sqft |
Source: JD & Associates #9523384 Report a problem | ||
| 5/6/2014 | Listed for sale | $669,000+38.4%$120/sqft |
Source: JD & Associates #9523384 Report a problem | ||
| 3/19/2002 | Sold | $483,541$87/sqft |
Source: Public Record Report a problem | ||
Public tax history
| Year | Property taxes | Tax assessment |
|---|---|---|
| 2025 | $7,204 +0.2% | $63,750 -20.4% |
| 2024 | $7,192 +40.7% | $80,130 -1% |
| 2023 | $5,110 -3.9% | $80,900 +44.6% |
| 2022 | $5,315 | $55,930 -2.8% |
| 2021 | -- | $57,540 +7.1% |
| 2020 | $4,984 +7.3% | $53,740 |
| 2019 | $4,646 | $53,740 +9.3% |
| 2018 | $4,646 +9.8% | $49,160 |
| 2017 | $4,230 +105% | $49,160 +4.4% |
| 2016 | $2,064 +17.8% | $47,070 |
| 2015 | $1,751 -42.6% | $47,070 +19.4% |
| 2014 | $3,050 | $39,410 |
| 2013 | -- | $39,410 +2.6% |
| 2012 | -- | $38,410 |
| 2011 | -- | $38,410 -19.7% |
| 2010 | -- | $47,860 +7.3% |
| 2009 | $2,136 | $44,600 |
| 2008 | -- | $44,600 +10.4% |
| 2007 | -- | $40,410 |
| 2006 | $3,866 +11.8% | $40,410 +11.8% |
| 2004 | $3,459 -25.6% | $36,150 +8.2% |
| 2003 | $4,650 | $33,420 +185.3% |
| 2002 | -- | $11,714 +124.4% |
| 2001 | $516 | $5,220 |
| 2000 | -- | -- |
Find assessor info on the county website
Neighborhood: 80126
Nearby homes
- $945,6004 bd4 ba3.4k sqft584 Ridgemont Cir, Highlands Ranch, CO 80126Off Market
- $1,160,7004 bd6 ba4.7k sqft604 Ridgemont Cir, Highlands Ranch, CO 80126Off Market
- $968,4004 bd4 ba3.3k sqft574 Ridgemont Cir, Highlands Ranch, CO 80126Off Market
- $926,5003 bd3 ba3.1k sqft614 Ridgemont Cir, Highlands Ranch, CO 80126Off Market
- $894,7003 bd3 ba2.7k sqft780 Ridgemont Pl, Highlands Ranch, CO 80126Off Market
- $969,7005 bd4 ba3.4k sqft601 Ridgemont Cir, Highlands Ranch, CO 80126Off Market
- $1,109,7005 bd5 ba4.4k sqft624 Ridgemont Cir, Highlands Ranch, CO 80126Off Market
- $941,1003 bd3 ba3.1k sqft865 Graland Ln, Highlands Ranch, CO 80126Off Market
Nearby schools
GreatSchools rating
- 8/10Bear Canyon Elementary SchoolGrades: PK-6Distance: 0.8 mi
- 5/10Mountain Ridge Middle SchoolGrades: 7-8Distance: 1.5 mi
- 9/10Mountain Vista High SchoolGrades: 9-12Distance: 0.9 mi
Schools provided by the listing agent
- Elementary: Bear Canyon
- Middle: Mountain Ridge
- High: Mountain Vista
- District: Douglas RE-1
Source: REcolorado as distributed by MLS GRID. This data may not be complete. We recommend contacting the local school district to confirm school assignments for this home.
Get a cash offer in 3 minutes
Find out how much your home could sell for in as little as 3 minutes with a no-obligation cash offer.
Estimated market value
$1,063,300
Get a cash offer in 3 minutes
Find out how much your home could sell for in as little as 3 minutes with a no-obligation cash offer.
Estimated market value
$1,063,300
- Colorado
- Douglas County
- Highlands Ranch
- 80126
- 594 Ridgemont Circle
Nearby cities
Nearby zip codes
Other Highlands Ranch Topics
