Looking for a secluded retreat in the woods? This beautiful, well-maintained custom brick home offers the best of country living while providing the convenience of being a 10-15 minute drive from many of the area's restaurants, shopping, and medical facilities. Enjoy the peace and tranquility of being tucked back in the woods on 1.58 acres surrounded by the neighboring tract of nearly 125 acres of wooded terrain.
Conveniently located within an easy commute of Fort Bragg, this exceptional, light-filled home features spacious bedrooms, gleaming hardwood floors, and an abundance of upscale details, including Corian countertops, glass tile backsplash in the kitchen, crown molding, and an impressive wood beamed, cathedral-ceiling in the oversized great room. A cozy vent free gas fireplace, French doors with louvered shutters, and a wet bar adjoining the living room also add to the home's appeal.
The primary bedroom features a decorative tray ceiling and a large walk-in closet while the primary bathroom has a separate shower and Whirlpool tub. On the opposite end of the house are two other large bedrooms giving you privacy from the main areas of the home. The oversized office makes a great space for working from home using the newly installed fiber optic internet. The bright and sunny kitchen is equipped with stainless steel appliances, a large island, and a seperate wall oven and cooktop offering both style and functionality. Off of the kitchen, you will find a natural light-filled sunroom perfect for watching the wildlife.
An enormous stone patio provides an ideal setting for entertaining. The landscaping was thoughtfully designed for an ever-changing display of color throughout the growing season. You'll enjoy the mature crepe myrtles, magnolias, and persimmon tree. A Rain Bird irrigation system, along with a private well, helps make maintaining the landscaping both convenient and economical. The property also includes a large fenced in yard and a 12' x 24' shed with windows, electricity-ready overhead lighting, and outlets--an ideal space for woodworking, tool storage, gardening equipment, or other hobbies. The gazebo with electrical and fan makes a great place to enjoying your morning coffee and listening to the birds. The three-car garage provides additional convenience and storage. Additional advantages include no homeowners' association dues or assessments and NO CITY PROPERTY TAXES.
Recent upgrades and improvements include:
Carrier heat pump added in 2021, crawlspace encapsulation completed in 2018 ($25,000), including three pumps for humidity control, new well was installed in 2023, roof was installed in 2021 ($16,000), new GE Profile wall oven and microwave were installed in 2023 ($4,000), new stainless-steel refrigerator purchased in 2026, storage barn was added in 2020 ($5200), new ceiling fans in bedrooms, office, and sunroom in 2025, new backsplash in kitchen in 2025, new 575' split rail fence with vehicle gate installed in 2025 ($7500), added gazebo with electricity in 2025 ($6200), added frost free outdoor spigots 2026, 32K BTU vent-free fireplace installed, purchased and installed buried 300 gallon propane tank in 2025, new water shut off valve located in the garage, garage door opener battery backup installed in 2026, replaced all copper pipes with PVC pipes and fittings in crawlspace in 2026, new water heater in 2026, and new gas furnace, thermostat, and heat pump in 2026 ($14,000),
For sale
$694,000
594 Rose Ridge Road, Aberdeen, NC 28315
3beds
3,007sqft
Single Family Residence
Built in 1999
1.58 Acres Lot
$672,300 Zestimate®
$231/sqft
$-- HOA
What's special
- 11 days
- 118
- 12
Likely to sell faster than
Zillow last checked:
Listing updated:
Listed by:
Susan G Williams 910-546-7704,
Life Realty & Moore
Source: Hive MLS,MLS#: 100605883 Originating MLS: Mid Carolina Regional MLS
Originating MLS: Mid Carolina Regional MLSFacts & features
Interior
Bedrooms & bathrooms
- Bedrooms: 3
- Bathrooms: 3
- Full bathrooms: 2
- 1/2 bathrooms: 1
Rooms
- Room types: Master Bedroom, Bedroom 2, Bedroom 3, Great Room, Dining Room, Laundry, Office, Sunroom, Bathroom 1, Bathroom 2, Bathroom 3
Primary bedroom
- Description: Beautiful tray ceiling, crown molding, 4 windows, one huge walk-in-closet, one smaller walk-in closet upfitted for shoes and accessories,plush carpeting, lighted ceiling fan
- Level: First
- Dimensions: 27 x 16
Bedroom 2
- Description: Carpeting, Roman shades
- Level: First
- Dimensions: 11.33 x 15.83
Bedroom 3
- Description: Walk-in-closet, Berber carpeting, window shade
- Level: First
- Dimensions: 11.33 x 16.58
Bathroom 1
- Description: Whirlpool tub, walk-in shower, double-sinked vanity, linen closet
- Level: First
- Dimensions: 11 x 9.5
Bathroom 2
- Description: Tub/shower with tile surround, linen closet
- Level: First
- Dimensions: 13 x 6
Bathroom 3
- Description: Half bath with sink and toilet
- Level: First
- Dimensions: 5 x 5
Dining room
- Description: Crown molding, transom window, hardwood flooring
- Level: First
- Dimensions: 14.38 x 12.6
Great room
- Description: French doors with louvered shutters; vaulted beamed ceiling, hardwood flooring, transom windows, display niches, lighted ceiling fan
- Level: First
- Dimensions: 21.83 x 24.83
Kitchen
- Description: Down-draft range, newer stainless appliances, center island, storage galore, crown molding, large pantry cupboard with pull-out shelves
- Level: First
- Dimensions: 15 x 14.33
Laundry
- Description: Tiled floor, utility sink, overhead cabinetry, clothing rod, and closet
- Level: First
- Dimensions: 15.75 x 5
Office
- Description: Hardwood flooring, crown molding, abundant closet space, lighted ceiling fan
- Level: First
- Dimensions: 14.58 x 11.5
Sunroom
- Description: Vertical blinds, hardwood flooring, chandelier, crown molding
- Level: First
- Dimensions: 10.17 x 14.83
Heating
- Propane, Gas Pack, Heat Pump, Electric, Forced Air, Zoned
Cooling
- Central Air, Ceiling Fan(s), Heat Pump
Appliances
- Included: Electric Cooktop, Built-In Microwave, Refrigerator, Dishwasher
- Laundry: Dryer Hookup, Washer Hookup, Laundry Room
Features
- Master Downstairs, Walk-in Closet(s), Vaulted Ceiling(s), Tray Ceiling(s), High Ceilings, Entrance Foyer, Solid Surface, Whirlpool, Kitchen Island, Ceiling Fan(s), Pantry, Walk-in Shower, Wet Bar, Blinds/Shades, Gas Log, Walk-In Closet(s)
- Flooring: Carpet, Tile, Wood
- Attic: Partially Floored,Pull Down Stairs
- Has fireplace: Yes
- Fireplace features: Gas Log
Interior area
- Total structure area: 3,007
- Total interior livable area: 3,007 sqft
Property
Parking
- Total spaces: 3
- Parking features: Garage Faces Front, Attached, Additional Parking, Gravel, Garage Door Opener
- Attached garage spaces: 3
Features
- Levels: One
- Patio & porch: Patio, See Remarks
- Exterior features: Irrigation System
- Fencing: Split Rail
- View description: None
- Frontage type: See Remarks
Lot
- Size: 1.58 Acres
- Dimensions: 327 x 227 x 250 x 250
- Features: Interior Lot, Level, Wooded
Details
- Additional structures: Shed(s), Gazebo
- Parcel number: 98000661
- Zoning: RA
- Special conditions: Standard
Construction
Type & style
- Home type: SingleFamily
- Property subtype: Single Family Residence
Materials
- Brick, Wood Frame
- Foundation: See Remarks, Crawl Space
- Roof: Architectural Shingle,Composition
Condition
- New construction: No
- Year built: 1999
Utilities & green energy
- Sewer: Septic Tank
- Water: Well
Community & HOA
Community
- Security: Security System, Smoke Detector(s)
- Subdivision: Not In Subdivision
HOA
- Has HOA: No
Location
- Region: Aberdeen
Financial & listing details
- Price per square foot: $231/sqft
- Tax assessed value: $389,240
- Annual tax amount: $1,634
- Date on market: 9/24/2026
- Cumulative days on market: 11 days
- Listing agreement: Exclusive Right To Sell
- Listing terms: Cash,Conventional,VA Loan
Estimated market value
$672,300
$639,000 - $706,000
$2,575/mo
Price history
| Date | Event | Price |
|---|---|---|
| 9/24/2026 | Listed for sale | $694,000+7.6%$231/sqft |
Source:  Hive MLS #100605883 Report a problem Hive MLS #100605883 Report a problem | ||
| 5/22/2025 | Sold | $645,000-6.4%$214/sqft |
Source: Hive MLS #100480913 Report a problem | ||
| 5/2/2025 | Pending sale | $689,000$229/sqft |
Source: Hive MLS #100480913 Report a problem | ||
| 12/21/2024 | Listed for sale | $689,000$229/sqft |
Source: Hive MLS #100480913 Report a problem | ||
Public tax history
Tax history is unavailable.
Monthly payment
Est. payment
Payment breakdown
Explore the cost of this home by adjusting the details. Changes won't be saved.Climate risks
Neighborhood: 28315
Nearby schools
Schools provided by the listing agent
- Elementary: Aberdeeen Elementary
- Middle: Southern Middle
- High: Pinecrest High
Source: Hive MLS. This data may not be complete. We recommend contacting the local school district to confirm school assignments for this home.
Similar homes
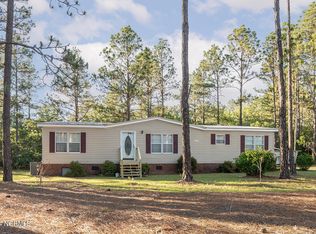
- $699,0003 bd3 ba2.8k sqft1551 Linden Road, Aberdeen, NC 28315For Sale
 MLS ID #100567815, Crystal Wall, Formyduval Homes Real Estate, LLC. Hive MLS
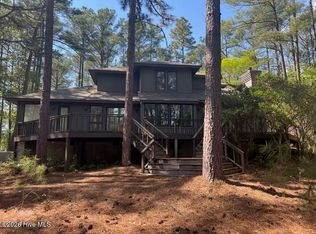
 - $700,0005 bd4 ba3.1k sqft265 Dewey Drive, Aberdeen, NC 28315For Sale
 MLS ID #100604135, Terry Nanney, eXp Realty. Hive MLS
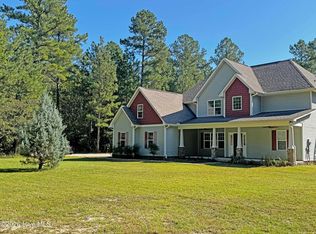
 - $712,0003 bd3 ba2.4k sqft86 Pinewild Drive, Pinehurst, NC 28374For Sale
 MLS ID #100588796, The Mark Gentry Team, The Gentry Team. Hive MLS
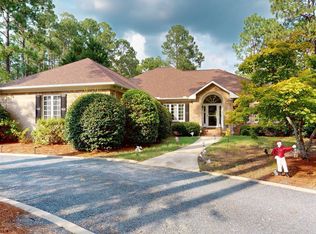
 - $745,0003 bd2 ba2.5k sqft28 Devon Drive, Pinehurst, NC 28374For Sale
 MLS ID #100599538, James M Lawson, Rhodes and Co LLC. Hive MLS
 - $750,0003 bd4 ba3.3k sqft7 Brinyan Court, Pinehurst, NC 28374For SaleMLS ID #100482717, Jana Green, Pinnock Realty and Property Management LLC. Hive MLS
- $650,0004 bd3 ba3k sqft615 Summit Street, Carthage, NC 28327For SaleMLS ID #100594465, Stephanie Hazelton, Carolina Property Sales. Hive MLS
- $525,0001 bd5 ba2.5k sqft186 James Drive, West End, NC 27376For SaleMLS ID #100607735, The Phillips Group, Village Properties of Pinehurst LLC. Hive MLS
- $645,0004 bd4 ba3.2k sqft585 Burning Tree Road #10, Pinehurst, NC 28374For SaleMLS ID #100579580, Karen I Reese-May, Carolina Property Sales. Hive MLS
- $425,0004 bd3 ba2.5k sqft1316 Devonshire Trail, Aberdeen, NC 28315For SaleMLS ID #100571338, Amy Stephenson, Everything Pines Partners Sanford. Hive MLS
- $750,0004 bd3 ba3.6k sqft195 Canter Lane, Pinehurst, NC 28374For SaleMLS ID #100582244, Walter Havenstein, Berkshire Hathaway HS Pinehurst Realty Group/PH. Hive MLS
- $831,0003 bd3 ba2.9k sqft62 Stoneykirk Drive, Pinehurst, NC 28374For SaleMLS ID #100590061, Mary Calhoun, Coldwell Banker Advantage-Southern Pines. Hive MLS
- $815,0004 bd4 ba3.2k sqft725 Lake Forest Drive SE, Pinehurst, NC 28374For SaleMLS ID #100603945, Meese Property Group, Meese Property Group, LLC. Hive MLS
- $924,9004 bd4 ba3.5k sqft39 Lasswade Drive, Pinehurst, NC 28374For SaleMLS ID #100601229, Elena Potts, Old Glory Realty LLC. Hive MLS
- $510,0003 bd3 ba2.3k sqft7 Overcup Lane, Pinehurst, NC 28374For SaleMLS ID #100599235, Lin Hutaff, Lin Hutaff's Pinehurst Realty Group. Hive MLS
- $845,0003 bd2 ba2.8k sqft39 Devon Drive, Pinehurst, NC 28374For SaleMLS ID #100591229, The Mark Gentry Team, The Gentry Team. Hive MLS
- $570,0004 bd3 ba2.6k sqft104 Myrick Court, West End, NC 27376For SaleMLS ID #100607722, The Mark Gentry Team, The Gentry Team. Hive MLS
- $730,0004 bd3 ba2.8k sqft335 Swoope Drive, Southern Pines, NC 28387For SaleMLS ID #100581732, Sarah O O'Brien, Sandhill Realty/Aberdeen. Hive MLS
- $670,0004 bd5 ba4.4k sqft2685 Aberdeen Road, Raeford, NC 28376For SaleMLS ID #100602573, Amy Stonesifer, Maison Realty Group. Hive MLS
- $545,0003 bd2 ba2.3k sqft8 N Shamrock Drive, Jackson Springs, NC 27281For SaleMLS ID #100593599, Mary Lou Vecchione, MLV Properties. Hive MLS
