More Space. More Flexibility. More Possibilities!
A spacious four-bedroom home with two full baths, a remodeled kitchen, updated bathrooms, and a walkout basement offering additional flexible living space. Enjoy the convenience of a two-car garage connected by a breezeway, a freshly blacktopped driveway, and a new roof. Step outside to a generous yard and back porch where you can enjoy peaceful mornings and room to entertain, garden, or simply spread out. If you've been searching for a home with meaningful updates and room to make it your own, 5940 Basore Road deserves a closer look!
For sale
Price cut: $5.6K (10/26)
$299,900
5940 Basore Rd, Dayton, OH 45415
4beds
2,565sqft
Single Family Residence
Built in 1955
0.72 Acres Lot
$-- Zestimate®
$117/sqft
$-- HOA
What's special
Spacious four-bedroom homeBack porchRemodeled kitchenUpdated bathroomsFreshly blacktopped drivewayGenerous yardNew roof
- 43 days
- 1,143
- 144
Zillow last checked:
Listing updated:
Listed by:
Alesha Powell (937)848-6255,
Keller Williams Advisors Rlty
Source: DABR MLS,MLS#: 970044 Originating MLS: Dayton Area Board of REALTORS
Facts & features
Interior
Bedrooms & bathrooms
- Bedrooms: 4
- Bathrooms: 2
- Full bathrooms: 2
- Main level bathrooms: 1
Primary bedroom
- Level: Main
- Dimensions: 16 x 14
Bedroom
- Level: Main
- Dimensions: 12 x 10
Bedroom
- Level: Second
- Dimensions: 14 x 12
Bedroom
- Level: Second
- Dimensions: 14 x 12
Kitchen
- Features: Eat-in Kitchen
- Level: Main
- Dimensions: 18 x 14
Living room
- Level: Main
- Dimensions: 18 x 12
Mud room
- Level: Main
- Dimensions: 8 x 7
Heating
- Forced Air
Cooling
- Central Air
Appliances
- Included: Range, Refrigerator, Wine Cooler
Features
- Basement: Full,Walk-Out Access
Interior area
- Total structure area: 2,565
- Total interior livable area: 2,565 sqft
Video & virtual tour
Property
Parking
- Total spaces: 2
- Parking features: Garage, Two Car Garage
- Garage spaces: 2
Features
- Levels: One and One Half
Lot
- Size: 0.72 Acres
- Dimensions: 120 x 267
Details
- Parcel number: H333021010032
- Zoning: Residential
- Zoning description: Residential
Construction
Type & style
- Home type: SingleFamily
- Property subtype: Single Family Residence
Materials
- Aluminum Siding, Brick, Stone, Wood Siding
Condition
- Year built: 1955
Community & HOA
HOA
- Has HOA: No
Location
- Region: Dayton
Financial & listing details
- Price per square foot: $117/sqft
- Tax assessed value: $156,440
- Annual tax amount: $3,474
- Date on market: 9/30/2026
- Listing terms: Conventional,FHA,VA Loan
Estimated market value
Not available
Estimated sales range
Not available
Not available
Price history
| Date | Event | Price |
|---|---|---|
| 10/26/2026 | Price change | $299,900-1.8%$117/sqft |
Source:  DABR MLS #970044 Report a problem | ||
| 10/14/2026 | Price change | $305,500-3.9%$119/sqft |
Source: DABR MLS #970044 Report a problem | ||
| 10/7/2026 | Price change | $318,000-1.6%$124/sqft |
Source: DABR MLS #970044 Report a problem | ||
| 9/30/2026 | Listed for sale | $323,258+233.3%$126/sqft |
Source: DABR MLS #970044 Report a problem | ||
| 3/24/2020 | Sold | $97,000-3%$38/sqft |
Source: DABR MLS #810994 Report a problem | ||
| 2/25/2020 | Pending sale | $100,000$39/sqft |
Source: eXp Realty #810994 Report a problem | ||
| 2/22/2020 | Listed for sale | $100,000+122.2%$39/sqft |
Source: eXp Realty #810994 Report a problem | ||
| 2/19/2020 | Sold | $45,000$18/sqft |
Source: Public Record Report a problem | ||
Public tax history
| Year | Property taxes | Tax assessment |
|---|---|---|
| 2025 | $3,474 -0.2% | $54,760 |
| 2024 | $3,480 +2.4% | $54,760 |
| 2023 | $3,398 +11.9% | $54,760 +51.1% |
| 2022 | $3,037 +3.1% | $36,250 |
| 2021 | $2,945 +31.9% | $36,250 |
| 2020 | $2,234 +55.5% | $36,250 +48.1% |
| 2019 | $1,436 -0.1% | $24,470 |
| 2018 | $1,438 +0.8% | $24,470 |
| 2017 | $1,427 -15.3% | $24,470 -7.7% |
| 2016 | $1,684 +2% | $26,520 |
| 2015 | $1,651 +3% | $26,520 |
| 2014 | $1,604 | $26,520 |
Find assessor info on the county website
Monthly payment
Est. payment
Payment breakdown
Explore the cost of this home by adjusting the details. Changes won't be saved.Climate risks
Neighborhood: 45415
Nearby schools
Schools provided by the listing agent
- District: Dayton
Source: DABR MLS. This data may not be complete. We recommend contacting the local school district to confirm school assignments for this home.
Similar homes
- $319,9004 bd3 ba2.5k sqft6330 Cheri Lynne Dr, Dayton, OH 45415For Sale
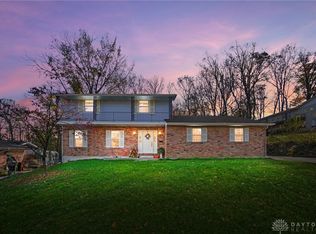
 MLS ID #973056, Jamie Rudy, Coldwell Banker Heritage. DABR MLS
- $285,0004 bd2 ba2k sqft5700 Algoma St, Dayton, OH 45415For Sale
 MLS ID #968794, Saunya Strickland, Keller Williams Advisors Rlty. DABR MLS
- $309,0004 bd3 ba3.1k sqft931 Tammy Cir, Dayton, OH 45415For Sale
 MLS ID #970515, Austin R Castro, Coldwell Banker Heritage. DABR MLS
- $299,0003 bd2 ba1.7k sqft7860 Allison Ave, Dayton, OH 45415For Sale
 MLS ID #967215, Michelle Landers, Howard Hanna Real Estate Serv. DABR MLS
- $284,9004 bd2 ba2.5k sqft6020 Dog Leg Rd, Dayton, OH 45415For SaleMLS ID #965439, Diana Kuck, Ownerland Realty, Inc.. DABR MLS
- $299,9004 bd3 ba2.2k sqft417 Burgess Ave, Dayton, OH 45415For SaleMLS ID #965558, Mohamad Quteifan, Red 1 Realty. DABR MLS
- $309,9004 bd3 ba2.3k sqft1347 Bartley Rd, Dayton, OH 45414For SaleMLS ID #972882, Gary L Gould, Keller Williams Home Town Rlty. DABR MLS
- $284,9004 bd3 ba2.4k sqft6636 Portrait Dr, Dayton, OH 45415For SaleMLS ID #969002, Deandra Bryant, Trelora Realty, Inc.. DABR MLS
- $298,9006 bd3 ba2k sqft9221 N Main St, Dayton, OH 45415For SaleMLS ID #969554, Karen Mcrill, Streetlight Realty LLC. DABR MLS
- $339,0004 bd3 ba2.4k sqft7256 Pepperton Ct, Dayton, OH 45415For SaleMLS ID #960243, Jonathan Gudorf, Irongate Inc.. DABR MLS
- $294,9003 bd3 ba1.7k sqft960 Wild Cherry Dr, Dayton, OH 45414For SaleMLS ID #971697, Diane K Heeter, RE/MAX Alliance Realty. DABR MLS
- $325,0003 bd3 ba2.9k sqft3700 Laurel Fork Dr, Dayton, OH 45415For SaleMLS ID #968268, Mark R Ryan, RE/MAX Victory + Affiliates. DABR MLS
- $275,0003 bd2 ba1.5k sqft6423 Riverbend Dr, Dayton, OH 45415For SaleMLS ID #971065, Maria Hall, eXp Realty. DABR MLS
- $295,9005 bd3 ba1.9k sqft6500 Kevton Ct, Dayton, OH 45415For SaleMLS ID #964866, Devin Eisenhour, BHHS Professional Realty. DABR MLS
- $285,0004 bd2 ba1.9k sqft4074 Rymark Ct, Dayton, OH 45415For SaleMLS ID #968423, Tayton Pepper, Bella Realty Group. DABR MLS
- $249,9003 bd3 ba2.2k sqft5917 Fairgrove Way, Dayton, OH 45426For SaleMLS ID #972773, Kim M Williams, Howard Hanna Real Estate Serv. DABR MLS
- $379,0004 bd3 ba3k sqft6912 Morrow Dr, Dayton, OH 45415For SaleMLS ID #968844, Chad Nabors, Howard Hanna Real Estate Serv. DABR MLS
