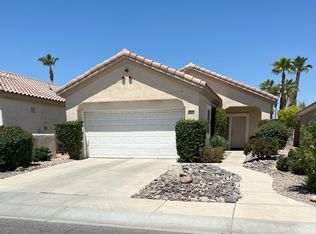
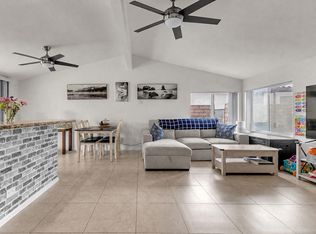
An artist inspired modern, hip retreat, this gorgeous revamped home in award-winning Sun City, hits the senses the second you enter. Sunlight bounces off the high gloss marblesque tile floors, the open-air layout pulls the eye straight to the private pool and two cascading waterfalls that become your daily soundtrack. Reimagined with a youthful, Palm Springs hip vibe, this home offers retirement luxury living with style. Renovated with gorgeous finishes and an artist’s personal touch, this home offers a fresh, elevated lifestyle including its own private saltwater pool. 2024 Upgrades include: 24-inch marble look tile throughout, bright white plantation shutters, new doors, 6-inch wood trim, new lighting, and crisp white interior paint. The kitchen and laundry rooms feature stainless LG top of the line appliances. Both bedrooms have mini splits; the primary closet has been reimagined with a vanity area, floor to ceiling mirrors, and an accent wall and chandelier. Outdoors, enjoy a private pool with two cascading waterfalls and a freshly painted deck designed to keep feet and paws cool. The garage includes a flexible nook perfect for a golf cart, workshop, or craft space and a NEW AC/Heat Pump installed in 2023. With Sun City’s award-winning amenities including golf, dining, fitness centers, pools, tennis/pickleball courts and 100+ private clubs, this home delivers a modern, design forward living experience that stands apart. Optional turnkey furnishings and golf cart available outside escrow.
For sale
Listed by: Real Broker • James McCormick • Contact: 562-400-3468
$479,900
78582 Hampshire Ave, Palm Desert, CA 92211
2beds
1,128sqft
Single Family Residence
Built in 2002
5,227 Square Feet Lot
$471,100 Zestimate®
$425/sqft
$533/mo HOA
What's special
- 3 days |
- 778 |
- 9 |
Likely to sell faster than
Zillow last checked:
Listing updated:
Listed by:
James McCormick DRE #00804012 562-400-3468,
Real Broker
Source: CRMLS,MLS#: PW26167500 Originating MLS: California Regional MLS
Originating MLS: California Regional MLSFacts & features
Interior
Bedrooms & bathrooms
- Bedrooms: 2
- Bathrooms: 2
- Full bathrooms: 2
- Main level bathrooms: 2
- Main level bedrooms: 2
Rooms
- Room types: Bedroom, Living Room, Primary Bedroom, Other
Bedroom
- Features: All Bedrooms Down
Bathroom
- Features: Closet, Granite Counters, Stone Counters, Remodeled, Separate Shower, Upgraded, Vanity, Walk-In Shower
Other
- Features: Walk-In Closet(s)
Heating
- Central, Heat Pump
Cooling
- Central Air, Dual
Appliances
- Included: Dishwasher, Microwave, Dryer, Washer
- Laundry: Electric Dryer Hookup, Gas Dryer Hookup, Inside, Laundry Room
Features
- All Bedrooms Down, Walk-In Closet(s)
- Flooring: Tile
- Windows: Plantation Shutters
- Has fireplace: No
- Fireplace features: None
- Common walls with other units/homes: No Common Walls
Interior area
- Total interior livable area: 1,128 sqft
Property
Parking
- Total spaces: 2
- Parking features: Door-Multi, Garage Faces Front, Garage, Garage Door Opener
- Attached garage spaces: 2
Features
- Levels: One
- Stories: 1
- Entry location: Front
- Patio & porch: Open, Patio
- Has private pool: Yes
- Pool features: Community, Private, Association
- Has view: Yes
- View description: None
Lot
- Size: 5,227 Square Feet
- Features: 0-1 Unit/Acre
Details
- Additional structures: Cabana
- Parcel number: 748420064
- Zoning: SP ZONE
- Special conditions: Standard
Construction
Type & style
- Home type: SingleFamily
- Property subtype: Single Family Residence
Condition
- Updated/Remodeled
- New construction: No
- Year built: 2002
Utilities & green energy
- Sewer: Public Sewer
- Water: Public
- Utilities for property: Cable Available
Community & HOA
Community
- Features: Curbs, Dog Park, Fishing, Golf, Lake, Park, Storm Drain(s), Street Lights, Sidewalks, Pool
- Security: Gated with Attendant, 24 Hour Security
- Senior community: Yes
- Subdivision: Sun City
HOA
- Has HOA: Yes
- Amenities included: Billiard Room, Clubhouse, Controlled Access, Fitness Center, Golf Course, Game Room, Meeting Room, Pickleball, Pool, Pet Restrictions, Recreation Room, Spa/Hot Tub, Tennis Court(s), Cable TV
- HOA fee: $533 monthly
- HOA name: SCPD
- HOA phone: 760-200-2200
Location
- Region: Palm Desert
- Elevation: 112 Feet
Financial & listing details
- Price per square foot: $425/sqft
- Tax assessed value: $482,744
- Date on market: 8/12/2026
- Cumulative days on market: 3 days
- Listing terms: Cash,Cash to New Loan
Estimated market value
$471,100
$448,000 - $495,000
$2,667/mo
Price history
| Date | Event | Price |
|---|---|---|
| 8/13/2026 | Listed for sale | $479,900+3.4%$425/sqft |
Source:  CRMLS #PW26167500 Report a problem CRMLS #PW26167500 Report a problem | ||
| 10/4/2023 | Sold | $464,000-3%$411/sqft |
Source: CRMLS #219099294DA Report a problem | ||
| 10/4/2023 | Pending sale | $478,500$424/sqft |
Source:  CDAR/ Desert Area MLS #219099294 Report a problem CDAR/ Desert Area MLS #219099294 Report a problem | ||
| 9/16/2023 | Contingent | $478,500$424/sqft |
Source: CDAR/ Desert Area MLS #219099294 Report a problem | ||
| 9/1/2023 | Listed for sale | $478,500+19.9%$424/sqft |
Source: CDAR/ Desert Area MLS #219099294 Report a problem | ||
| 6/30/2021 | Sold | $399,000$354/sqft |
Source:  Greater Palm Springs Realtors #219061776 Report a problem Greater Palm Springs Realtors #219061776 Report a problem | ||
| 6/9/2021 | Pending sale | $399,000$354/sqft |
Source: CDAR/ Desert Area MLS #219061776 Report a problem | ||
| 5/13/2021 | Contingent | $399,000$354/sqft |
Source: CDAR/ Desert Area MLS #219061776 Report a problem | ||
| 5/9/2021 | Listed for sale | $399,000+27.9%$354/sqft |
Source: CDAR/ Desert Area MLS #219061776 Report a problem | ||
| 2/13/2019 | Sold | $312,000-2.5%$277/sqft |
Source: Greater Palm Springs Realtors #218034194 Report a problem | ||
| 12/5/2018 | Listed for sale | $320,000-9.1%$284/sqft |
Source: Desert Estates Realty #218034194 Report a problem | ||
| 3/28/2006 | Sold | $352,000+13.5%$312/sqft |
Source: Public Record Report a problem | ||
| 1/14/2005 | Sold | $310,000+79.2%$275/sqft |
Source: Public Record Report a problem | ||
| 11/19/2002 | Sold | $173,000$153/sqft |
Source: Public Record Report a problem | ||
Public tax history
| Year | Property taxes | Tax assessment |
|---|---|---|
| 2026 | -- | $482,744 +2% |
| 2025 | $6,216 +2.4% | $473,279 +2% |
| 2024 | $6,071 +11.5% | $464,000 +11.8% |
| 2023 | $5,443 +2.4% | $415,119 +2% |
| 2022 | $5,316 +27.8% | $406,980 +26.6% |
| 2021 | $4,161 +1.8% | $321,536 +1% |
| 2020 | $4,086 +9.6% | $318,240 +12.9% |
| 2019 | $3,729 +3.7% | $281,840 +4% |
| 2018 | $3,598 +7.2% | $271,000 +8.4% |
| 2017 | $3,356 | $250,000 +0.8% |
| 2016 | $3,356 -0.2% | $248,000 +0.8% |
| 2015 | $3,364 +6% | $246,000 +7% |
| 2014 | $3,174 | $230,000 +9.5% |
| 2013 | -- | $210,000 +19.3% |
| 2012 | -- | $176,000 +0.6% |
| 2011 | -- | $175,000 -15% |
| 2010 | -- | $206,000 -7.2% |
| 2009 | -- | $222,000 -18.1% |
| 2008 | -- | $271,000 -24.5% |
| 2007 | -- | $359,040 +6.8% |
| 2006 | -- | $336,200 +87.4% |
| 2005 | -- | $179,441 +3.9% |
| 2003 | -- | $172,700 +2086.1% |
| 2002 | -- | $7,900 |
Find assessor info on the county website
Monthly payment
Est. payment
Payment breakdown
Explore the cost of this home by adjusting the details. Changes won't be saved.Climate risks
Neighborhood: Sun City Palm Desert
Nearby schools
GreatSchools rating
- 5/10Ronald Reagan Elementary SchoolGrades: K-5Distance: 1.3 mi
- 4/10Desert Ridge AcademyGrades: 6-8Distance: 1.1 mi
- 6/10Shadow Hills High SchoolGrades: 9-12Distance: 1.3 mi
- $364,4002 bd2 ba1.1k sqft78574 Hampshire Ave, Palm Desert, CA 92211Off Market
- $375,0002 bd1 ba1.1k sqft78590 Hampshire Ave, Palm Desert, CA 92211Off Market

- $368,1002 bd2 ba1.1k sqft78566 Hampshire Ave, Palm Desert, CA 92211Off Market
- $367,4002 bd2 ba1.1k sqft78630 Hampshire Ave, Palm Desert, CA 92211Off Market
- $349,0002 bd2 ba1.1k sqft78638 Hampshire Ave, Palm Desert, CA 92211Sold
- $376,9002 bd2 ba1.1k sqft78558 Hampshire Ave, Palm Desert, CA 92211Off Market
- $368,3002 bd2 ba1.1k sqft78646 Hampshire Ave, Palm Desert, CA 92211Off Market
- $372,1002 bd2 ba1.1k sqft78585 Hampshire Ave, Palm Desert, CA 92211Off Market
A local agent can set up tours, give advice and negotiate with sellers.
Similar homes
- $350,0002 bd2 ba1.1k sqft78725 Rockwell Cir, Palm Desert, CA 92211For Sale
 MLS ID #26856415, JoAnna Hennessy DRE # 01866958, Sotheby's International Realty. CLAW
 - $425,0002 bd2 ba1.5k sqft78275 Silver Sage Dr, Palm Desert, CA 92211For Sale
 MLS ID #26869381PS, Brady Sandahl DRE # 01416687, Keller Williams Luxury Homes. CLAW
 - $385,0002 bd2 ba1k sqft77872 Sunnybrook Dr, Palm Desert, CA 92211For Sale
 MLS ID #219151416DA, Jacqulyn Stanton, Compass. CRMLS
 - $475,0002 bd2 ba1.3k sqft41930 Jupiter Hills Ct, Palm Desert, CA 92211For Sale
 MLS ID #219151414DA, Kamoei Group, BBS Brokers Realty. CRMLS
 - $434,9002 bd2 ba1.6k sqft78432 Platinum Dr, Palm Desert, CA 92211For SaleMLS ID #219150863DA, Michael Horne, Compass. CRMLS
- $435,0002 bd2 ba1.5k sqft38563 Bent Palm Dr, Palm Desert, CA 92211For SaleMLS ID #219151054DA, Argie Nastasi, Coldwell Banker Realty. CRMLS
- $425,0002 bd2 ba1.1k sqft78432 Glastonbury Way, Palm Desert, CA 92211For SaleMLS ID #219149531DA, Cathy Riley, Bennion Deville Homes. CRMLS
- $429,9002 bd2 ba1.2k sqft41970 Preston Trl, Palm Desert, CA 92211For SaleMLS ID #IG26174362, Michael Belger, Elevate Real Estate Agency. CRMLS
- $429,0002 bd2 ba1.5k sqft78748 Palm Tree Ave, Palm Desert, CA 92211For SaleMLS ID #219149979DA, Sharon Dumas, HomeSmart. CRMLS
- $419,0002 bd2 ba1.3k sqft78409 Yucca Blossom Dr, Palm Desert, CA 92211For SaleMLS ID #219151225DA, Steven Karash, Equity Union. CRMLS
- $475,0002 bd2 ba1.6k sqft78164 Brookhaven Ln, Palm Desert, CA 92211For SaleMLS ID #26851901PS, Darci Hope DRE # 01987666, Coldwell Banker Realty. CLAW
- $479,0003 bd2 ba1.2k sqft77801 Chandler Way, Palm Desert, CA 92211For SaleMLS ID #219149313DA, James Suer, LPT Realty. CRMLS
- $469,0003 bd2 ba1.3k sqft40731 Biscayne Dr, Palm Desert, CA 92211For SaleMLS ID #219149004DA, Jared Dineen Shanstrom, Equity Union. CRMLS
- $537,5004 bd2 ba1.5k sqft42965 Texas Ave, Palm Desert, CA 92211For SaleMLS ID #219151121DA, Kathleen O'Brien, Coldwell Banker Realty. CRMLS
- $525,0002 bd2 ba1.6k sqft37616 Eveningside Rd, Palm Desert, CA 92211For SaleMLS ID #219145564DA, John Gonnello, HomeSmart. CRMLS
- $539,9002 bd2 ba1.5k sqft39906 Felicita Pkwy, Palm Desert, CA 92211For SaleMLS ID #PW26083322, Leia Sosa, Realty 220 Inc.. CRMLS
- $429,0002 bd2 ba1.2k sqft78194 Brookhaven Ln, Palm Desert, CA 92211For SaleMLS ID #219147425PS, Mark Tate, HomeSmart. CRMLS
- $429,0002 bd2 ba1.6k sqft78296 Kistler Way, Palm Desert, CA 92211For SaleMLS ID #219149975DA, John Gonnello, HomeSmart. CRMLS
- $394,0002 bd2 ba1.3k sqft77605 Woodhaven Dr N, Palm Desert, CA 92211For SaleMLS ID #219151326DA, Carina Bloj, Berkshire Hathaway HomeServices California Properties. CRMLS
- $475,0002 bd2 ba1.3k sqft40541 Preston Trl, Palm Desert, CA 92211For SaleMLS ID #219150659PS, Jeremy Avriette, Bennion Deville Homes. CRMLS
Local buyer's agents are ready to help
