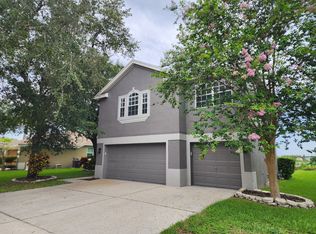
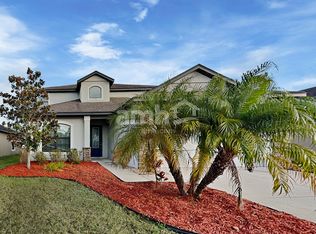
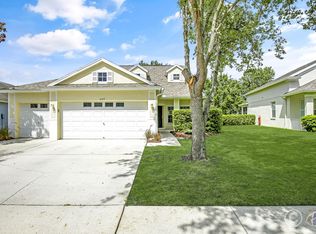
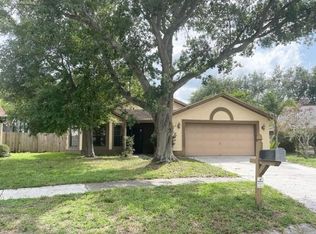
Check out this amazing 4 bedroom, 3 bath, 2 story home in Fishhawk West, one of Tampa's premiere master planned communities! This home features a rear facing 2 car garage off the rear alleyway with a cozy front porch and huge covered fand screened rear patio! The 2 car garage features an EV charging connection, epoxy flooring, suspended shelving for great storage, and houses a whole home water filtration and softener system. Inside you will find an inviting entry way, sidelined by the guest bed and full bath, leading to the open family room, dining, and kitchen. The kitchen boasts a large pantry closet, quartz countertops, stainless steel appliances, built in oven, microwave, gas cooktop, and exhaust fan. Upstairs you will find a large laundry room (washer/dryer not provided), a nice bonus/loft area, a split bedroom plan with the master suite offering dual walk in closets, glass enclosed shower and a large dual vanity, on one side and 2 additional ample sized bedrooms and bath on the opposite side. One of the best features of this home is its proximity to the community amenities and schools. Both are just a couple blocks away! Fishhawk West resident enjoy access to a community pool, clubhouse, lake house, top rated schools, and more! (Lawn care and interior pest included.)
House for rent
Singlefamily
Available now
Cats, dogs OK
Air conditioner, central air
In unit laundry
2 Parking spaces parking
Central
What's special
Large laundry roomQuartz countertopsCozy front porchSplit bedroom planInviting entry wayStainless steel appliancesLarge dual vanity
- 28 days |
- -- |
- -- |
Zillow last checked:
Listing updated:
Travel times

Let’s turn your rent into credit progress
Build credit history with every on-time payment and get credit for the payment you’re already making.
Facts & features
Interior
Bedrooms & bathrooms
- Bedrooms: 4
- Bathrooms: 3
- Full bathrooms: 3
Heating
- Central
Cooling
- Air Conditioner, Central Air
Appliances
- Included: Dishwasher, Dryer, Garbage Disposal, Microwave Oven, Range, Range Hood, Refrigerator, Washer, Water Filtration System, Water Softener
- Laundry: In Unit, Inside, Laundry Room, Upper Level
Features
- Ceiling Fan(s), Ceiling Fan(s), Kitchen/Family Room Combo, PrimaryBedroom Upstairs, Stone Counters, Tray Ceiling(s), Walk-In Closet(s)
- Flooring: Tile, Vinyl
Interior area
- Total interior livable area: 2,128 sqft
Video & virtual tour
Property
Parking
- Total spaces: 2
- Details: Contact manager
Features
- Stories: 2
- Exterior features: Kitchen/Family Room Combo, Primary Bedroom Upstairs
Details
- Parcel number: 2030259UC000020000030U
Construction
Type & style
- Home type: SingleFamily
- Property subtype: SingleFamily
Condition
- Year built: 2017
Community & HOA
Location
- Region: Lithia
Financial & listing details
- Lease term: 6 Months 12
Nearby apartments for rent

Price history
| Date | Event | Price |
|---|---|---|
| 9/14/2026 | Listed for rent | $2,850$1/sqft |
Source: Stellar MLS #TB8548417 Report a problem | ||
| 11/3/2024 | Listing removed | $2,850$1/sqft |
Source: Stellar MLS #T3551863 Report a problem | ||
| 9/17/2024 | Price change | $2,850-3.4%$1/sqft |
Source: Stellar MLS #T3551863 Report a problem | ||
| 8/27/2024 | Listed for rent | $2,950$1/sqft |
Source: Stellar MLS #T3551863 Report a problem | ||
| 12/9/2017 | Sold | $293,500$138/sqft |
Source: Public Record Report a problem | ||