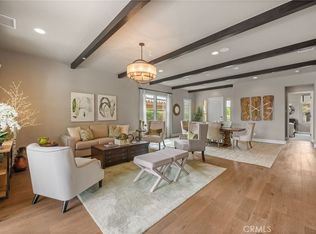
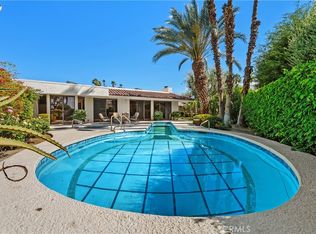
After a two month escrow, we're back on the market with this upgraded contemporary home sitting on an oversized interior corner lot. Delivering privacy, openness, views, and indoor/outdoor flow today’s buyers want. The main home offers 3 bedrooms, 3.5 baths, and a versatile den/office/flex room, plus a detached guest casita perfect for visiting family, guests, or a private retreat. Entertain with ease in the open kitchen featuring slab granite countertops, dual ovens, and a large breakfast bar that opens to the great room and covered patio. The backyard is a professionally landscaped desert oasis with a saltwater pool and spa, fire pit, mountain views, mature citrus and fig trees, dramatic palms/cacti, and landscape lighting that transforms the space at night. Two fireplaces including a courtyard fireplace by the casita and a poolside large fire pit add warmth and ambiance throughout. Enjoy modern comfort and efficiency with a whole-home speaker system, dual Lennox HVAC systems, and an assumable Vivint solar lease for lower monthly utility costs. HOA is just $340/month and includes a complimentary Social & Fitness Membership to Mission Hills Country Club which is a huge value. Minutes to golf, dining, and Palm Springs—luxury, comfort, and lifestyle all in one. Furniture is digitally staged for what your dream home could look like!
For sale
Listed by: Old Newport Realty • Marcel Ford • Contact: 949-298-4888
$950,000
69791 Matisse Rd, Cathedral City, CA 92234
3beds
2,389sqft
Single Family Residence
Built in 2004
10,019 Square Feet Lot
$935,700 Zestimate®
$398/sqft
$340/mo HOA
What's special
- 187 days |
- 83 |
- 4 |
Zillow last checked:
Listing updated:
Listed by:
Marcel Ford DRE #01064293 949-887-0236,
Old Newport Realty
Source: CRMLS,MLS#: NP26151859 Originating MLS: California Regional MLS
Originating MLS: California Regional MLSLoading...
Facts & features
Interior
Bedrooms & bathrooms
- Bedrooms: 3
- Bathrooms: 4
- Full bathrooms: 3
- 1/2 bathrooms: 1
- Main level bathrooms: 3
- Main level bedrooms: 3
Rooms
- Room types: Bedroom, Family Room, Laundry, Primary Bathroom, Primary Bedroom, Office, Other
Primary bedroom
- Features: Main Level Primary
Bedroom
- Features: All Bedrooms Down
Kitchen
- Features: Granite Counters, Kitchen Island
Other
- Features: Walk-In Closet(s)
Heating
- Central, ENERGY STAR Qualified Equipment, Fireplace(s), Natural Gas, Solar
Cooling
- Central Air, ENERGY STAR Qualified Equipment
Appliances
- Included: 6 Burner Stove, Convection Oven, Double Oven, Dishwasher, Disposal, Microwave, Refrigerator, Range Hood, Water To Refrigerator, Water Heater, Dryer, Washer
- Laundry: Inside, Laundry Room
Features
- Breakfast Bar, Ceiling Fan(s), Pantry, Recessed Lighting, All Bedrooms Down, Main Level Primary, Walk-In Closet(s)
- Flooring: Tile
- Has fireplace: Yes
- Fireplace features: Great Room, Outside
- Common walls with other units/homes: No Common Walls
Interior area
- Total interior livable area: 2,389 sqft
Property
Parking
- Total spaces: 2
- Parking features: Concrete, Direct Access, Door-Single, Driveway, Driveway Up Slope From Street, Garage Faces Front, Garage, Garage Door Opener
- Attached garage spaces: 2
Features
- Levels: One
- Stories: 1
- Entry location: 1
- Patio & porch: Concrete, Open, Patio
- Exterior features: Fire Pit
- Has private pool: Yes
- Pool features: Pebble, Private, Association
- Has spa: Yes
- Spa features: In Ground, Private
- Fencing: Block,Stucco Wall
- Has view: Yes
- View description: Mountain(s)
Lot
- Size: 10,019 Square Feet
- Features: Back Yard, Desert Back, Desert Front, Front Yard, Sprinklers In Rear, Sprinklers In Front, Landscaped, Level, Rocks, Sprinklers Timer, Sprinkler System
Details
- Parcel number: 674670046
- Special conditions: Standard,Trust
Construction
Type & style
- Home type: SingleFamily
- Architectural style: Contemporary
- Property subtype: Single Family Residence
Materials
- Copper Plumbing
- Foundation: Slab
- Roof: Flat
Condition
- New construction: No
- Year built: 2004
Utilities & green energy
- Electric: Photovoltaics Third-Party Owned
- Sewer: Public Sewer, Sewer Tap Paid
- Water: Public
- Utilities for property: Cable Connected, Natural Gas Connected, Sewer Connected, Water Connected
Community & HOA
Community
- Features: Curbs, Gutter(s), Storm Drain(s), Gated
- Security: Security Gate, Gated Community
- Subdivision: Montage (33622)
HOA
- Has HOA: Yes
- Amenities included: Bocce Court, Clubhouse, Fitness Center, Golf Course, Insurance, Pickleball, Pool, Guard, Spa/Hot Tub, Security, Tennis Court(s), Cable TV
- Services included: Pest Control
- HOA fee: $340 monthly
- HOA name: Mission Hills HOA
- HOA phone: 760-325-9500
Location
- Region: Cathedral City
Financial & listing details
- Price per square foot: $398/sqft
- Tax assessed value: $759,018
- Annual tax amount: $10,142
- Date on market: 7/12/2026
- Cumulative days on market: 187 days
- Listing terms: Cash,Cash to New Loan
Estimated market value
$935,700
$889,000 - $982,000
$3,879/mo
Price history
| Date | Event | Price |
|---|---|---|
| 7/12/2026 | Listed for sale | $950,000+2805.2%$398/sqft |
Source:  CRMLS #NP26151859 Report a problem CRMLS #NP26151859 Report a problem | ||
| 4/25/2017 | Sold | $32,700-95%$14/sqft |
Source:  CDAR/ Desert Area MLS #217007954 Report a problem CDAR/ Desert Area MLS #217007954 Report a problem | ||
| 3/21/2017 | Pending sale | $659,000$276/sqft |
Source: Bennion Deville Homes #217007954 Report a problem | ||
| 3/15/2017 | Listed for sale | $659,000+9.8%$276/sqft |
Source: Bennion Deville Homes #217007954 Report a problem | ||
| 11/16/2010 | Sold | $600,000-4%$251/sqft |
Source: CDAR/ Desert Area MLS #21410119 Report a problem | ||
| 10/9/2010 | Listed for sale | $625,000+20.4%$262/sqft |
Source: Windermere Real Estate Coachella Valley #21410119 Report a problem | ||
| 4/30/2004 | Sold | $519,000$217/sqft |
Source: Public Record Report a problem | ||
Public tax history
| Year | Property taxes | Tax assessment |
|---|---|---|
| 2025 | $10,142 -1% | $759,018 +2% |
| 2024 | $10,239 -0.3% | $744,136 +2% |
| 2023 | $10,266 +2% | $729,546 +2% |
| 2022 | $10,060 +2.6% | $715,242 +2% |
| 2021 | $9,803 +5.5% | $701,218 +1% |
| 2020 | $9,295 +1.9% | $694,029 +2% |
| 2019 | $9,123 +2.3% | $680,421 +2% |
| 2018 | $8,915 +8.8% | $667,080 +11% |
| 2017 | $8,193 | $601,000 +18.3% |
| 2016 | $8,193 +8.3% | $508,000 -11.2% |
| 2015 | $7,568 +8% | $572,000 +10% |
| 2014 | $7,008 | $520,000 +14.5% |
| 2013 | -- | $454,000 +9.4% |
| 2012 | -- | $415,000 -30.8% |
| 2011 | -- | $600,000 +9.7% |
| 2010 | -- | $547,000 +6.4% |
| 2009 | -- | $514,000 -8.5% |
| 2008 | -- | $561,778 +2% |
| 2007 | -- | $550,764 +2% |
| 2006 | -- | $539,966 +2% |
| 2005 | -- | $529,380 +1654.7% |
| 2003 | -- | $30,169 |
Find assessor info on the county website
Monthly payment
Est. payment$--/mo
Payment breakdown
Explore the cost of this home by adjusting the details. Changes won't be saved.All calculations are estimates and provided by Zillow, Inc. for informational purposes only. Actual amounts may vary.
HOA fees may include property taxes on listings classified as Co-Ops. Contact the listing agent and/or owner for fee details.
Mortgage interest rates are dependent on a number of factors, including credit score, down payment, and repayment length. Interest rate data provided by Zillow Group Marketplace, Inc. as of 1/1/1970 from various mortgage lenders with which we have lead or other similar arrangements; the Estimated Payment is an average of those rates.
See how much you could borrow to make a competitive offer.
Climate risks
Neighborhood: 92234
Nearby schools
GreatSchools rating
- 4/10Rancho Mirage Elementary SchoolGrades: K-5Distance: 3.4 mi
- 4/10Nellie N. Coffman Middle SchoolGrades: 6-8Distance: 0.8 mi
- 4/10Cathedral City High SchoolGrades: 9-12Distance: 1.3 mi
- $1,095,3004 bd4 ba3.3k sqft69809 Matisse Dr, Cathedral City, CA 92234Off Market
- $1,084,9004 bd4 ba3.1k sqft36128 Artisan Way, Cathedral City, CA 92234Off Market
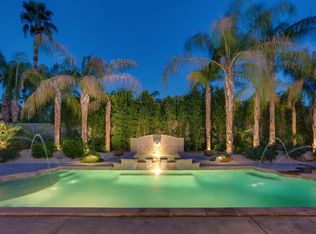
- $903,1003 bd4 ba2.3k sqft36109 Artisan Way, Cathedral City, CA 92234Off Market
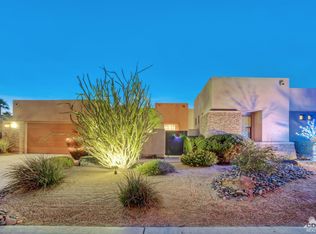
- $890,3003 bd4 ba2.8k sqft36133 Artisan Way, Cathedral City, CA 92234Off Market
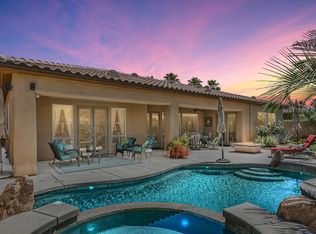
- $950,0003 bd4 ba2.3k sqft69792 Matisse Rd, Cathedral City, CA 92234Sold
- $985,6003 bd3 ba3.1k sqft69831 Matisse Dr, Cathedral City, CA 92234Off Market
- $817,6003 bd2 ba2.1k sqft36108 Chagall Ct, Cathedral City, CA 92234Off Market
- $971,5004 bd4 ba2.3k sqft36176 Artisan Way, Cathedral City, CA 92234Off Market
A local agent can set up tours, give advice and negotiate with sellers.
Similar homes
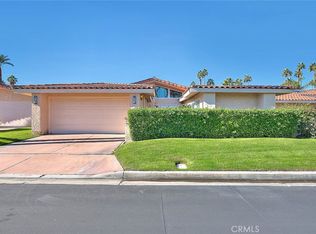
- $625,0003 bd3 ba2.4k sqft36665 Via Cicada, Cathedral City, CA 92234For Sale
 MLS ID #TR25265577, Gina Miller, King Realty Group Inc. CRMLS
 - $629,0002 bd2 ba1.9k sqft12 Wimbledon Cir, Rancho Mirage, CA 92270For Sale
 MLS ID #OC26124280, Kathi Jesse, eXp Realty of Southern California, Inc. CRMLS
 - $985,0004 bd4 ba2.4k sqft74516 Tesla Dr, Palm Desert, CA 92211For Sale
 MLS ID #OC26070226, EJ Redder, Keller Williams Realty. CRMLS
 - $849,0003 bd3 ba3.4k sqft145 Columbia Dr, Rancho Mirage, CA 92270For Sale
 MLS ID #PW26097966, Melissa Mihalik, Coldwell Banker Realty. CRMLS
 - $799,0004 bd3 ba2k sqft68295 Alcita Rd, Cathedral City, CA 92234New ConstructionMLS ID #SR26113611, David Kazarian, HouseIQ. CRMLS
- $999,0003 bd2 ba2.1k sqft1820 E Racquet Club Rd, Palm Springs, CA 92262For SaleMLS ID #GD26102013, Monika Zakaryan, Mozaic Real Estate, Inc.. CRMLS
- $949,0004 bd2 ba2.1k sqft43680 Riunione Pl, Indio, CA 92203For SaleMLS ID #GD26146520, Narbe Avanessian, Engel & Volkers Burbank. CRMLS
- $559,0003 bd2 ba1.9k sqft68135 Encinitas Rd, Cathedral City, CA 92234For SaleMLS ID #PW26034616, Jody Barnett, Barnett Real Estate. CRMLS
- $999,0004 bd3 ba2.3k sqft12463 Redbud Rd, Desert Hot Springs, CA 92240For SaleMLS ID #SW26100741, Zachary Harris, Harcourts Prime Properties. CRMLS
- $1,050,0004 bd4 ba3.3k sqft14 Calle Lantana, Palm Desert, CA 92260For SaleMLS ID #GD25254055, Lianna Shahinyan, LNS Group, INC. CRMLS
- $750,0003 bd3 ba2.2k sqft74064 Chinook Cir, Palm Desert, CA 92211For SaleMLS ID #IG25178092, Channon Lamb, Berkshire Hathaway Homeservices California Realty. CRMLS
- $899,0003 bd2 ba1.6k sqft2280 Acacia Rd W, Palm Springs, CA 92262For SaleMLS ID #PW26033624, Iliana Flore, Circa Properties, Inc.. CRMLS
- $759,0004 bd3 ba2k sqft74360 Xavier Ct, Palm Desert, CA 92211For SaleMLS ID #NP26120513, Angela Caliger, Surterre Properties Inc.. CRMLS
- $666,6024 bd3 ba2.4k sqft104 Via Palermo, Cathedral City, CA 92234New ConstructionMLS ID #SW26137571, Rebecca Flores, D R Horton America's Builder. CRMLS
- $729,0003 bd2 ba1.7k sqft98 Zinfandel, Rancho Mirage, CA 92270For SaleMLS ID #OC26084367, Keith Powers, Alta Realty Group CA, Inc. CRMLS
- $875,0003 bd3 ba2.4k sqft75217 Radford Dr, Palm Desert, CA 92211New ConstructionCRMLS
- $949,0004 bd5 ba2.6k sqft84675 Lago Breeza Dr, Indio, CA 92203For SaleMLS ID #SR26133698, Sergei Hovsepyan, Real Brokerage Technologies, Inc.. CRMLS
- $824,9993 bd2 ba1.6k sqft2230 N Volturno Rd, Palm Springs, CA 92262For SaleMLS ID #IV26045980, CHRISTINA CRUICKSHANK, BERKSHIRE HATHAWAY HOMESERVICES CALIFORNIA REALTY. CRMLS
- $749,0003 bd3 ba2.5k sqft84902 Corso Ct, Indio, CA 92203For SaleMLS ID #SW26146246, Marcel Atallah, The Agency. CRMLS
- $1,100,0003 bd4 ba3k sqft1420 E Via Escuela, Palm Springs, CA 92262For SaleMLS ID #DW26024894, Joshua Glaz, The Ave. CRMLS
Local buyer's agents are ready to help
- California
- Riverside County
- Rancho Mirage
- 92234
- 69791 Matisse Rd
Nearby cities
Nearby zip codes
Other Rancho Mirage Topics
