Welcome to this beautifully renovated SINGLE-STORY home with TWO PRIMARY SUITES! Offering 4 bedrooms and 3 full bathrooms in total, this flexible floor plan includes two generously sized primary suites, each with its own private bathroom and thoughtfully positioned at opposite ends of the home. Add in no rear neighbors and a pool-sized backyard, and you will see what a gem this is!
Step inside to a fresh, bright interior that has been thoughtfully updated throughout. New luxury 9” wide vinyl plank flooring flows through the home, complemented by fresh interior paint in soft, inviting neutral tones. The completely renovated kitchen features new cabinetry, large island, marble-look quartz countertops, and new appliances. All three bathrooms have been refreshed with new vanities, fixtures, and countertops.
The DUAL PRIMARY SUITE layout is what really sets this home apart. One primary suite is located toward the front of the home, while the second is tucked away at the back of the home making this an ideal arrangement for multi-generational living, extended family, long-term guests, or anyone who simply appreciates having two private bedroom retreats under one roof. Two additional bedrooms and a third full bathroom complete the home's four-bedroom layout.
Outside, the backyard has been transformed with new artificial turf, fresh landscaping with drip irrigation, mature trees, and a covered patio ready for outdoor dining and entertaining. With no rear neighbors and plenty of room to create your dream backyard, there's even space for a future pool. The front yard offers additional low-maintenance turf beneath mature trees, with existing sprinklers installed if you prefer a traditional lawn in the future.
Fresh interior and exterior paint, extensive updates, low-maintenance landscaping, and a termite clearance make this home truly move-in ready. All that's missing is you!
For sale
Listed by: Exit Alliance Realty • Shawn Sorensen • Contact: 951-505-9111
$650,000
32646 Iris Ln, Wildomar, CA 92595
4beds
2,140sqft
Single Family Residence
Built in 2002
7,841 Square Feet Lot
$649,000 Zestimate®
$304/sqft
$33/mo HOA
What's special
- 2 days |
- 289 |
- 15 |
Zillow last checked:
Listing updated:
Listed by:
Shawn Sorensen DRE #01348461 951-505-9111,
Exit Alliance Realty,
Caitlyn Deritis DRE #02032139 951-265-9982,
Exit Alliance Realty
Source: CRMLS,MLS#: SW26176267 Originating MLS: California Regional MLS
Originating MLS: California Regional MLSFacts & features
Interior
Bedrooms & bathrooms
- Bedrooms: 4
- Bathrooms: 3
- Full bathrooms: 3
- Main level bathrooms: 3
- Main level bedrooms: 4
Rooms
- Room types: Family Room, Living Room, Primary Bedroom, Other
Primary bedroom
- Features: Multiple Primary Suites
Primary bedroom
- Features: Primary Suite
Family room
- Features: Separate Family Room
Other
- Features: Walk-In Closet(s)
Heating
- Central
Cooling
- Central Air
Appliances
- Laundry: Washer Hookup, Inside
Features
- Ceiling Fan(s), High Ceilings, Quartz Counters, Multiple Primary Suites, Primary Suite, Walk-In Closet(s)
- Doors: Mirrored Closet Door(s), Sliding Doors
- Windows: Plantation Shutters
- Has fireplace: Yes
- Fireplace features: Family Room
- Common walls with other units/homes: No Common Walls
Interior area
- Total interior livable area: 2,140 sqft
Property
Parking
- Total spaces: 2
- Parking features: Garage - Attached
- Attached garage spaces: 2
Features
- Levels: One
- Stories: 1
- Entry location: Front door
- Patio & porch: Covered
- Pool features: None
- Spa features: None
- Has view: Yes
- View description: Hills, Neighborhood
Lot
- Size: 7,841 Square Feet
- Features: Back Yard, Drip Irrigation/Bubblers, Street Level
Details
- Parcel number: 380311015
- Special conditions: Standard
Construction
Type & style
- Home type: SingleFamily
- Property subtype: Single Family Residence
Materials
- Roof: Tile
Condition
- Termite Clearance,Turnkey
- New construction: No
- Year built: 2002
Utilities & green energy
- Sewer: Public Sewer
- Water: Public
Community & HOA
Community
- Features: Curbs, Park, Storm Drain(s), Street Lights, Sidewalks
HOA
- Has HOA: Yes
- Amenities included: Picnic Area
- HOA fee: $33 monthly
- HOA name: Silver Oaks
- HOA phone: 951-296-5640
Location
- Region: Wildomar
Financial & listing details
- Price per square foot: $304/sqft
- Tax assessed value: $592,386
- Date on market: 8/13/2026
- Cumulative days on market: 2 days
- Listing terms: Submit
Estimated market value
$649,000
$617,000 - $681,000
$3,635/mo
Price history
| Date | Event | Price |
|---|---|---|
| 8/13/2026 | Listed for sale | $650,000+36.4%$304/sqft |
Source: EXIT Realty broker feed #SW26176267 Report a problem | ||
| 4/28/2026 | Sold | $476,500+12.1%$223/sqft |
Source: Public Record Report a problem | ||
| 1/6/2006 | Sold | $425,000$199/sqft |
Source: Public Record Report a problem | ||
Public tax history
| Year | Property taxes | Tax assessment |
|---|---|---|
| 2026 | -- | $592,386 +2% |
| 2025 | $6,261 +4.7% | $580,772 +2% |
| 2024 | $5,978 +2.3% | $569,385 +3% |
| 2023 | $5,846 +9.8% | $552,830 +10% |
| 2022 | $5,324 +17.5% | $502,573 +18% |
| 2021 | $4,529 +11.7% | $425,909 +12% |
| 2020 | $4,056 +2.9% | $380,276 +3% |
| 2019 | $3,941 +3.9% | $369,200 +4% |
| 2018 | $3,793 +3.7% | $355,000 +3.8% |
| 2017 | $3,657 | $342,000 +4.6% |
| 2016 | $3,657 +17.3% | $327,000 +10.8% |
| 2015 | $3,117 -1.6% | $295,000 -3% |
| 2014 | $3,166 | $304,000 +29.9% |
| 2013 | -- | $234,000 +16.4% |
| 2012 | -- | $201,000 -4.3% |
| 2011 | -- | $210,000 +9.4% |
| 2010 | -- | $192,000 -19.7% |
| 2009 | -- | $239,000 -21.9% |
| 2008 | -- | $306,000 -29.4% |
| 2007 | -- | $433,500 +85.1% |
| 2006 | -- | $234,219 +2% |
| 2005 | -- | $229,627 +3.9% |
| 2003 | -- | $221,000 +3441.1% |
| 2002 | -- | $6,241 |
Find assessor info on the county website
Monthly payment
Est. payment
Payment breakdown
Explore the cost of this home by adjusting the details. Changes won't be saved.Climate risks
Neighborhood: 92595
Nearby schools
GreatSchools rating
- 3/10Wildomar Elementary SchoolGrades: K-5Distance: 0.4 mi
- 4/10David A. Brown Middle SchoolGrades: 6-8Distance: 0.5 mi
- 5/10Elsinore High SchoolGrades: 9-12Distance: 2 mi
- $573,0003 bd2 ba1.7k sqft32634 Iris Ln, Wildomar, CA 92595Off Market
- $549,4003 bd2 ba1.7k sqft32658 Iris Ln, Wildomar, CA 92595Off Market
- $493,3003 bd3 ba1.9k sqft32622 Iris Ln, Wildomar, CA 92595Off Market
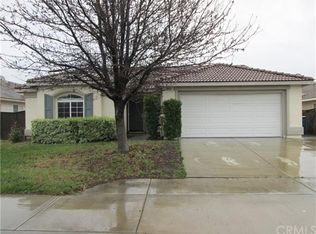
- $591,0003 bd3 ba1.9k sqft32670 Iris Ln, Wildomar, CA 92595Off Market
- $528,6003 bd2 ba1.4k sqft21939 Goldenrod Ln, Wildomar, CA 92595Off Market
- $569,8003 bd2 ba1.7k sqft32610 Iris Ln, Wildomar, CA 92595Off Market
- $600,1003 bd2 ba1.4k sqft32682 Iris Ln, Wildomar, CA 92595Off Market
- $534,6003 bd2 ba1.4k sqft21934 Goldenrod Ln, Wildomar, CA 92595Off Market
A local agent can set up tours, give advice and negotiate with sellers.
Similar homes
- $649,9995 bd3 ba2.6k sqft35968 Frederick St, Wildomar, CA 92595For Sale
 MLS ID #SW26144604, Kendra Harlan, eXp Realty of California, Inc.. CRMLS
 - $670,0005 bd3 ba3.1k sqft32923 Virgo Way, Wildomar, CA 92595For Sale
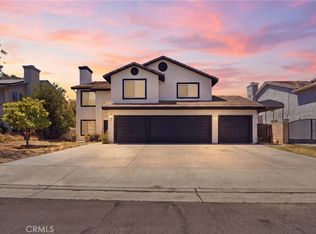 MLS ID #SW26166674, Angelica Palacios, Real Brokerage Technologies. CRMLS
 - $650,0004 bd3 ba2.6k sqft22823 Kuka Cir, Wildomar, CA 92595For Sale
 MLS ID #SW26116806, Amanda Hoskinds, Signature Realty & Loans. CRMLS
 - $630,0004 bd3 ba2.2k sqft22960 Pavla Ct, Wildomar, CA 92595For Sale
 MLS ID #IG26140666, Matthew Hilliard, Navigate Real Estate, Inc.. CRMLS
 - $629,9994 bd3 ba1.9k sqft22895 Kuna Ct, Wildomar, CA 92595For SaleMLS ID #IV26154261, PACO LICEA, EXP REALTY OF SOUTHERN CALIFORNIA INC.. CRMLS
- $650,0004 bd2 ba1.8k sqft37475 Cole Creek Ct, Murrieta, CA 92562For SaleMLS ID #SW26176837, Joel Silverthorn, Real Brokerage Technologies. CRMLS
- $718,0004 bd3 ba2.4k sqft22982 Teil Glen Rd, Wildomar, CA 92595For SaleMLS ID #SW26128563, Ana Dittamo, Redfin Corporation. CRMLS
- $624,9003 bd3 ba2.6k sqft22976 Nan St, Wildomar, CA 92595For SaleMLS ID #SW26139990, Steve Snow, West Coast Realty Division. CRMLS
- $729,9005 bd3 ba2.8k sqft21734 Pink Ginger Ct, Wildomar, CA 92595For SaleMLS ID #PW26141897, Darrius Ross, eXp Realty of Greater Los Angeles. CRMLS
- $619,0004 bd3 ba2.8k sqft23281 Highland Oaks Ct, Wildomar, CA 92595For SaleMLS ID #SW26161558, Morgan Mennell, Allison James Estates & Homes. CRMLS
- $609,5004 bd3 ba2.2k sqft22687 Valley Vista Cir, Wildomar, CA 92595For SaleMLS ID #DW26158639, Anthony Mangan, Tony Mangan, Broker. CRMLS
- $632,0004 bd3 ba1.7k sqft33703 Cherry St, Wildomar, CA 92595For SaleMLS ID #IG26148651, Amy Beckum, Coldwell Banker Associate Brok. CRMLS
- $725,0004 bd3 ba1.7k sqft34680 Jennifer Dr, Wildomar, CA 92595For SaleMLS ID #SW26164849, Andrew Lewis, Real Brokerage Technologies. CRMLS
- $630,0004 bd3 ba2.6k sqft24231 Brillante Dr, Wildomar, CA 92595For SaleMLS ID #CV26114502, Sue Ann Challita, The Agency. CRMLS
- $625,0003 bd2 ba2.3k sqft32720 Royal Oak Ln, Lake Elsinore, CA 92530For SaleMLS ID #SW26178832, Ryan Smith, Better Realty Group. CRMLS
- $700,0003 bd2 ba1.4k sqft21825 Canyon Dr, Wildomar, CA 92595For SaleMLS ID #PW26147755, Thu Anh Cahill, Ana Real Estate. CRMLS
- $635,0005 bd3 ba3k sqft24779 Kentman Ct, Wildomar, CA 92595For SaleMLS ID #SW26085246, Paige Hardy Hill, Real Brokerage Technologies. CRMLS
- $724,9005 bd3 ba2.6k sqft32149 Rock Elm Dr, Wildomar, CA 92595For SaleMLS ID #SW26160495, Brian Riesenberg, KW Temecula. CRMLS
- $649,9994 bd3 ba1.1k sqft32805 Batson Ln, Wildomar, CA 92595For SaleMLS ID #SW26167250, Maria Gonzalez, Realty One Group Pacific. CRMLS
- $649,0003 bd2 ba2.1k sqft32690 Ascot Hill Cir, Wildomar, CA 92595For SaleMLS ID #IV26093559, MARISA FLETCHER, COLDWELL BANKER REALTY. CRMLS
Local buyer's agents are ready to help
