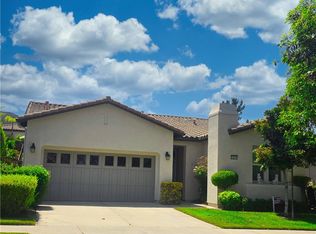
*Fairway views* Experience resort-style living in the highly sought-after gated 55+ community of Trilogy at Glen Ivy. Perfectly positioned along the golf course, this beautifully maintained single-story home offers stunning views, an open-concept layout, and the easy, low-maintenance lifestyle you've been looking for. Inside, you'll find approximately 1,552 square feet of thoughtfully designed living space featuring 2 bedrooms, 2 bathrooms, and a versatile den that makes an ideal home office, library, or hobby room. The spacious great room is filled with natural light and centers around a cozy fireplace, creating the perfect space to relax or entertain. The kitchen is designed for both function and style with granite countertops, a large center island, abundant cabinetry with pull-out drawers, and seamless flow into the dining and living areas—making it just as comfortable for everyday living as it is for hosting family and friends. The spacious primary suite offers a peaceful retreat with a walk-in closet, dual vanities, a soaking tub, and a separate walk-in shower. A generously sized secondary bedroom and full guest bath provide comfort and privacy for visitors. Step outside to your private backyard patio where you can unwind with beautiful golf course views and enjoy Southern California's year-round sunshine in a peaceful setting. Additional highlights include an indoor laundry room, an attached two-car garage with direct access, and a desirable location within one of the Inland Empire's premier active adult communities. Trilogy residents enjoy exceptional amenities including a championship golf course, clubhouse, fitness center, resort-style pool and spa, tennis and pickleball courts, walking trails, social clubs, and a full calendar of activities. Whether you're looking for a full-time residence or the perfect place to enjoy retirement, this move-in-ready home offers comfort, convenience, and an outstanding lifestyle in one of Corona's most desirable 55+ communities.
For sale
Listed by: Tower Agency • JAMES MONKS • Contact: 951-640-7469
$695,000
24211 Whitetail Dr, Corona, CA 92883
2beds
1,552sqft
Single Family Residence
Built in 2002
5,227 Square Feet Lot
$686,400 Zestimate®
$448/sqft
$369/mo HOA
What's special
- 3 days |
- 311 |
- 7 |
Zillow last checked:
Listing updated:
Listed by:
JAMES MONKS DRE #01247818 951-640-7469,
Tower Agency
Source: CRMLS,MLS#: IV26173261 Originating MLS: California Regional MLS
Originating MLS: California Regional MLSFacts & features
Interior
Bedrooms & bathrooms
- Bedrooms: 2
- Bathrooms: 2
- Full bathrooms: 2
- Main level bathrooms: 2
- Main level bedrooms: 2
Rooms
- Room types: Bedroom, Entry/Foyer, Family Room, Great Room, Kitchen, Laundry, Primary Bathroom, Primary Bedroom, Other, Dining Room
Primary bedroom
- Features: Main Level Primary
Bedroom
- Features: All Bedrooms Down
Bedroom
- Features: Bedroom on Main Level
Bathroom
- Features: Bathtub, Dual Sinks, Separate Shower, Walk-In Shower
Kitchen
- Features: Granite Counters, Kitchen Island, Kitchen/Family Room Combo
Other
- Features: Walk-In Closet(s)
Heating
- Central
Cooling
- Central Air
Appliances
- Included: Gas Range, Microwave
- Laundry: Inside, Laundry Room
Features
- Ceiling Fan(s), Separate/Formal Dining Room, Eat-in Kitchen, Granite Counters, Open Floorplan, Recessed Lighting, All Bedrooms Down, Bedroom on Main Level, Main Level Primary, Primary Suite, Walk-In Closet(s)
- Flooring: Carpet, Stone, Tile
- Has fireplace: Yes
- Fireplace features: Family Room
- Common walls with other units/homes: No Common Walls
Interior area
- Total interior livable area: 1,552 sqft
Property
Parking
- Total spaces: 2
- Parking features: Driveway, Garage
- Attached garage spaces: 2
Features
- Levels: One
- Stories: 1
- Entry location: 1
- Patio & porch: Concrete, Open, Patio
- Pool features: Association
- Has spa: Yes
- Spa features: Association
- Has view: Yes
- View description: Golf Course, Panoramic
Lot
- Size: 5,227 Square Feet
- Features: 0-1 Unit/Acre, Back Yard, Front Yard, Landscaped, On Golf Course
Details
- Parcel number: 290310010
- Special conditions: Standard
Construction
Type & style
- Home type: SingleFamily
- Architectural style: Ranch
- Property subtype: Single Family Residence
Materials
- Stucco
- Roof: Concrete,Tile
Condition
- Turnkey
- New construction: No
- Year built: 2002
Utilities & green energy
- Sewer: Public Sewer
- Water: Public
Community & HOA
Community
- Features: Biking, Curbs, Golf, Hiking, Park, Storm Drain(s), Street Lights, Sidewalks
- Security: Security Gate, Key Card Entry, Smoke Detector(s)
- Senior community: Yes
- Subdivision: Trilogy
HOA
- Has HOA: Yes
- Amenities included: Bocce Court, Billiard Room, Clubhouse, Fitness Center, Fire Pit, Golf Course, Maintenance Grounds, Game Room, Horse Trail(s), Meeting Room, Meeting/Banquet/Party Room, Outdoor Cooking Area, Barbecue, Picnic Area, Pickleball, Pool, Racquetball, Recreation Room, Spa/Hot Tub, Tennis Court(s), Trail(s)
- HOA fee: $369 monthly
- HOA name: Trilogy at Glen Ivy
- HOA phone: 951-603-3820
Location
- Region: Corona
Financial & listing details
- Price per square foot: $448/sqft
- Tax assessed value: $622,000
- Date on market: 8/12/2026
- Cumulative days on market: 3 days
- Listing terms: Submit
Estimated market value
$686,400
$652,000 - $721,000
$3,175/mo
Price history
| Date | Event | Price |
|---|---|---|
| 8/12/2026 | Listed for sale | $695,000+33.7%$448/sqft |
Source:  CRMLS #IV26173261 Report a problem CRMLS #IV26173261 Report a problem | ||
| 8/17/2025 | Listing removed | $3,000$2/sqft |
Source: Zillow Rentals Report a problem | ||
| 7/28/2025 | Listed for rent | $3,000$2/sqft |
Source: Zillow Rentals Report a problem | ||
| 5/9/2005 | Sold | $520,000+66.7%$335/sqft |
Source: Public Record Report a problem | ||
| 12/27/2002 | Sold | $312,000$201/sqft |
Source: Public Record Report a problem | ||
Public tax history
| Year | Property taxes | Tax assessment |
|---|---|---|
| 2026 | -- | $622,000 |
| 2025 | $7,020 -1.5% | $622,000 +3% |
| 2024 | $7,125 +3.7% | $604,000 -13.3% |
| 2023 | $6,871 -12.4% | $696,665 +6.3% |
| 2022 | $7,843 +16.8% | $655,468 +18% |
| 2021 | $6,715 +10.9% | $555,481 +12% |
| 2020 | $6,057 +3.2% | $495,966 +3% |
| 2019 | $5,870 +3.8% | $481,520 +4% |
| 2018 | $5,654 +0.2% | $463,000 +1.8% |
| 2017 | $5,643 | $455,000 -1.7% |
| 2016 | $5,643 -5.6% | $463,000 -4.3% |
| 2015 | $5,975 +7.8% | $484,000 +6.8% |
| 2014 | $5,541 | $453,000 +17.7% |
| 2013 | -- | $385,000 +17% |
| 2012 | -- | $329,000 +0.9% |
| 2011 | -- | $326,000 -1.2% |
| 2010 | -- | $330,000 -6% |
| 2009 | -- | $351,000 -11.4% |
| 2008 | -- | $396,000 -26.8% |
| 2007 | -- | $541,008 +2% |
| 2006 | -- | $530,400 +62.6% |
| 2005 | -- | $326,220 +4.6% |
| 2003 | -- | $312,000 +3527.9% |
| 2002 | -- | $8,600 |
Find assessor info on the county website
Monthly payment
Est. payment
Payment breakdown
Explore the cost of this home by adjusting the details. Changes won't be saved.Climate risks
Neighborhood: Trilogy
Nearby schools
GreatSchools rating
- 10/10Temescal Valley Elementary SchoolGrades: K-6Distance: 1.2 mi
- 6/10El Cerrito Middle SchoolGrades: 6-8Distance: 4.9 mi
- 8/10Santiago High SchoolGrades: 9-12Distance: 5.4 mi
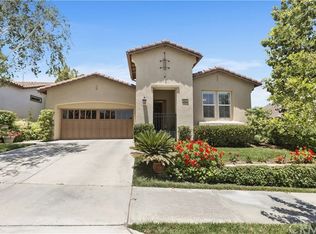
- $672,3002 bd2 ba1.6k sqft24201 Whitetail Dr, Corona, CA 92883Off Market
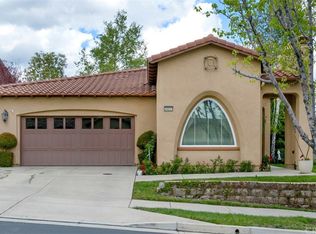
- $667,1002 bd2 ba1.6k sqft24221 Whitetail Dr, Corona, CA 92883Off Market

- $720,9002 bd2 ba1.9k sqft24231 Whitetail Dr, Corona, CA 92883Off Market
- $813,3003 bd3 ba2.1k sqft24191 Whitetail Dr, Corona, CA 92883Off Market
- $599,3002 bd2 ba1.5k sqft24216 Whitetail Dr, Corona, CA 92883Off Market
- $700,3262 bd3 ba2.2k sqft24188 Owl Ct, Corona, CA 92883Off Market
- $611,7002 bd2 ba1.5k sqft24226 Whitetail Dr, Corona, CA 92883Off Market
- $687,4002 bd2 ba1.8k sqft24241 Whitetail Dr, Corona, CA 92883Off Market
A local agent can set up tours, give advice and negotiate with sellers.
Similar homes
- $699,9002 bd2 ba1.7k sqft24082 Boulder Oaks Dr, Corona, CA 92883For Sale
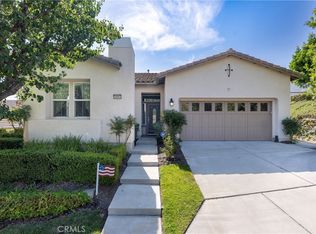 MLS ID #IG26175603, Kimberly Talbert, Compass. CRMLS
 - $689,9003 bd3 ba1.4k sqft23247 Canyon Pines Pl, Corona, CA 92883For Sale
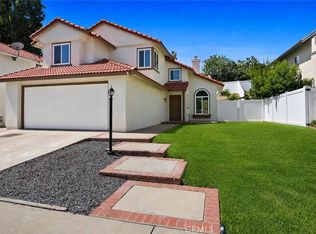 MLS ID #CV26174894, Hung Ngo, ETOPREALESTATE. CRMLS
 - $675,0002 bd2 ba1.6k sqft23914 Boulder Oaks, Corona, CA 92883For Sale
 MLS ID #IG26150648, Charles Varela, Realty ONE Group West. CRMLS
 - $659,0002 bd2 ba1.7k sqft23915 Augusta Dr, Corona, CA 92883For Sale
 MLS ID #IG26157439, John Johnson, Elevate Real Estate Agency. CRMLS
 - $699,9992 bd2 ba1.7k sqft24590 Lowe Dr, Corona, CA 92883For SaleMLS ID #CV26074002, Bev Merrill, FIRST TEAM REAL ESTATE. CRMLS
- $745,0002 bd2 ba1.5k sqft9411 Hughes Dr, Corona, CA 92883For SaleMLS ID #IG26137267, Sandi Lancaster, Realty Masters & Associates. CRMLS
- $709,9004 bd3 ba2.1k sqft8952 Dahlia Dr, Corona, CA 92883New ConstructionMLS ID #IG26157107, Rosa Chavez, First Team Real Estate. CRMLS
- $749,0002 bd2 ba1.7k sqft24525 Sunset Vista Dr, Corona, CA 92883For SaleMLS ID #DW26168867, Danielle Clark, Century 21 LOTUS. CRMLS
- $589,0002 bd2 ba1.5k sqft24479 Chamois Ln, Corona, CA 92883For SaleMLS ID #IG26067140, Donna Chudzicki, Gold Real Estate. CRMLS
- $698,9992 bd2 ba1.7k sqft24125 Sprout Dr, Corona, CA 92883For SaleMLS ID #OC26142482, COLEEN HYAMS, REDFIN. CRMLS
- $699,9902 bd2 ba1.7k sqft11890 Sagecrest Ct, Corona, CA 92883For SaleMLS ID #SW26156336, Connor Duffy, Abundance Real Estate. CRMLS
- $669,0002 bd2 ba1.7k sqft11137 Briar Rose Ct, Corona, CA 92883For SaleMLS ID #IV26144974, CYNTHIA BIENIAS, COLDWELL BANKER REALTY. CRMLS
- $699,9992 bd2 ba1.7k sqft11863 Trailwood Ct, Corona, CA 92883For SaleMLS ID #CV26032190, James Miller, J. A. MILLER & ASSOCIATES. CRMLS
- $705,0002 bd2 ba1.7k sqft11877 Wandering Way, Corona, CA 92883For SaleMLS ID #IG26153179, Roberta Johnson, Elevate Real Estate Agency. CRMLS
- $699,0002 bd2 ba1.7k sqft11976 Discovery Ct, Corona, CA 92883For SaleMLS ID #IG26081078, Diana Renee, Keller Williams Realty. CRMLS
- $654,9993 bd3 ba2.1k sqft24170 Hillcrest Dr #1, Corona, CA 92883For SaleMLS ID #IV26170493, CYNTHIA BIENIAS, COLDWELL BANKER REALTY. CRMLS
- $729,9002 bd2 ba1.7k sqft11915 Sagecrest Ct, Corona, CA 92883For SaleMLS ID #CV26168038, Ruby Ahmed, Coldwell Banker Icon. CRMLS
- $839,0003 bd4 ba2.1k sqft8784 Larkspur Dr, Corona, CA 92883For SaleMLS ID #PW26120250, Jaime Eum, California Bridge Realty. CRMLS
- $749,0003 bd2 ba1.9k sqft22810 Mountain Ash Cir, Corona, CA 92883For SaleMLS ID #TR26071458, Vivian Liu, Universal Elite Inc.. CRMLS
- $719,9902 bd2 ba1.7k sqft11855 Sagecrest Ct, Corona, CA 92883For SaleMLS ID #IV26115657, JEREMY HUBACEK, COMPASS. CRMLS
Local buyer's agents are ready to help
