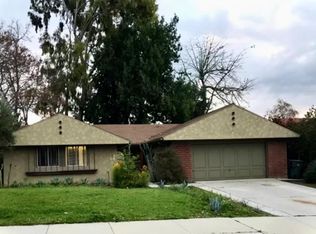
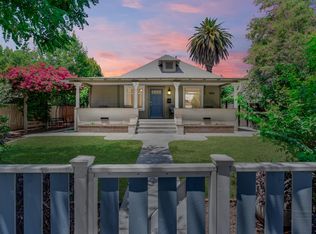
**This spacious property features a 2-bedroom, 1-bathroom main house with an additional living space inside the home that can be used as an office, den, or family room. The third bedroom is located outside the main house, to the right of the garage, providing additional private living space**
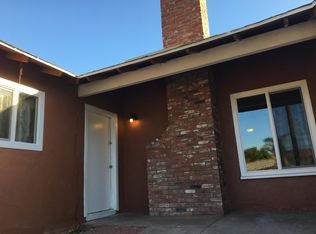
The home features arched doorways, ceiling fans, a fireplace, wooden kitchen cabinets, and white appliances. Outside, you'll find a long driveway, covered patio and deck, and a backyard with both grass and cement areas. The home is conveniently equipped with a refrigerator, stove, dishwasher, built-in microwave, and washer/dryer. The property also includes a detached garage. Please note: The property will be leased unfurnished. Tenant is responsible for all utilities, while landscaping is maintained by the owner.
ALL applicants must complete a Pet Screening Profile even if the household does not have a pet/animal.
DRE# 01197438
House for rent
Single family residence
Available now
Cats, dogs OK
In unit laundry
Driveway parking
What's special
Detached garageArched doorwaysWhite appliancesWooden kitchen cabinetsCovered patio and deckLong drivewayCeiling fans
- 52 days |
- -- |
- -- |
Zillow last checked:
Listing updated:
Travel times

Let’s turn your rent into credit progress
Build credit history with every on-time payment and get credit for the payment you’re already making.
Facts & features
Interior
Bedrooms & bathrooms
- Bedrooms: 3
- Bathrooms: 1
- Full bathrooms: 1
Appliances
- Included: Dryer, Washer
- Laundry: In Unit
Features
- Ceiling Fan(s)
- Has fireplace: Yes
Interior area
- Total interior livable area: 1,100 sqft
Property
Parking
- Parking features: Driveway
- Details: Contact manager
Features
- Patio & porch: Deck, Patio
- Exterior features: 3 Bedroom 1 Bathroom, All White Appliances, Arched Doorways, Detatched Bedroom, Extra Room For Office Etc., Fire Place, No Utilities Included, Wooden Cabinets
Lot
- Features: Back Yard
Details
- Additional structures: Garage(s)
- Parcel number: 218252009
Construction
Type & style
- Home type: SingleFamily
- Property subtype: Single Family Residence
Community & HOA
Location
- Region: Riverside
Financial & listing details
- Lease term: Contact For Details
Price history
| Date | Event | Price |
|---|---|---|
| 8/26/2026 | Listed for rent | $3,200-64.4%$3/sqft |
Source: Zillow Rentals Report a problem | ||
| 11/11/2025 | Listing removed | $9,000$8/sqft |
Source: Zillow Rentals Report a problem | ||
| 9/12/2025 | Price change | $9,000-5.3%$8/sqft |
Source: Zillow Rentals Report a problem | ||
| 8/18/2025 | Listed for rent | $9,500$9/sqft |
Source: Zillow Rentals Report a problem | ||
| 6/27/2025 | Sold | $605,000-4%$550/sqft |
Source:  CRMLS #IG25110969 Report a problem CRMLS #IG25110969 Report a problem | ||
| 6/18/2025 | Pending sale | $629,900$573/sqft |
Source: CRMLS #IG25110969 Report a problem | ||
| 5/31/2025 | Contingent | $629,900$573/sqft |
Source: CRMLS #IG25110969 Report a problem | ||
| 5/19/2025 | Listed for sale | $629,900$573/sqft |
Source: CRMLS #IG25110969 Report a problem | ||