Discover why so many locals love the Long/May Lake Chain. Known as a local favorite, this quiet lake chain offers relaxed lakeside living, peaceful waters and an incredible location less than 2 miles from downtown Walker. Set on 1.15 private acres with 158 feet of shoreline, this charming 4-bedroom, 2-bath cabin sits just feet from the lake, surrounded by mature pines with a gentle slope to the water. There is something almost magical about the setting—the kind of place that makes you feel as though you are living in a Rembrandt painting. It feels like a place where writers want to write, painters want to paint and mornings are meant to be spent with coffee overlooking the water. And then there is the McDREAMY porch—a large lakeside 3-season porch so close to the lake that the water almost feels like part of the room. Tucked just outside city limits, the property offers lower property taxes while keeping you close to Walker’s new grocery store, local pubs, dining, boutique shops, city park and more. Inside, the open yet comfortably defined layout features exposed beams, a lakeside wall of windows and charming mid-century touches that give this home a personality all its own. The main level includes 2 bedrooms, a full bathroom, brand-new engineered hardwood flooring, built-ins and a striking real split-rock stone wood-burning fireplace. The walk-out lower level adds a cozy family room with a freestanding wood-burning fireplace, 2 additional bedrooms, a 3/4 bathroom and a seasonal lakeside room beneath the porch—ready for you to bring your ideas and put your own spin on it. An attached 2-stall garage provides plenty of room for vehicles and lake toys, and the paved driveway adds everyday convenience. The location is hard to beat. Spend summer days relaxing and playing at the Long Lake sandbar or head over to the public beach on May Lake for an afternoon in the sun. Leech Lake access at the Walker City Park boat launch is less than 3 miles away, putting world-class boating, fishing and recreation just minutes from your driveway. The Heartland State Trail runs along the opposite side of Long Lake, providing nearby access to miles of hiking, biking and snowmobiling, while Tianna Country Club and its scenic, award-winning 18-hole course is less than a mile away. Private yet incredibly convenient, artistic yet unpretentious, this is the kind of lake home that simply feels good the moment you arrive—a place that invites you to slow down, get inspired and stay awhile.
Pending
Price cut: $40K (9/30)
$499,900
5942 Long Lake Rd NW, Akeley, MN 56433
4beds
2,088sqft
Single Family
Built in 1980
1.15 Acres Lot
$490,400 Zestimate®
$239/sqft
$-- HOA
What's special
- 46 days
- 917
- 43
Zillow last checked:
Listing updated:
Listed by:
Heather Hauser 218-760-3007,
Bill Hansen Realty/Walker,
Mitchell A. Jorgenson 320-248-9478
Source: NorthstarMLS as distributed by MLS GRID,MLS#: 7111549
Facts & features
Interior
Bedrooms & bathrooms
- Bedrooms: 4
- Bathrooms: 2
- Full bathrooms: 1
- 3/4 bathrooms: 1
Bathroom
- Description: 3/4 Basement,Main Floor Full Bath
Dining room
- Description: Informal Dining Room,Kitchen/Dining Room
Heating
- Radiant
Cooling
- Central Air
Appliances
- Included: Dishwasher, Dryer, Range, Refrigerator, Washer
- Laundry: In Basement, Electric Dryer Hookup, Lower Level, Sink, Washer Hookup
Features
- Basement: Block
- Number of fireplaces: 1
- Fireplace features: Brick, Living Room, Wood Burning
Interior area
- Total structure area: 2,088
- Total interior livable area: 2,088 sqft
- Finished area above ground: 1,044
- Finished area below ground: 1,044
Video & virtual tour
Property
Parking
- Total spaces: 2
- Parking features: Attached, Asphalt, Garage Door Opener
- Attached garage spaces: 2
- Has uncovered spaces: Yes
- Details: Garage Dimensions (2429)
Accessibility
- Accessibility features: None
Features
- Levels: One
- Stories: 1
- Has view: Yes
- View description: Lake, West
- Has water view: Yes
- Water view: Lake
- Waterfront features: Lake Front, Waterfront Elevation(0-4), Lake Bottom(Sand, Weeds)
Lot
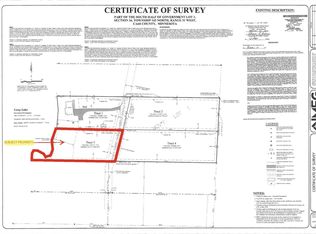
- Size: 1.15 Acres
- Dimensions: 158 x 305 x 158 x 275
- Features: Tree Coverage - Medium
Details
- Foundation area: 1044
- Parcel number: 381342208
- Zoning description: Shoreline,Residential-Single Family
Construction
Type & style
- Home type: SingleFamily
- Property subtype: Single Family
Materials
- Block, Frame
- Roof: Age 8 Years or Less,Asphalt,Pitched
Condition
- New construction: No
- Year built: 1980
Utilities & green energy
- Gas: Propane, Wood
- Sewer: Private Sewer, Septic System Compliant - Yes, Tank with Drainage Field
- Water: Drilled, Private, Well
Community & HOA
HOA
- Has HOA: No
Location
- Region: Akeley
Financial & listing details
- Price per square foot: $239/sqft
- Tax assessed value: $518,100
- Annual tax amount: $2,432
- Date on market: 8/25/2026
- Cumulative days on market: 39 days
- Road surface type: Unimproved
Estimated market value
$490,400
$466,000 - $515,000
$1,929/mo
Price history
| Date | Event | Price |
|---|---|---|
| 10/8/2026 | Pending sale | $499,900$239/sqft |
Source:  NorthstarMLS as distributed by MLS GRID #7111549 Report a problem NorthstarMLS as distributed by MLS GRID #7111549 Report a problem | ||
| 9/30/2026 | Price change | $499,900-7.4%$239/sqft |
Source: NorthstarMLS as distributed by MLS GRID #7111549 Report a problem | ||
| 9/2/2026 | Listed for sale | $539,900$259/sqft |
Source: NorthstarMLS as distributed by MLS GRID #7111549 Report a problem | ||
Public tax history
| Year | Property taxes | Tax assessment |
|---|---|---|
| 2025 | $2,230 +1.4% | $518,100 +1.8% |
| 2024 | $2,200 +23.5% | $508,900 |
| 2023 | $1,782 -9.6% | $508,900 +27.4% |
| 2022 | $1,972 -1.1% | $399,500 +15.2% |
| 2021 | $1,994 -3.2% | $346,700 +1.5% |
| 2020 | $2,060 +3.2% | $341,700 +6.1% |
| 2019 | $1,996 +1.8% | $322,100 +1.8% |
| 2018 | $1,960 -6.7% | $316,400 |
| 2017 | $2,100 | $316,400 |
| 2016 | $2,100 | -- |
| 2015 | $2,100 +6.2% | -- |
| 2014 | $1,978 +5.3% | -- |
| 2013 | $1,878 | -- |
| 2012 | -- | -- |
| 2009 | $1,702 -6.9% | $383,100 |
| 2008 | $1,828 | $383,100 |
Find assessor info on the county website
Monthly payment
Est. payment
Payment breakdown
Explore the cost of this home by adjusting the details. Changes won't be saved.Climate risks
Neighborhood: 56433
Similar homes
- $525,0003 bd3 ba2.3k sqft24441 Evergreen Dr, Nevis, MN 56467For Sale

 MLS ID #7155225, Shane McComas, Coldwell Banker Crown Realtors. NorthstarMLS as distributed by MLS GRID
 - $499,9003 bd3 ba2.5k sqft6425 Ponderosa Dr NW, Walker, MN 56484For Sale
 MLS ID #7102714, Jill Bieloh, Bill Hansen Realty/Walker. NorthstarMLS as distributed by MLS GRID
 - $285,0003 bd2 ba1.4k sqft212 13th St S, Akeley, MN 56433For Sale
 MLS ID #7128102, Kristine Biessener, Edina Realty, Inc.. NorthstarMLS as distributed by MLS GRID
 - $459,9003 bd3 ba1.4k sqft21169 Firefly Trl, Akeley, MN 56433For Sale
 MLS ID #7117406, Steve Hanson, Wolff & Simon Real Estate. NorthstarMLS as distributed by MLS GRID
 - $399,0003 bd4 ba2.5k sqft29012 Gopher Ln, Akeley, MN 56433For SaleMLS ID #7100928, Eric Wolff, Wolff & Simon Real Estate. NorthstarMLS as distributed by MLS GRID
- $499,9993 bd2 ba2.5k sqft2064 W View Dr NW, Walker, MN 56484For SaleMLS ID #7028761, April Clarine, Bill Hansen Realty/Hackensack. NorthstarMLS as distributed by MLS GRID
- $427,0004 bd2 ba2.7k sqft202 Division St S, Walker, MN 56484For SaleMLS ID #7079043, Tammy Schotzko, Better Homes and Gardens Real Estate First Choice. NorthstarMLS as distributed by MLS GRID
- $499,9004 bd2 ba2.1k sqft4697 Barnum Rd NW, Hackensack, MN 56452For SaleMLS ID #7026046, Christopher Cullen, Coldwell Banker Realty. NorthstarMLS as distributed by MLS GRID
- $490,0006 bd3 ba2.5k sqft4902 Woodland Dr NW, Hackensack, MN 56452For SaleMLS ID #7117548, Debra L. Schmidt, Help-U-Sell Heritage Real Est.. NorthstarMLS as distributed by MLS GRID
- $369,9004 bd3 ba2.8k sqft18851 319th Ave, Akeley, MN 56433For SaleMLS ID #7098203, Christopher Cullen, Coldwell Banker Realty. NorthstarMLS as distributed by MLS GRID
- $550,0005 bd3 ba2.8k sqft8887 Kabekona Ridge Dr NW, Walker, MN 56484For SaleMLS ID #7138399, Desrochers Realty Group, eXp Realty. NorthstarMLS as distributed by MLS GRID
- $309,9003 bd2 ba1.5k sqft707 5th St S, Walker, MN 56484For SaleMLS ID #7127803, Heather Hauser, Bill Hansen Realty/Walker. NorthstarMLS as distributed by MLS GRID
- $379,0003 bd3 ba2.3k sqft7990 S Agency Estates Dr NW, Walker, MN 56484For SaleMLS ID #7135163, Brian Halik, Wolff & Simon Real Estate. NorthstarMLS as distributed by MLS GRID
- $700,0003 bd2 ba1k sqft5163 Howard Lake Trl NW, Akeley, MN 56433For SaleMLS ID #7117376, Brandon Gartner, Keller Williams Realty Professionals. NorthstarMLS as distributed by MLS GRID
- $525,0003 bd2 ba2.1k sqft32061 Primrose Ln, Laporte, MN 56461For SaleMLS ID #7062257, Jill Larson, Headwaters Realty Services LLC. NorthstarMLS as distributed by MLS GRID
- $424,9004 bd3 ba2.8k sqft22859 285th Ave, Akeley, MN 56433New ConstructionMLS ID #7103411, Betty Eischens, Affinity Real Estate Inc.. NorthstarMLS as distributed by MLS GRID
- $599,9004 bd4 ba2.1k sqft23020 Glenhaven Dr, Nevis, MN 56467For SaleMLS ID #7055081, Heather Hauser, Bill Hansen Realty/Walker. NorthstarMLS as distributed by MLS GRID
- $459,9002 bd1 ba1.1k sqft4205 Ogema Point Dr NW, Hackensack, MN 56452For SaleMLS ID #7132233, April Clarine, Bill Hansen Realty/Hackensack. NorthstarMLS as distributed by MLS GRID
