Skip main navigation
Closed
  • $420,000

    5942 Magnolia Rdg, Stone Mountain, GA 30087

    4beds
    2,976sqft
    Single Family Residence
    Built in 2000
    10,454 Square Feet Lot
    $419,900 Zestimate®
    $141/sqft
    $2,602 Estimated rent

    Home value

    $419,900

    $395,000 - $449,000

    $2,602/mo

    Zestimate® history
    Loading
    Loading...

    Owner options

    List your home for rent

    $2,602/mo

    Rent Zestimate®

    Find your next renter with Zillow Rental Manager. Plus, with online applications, you can quickly screen prospective tenants – for free.

    Learn more

    $2,602/mo

    Rent Zestimate®

    Refinance and save

    $3,532/mo

    Est. payment

    Refinancing to a lower rate could help reduce your monthly payments and save thousands over the life of the loan.

    See today's rates

    $3,532/mo

    Est. payment

    Explore your selling options

    Work with a Zillow partner agent

    Leverage their expertise and Zillow's premium Showcase listings to get your home seen by more buyers.

    Get started

    List with your own agent

    Get your home in front of millions of buyers by listing it on Zillow.

    Learn how to do it

    Sell it yourself

    Take full control of how buyers see your home on Zillow by listing For Sale by Owner (FSBO).

    List your home

    What's special

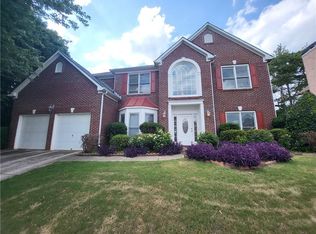
    Stately traditional brick architecture meets modern, open concept living in this beautiful home nestled within the peaceful Southland community of Stone Mountain. From the moment you arrive, the neatly manicured lawn, vibrant landscaping, and covered front entryway establish a refined sense of home. Step through the front door into a grand foyer that introduces a sprawling and light filled main level. Designed for effortless entertaining and comfortable daily life, the flexible floor plan features an elegant formal living room that flows seamlessly into a dedicated dining area, creating an ideal setting for hosting family and friends. At the heart of the home is a bright, open kitchen equipped with a central island, granite countertops, a walk in pantry, and a sunlit breakfast nook. The kitchen looks out directly into a dramatic family room, anchored by a classic fireplace and framed by a majestic wall of windows that floods the space with natural light. A discrete powder room and a spacious two car garage finish out the main floor design. The upper level serves as a quiet personal sanctuary, complete with a beautiful overlook that looks down onto the main living areas below. The massive primary bedroom suite offers a true escape, featuring a generous footprint, a separate walk in closet, and a spa like en suite bath equipped with a double vanity, a standalone shower, and a deep soaking tub perfect for unwinding. Three additional spacious bedrooms on this floor provide absolute flexibility for family, guests, or a dedicated home office. A full hallway bathroom and a separate upper level laundry room add ultimate everyday convenience right where you need it most. Situated in DeKalb County, this Magnolia Ridge gem places you in a quiet neighborhood setting while keeping you just minutes away from local schools, parks, shopping, and the historic outdoor recreation of Stone Mountain.

    Zillow last checked:

    Listing updated:

    Listed by:

    Richard C Reid 404-238-7999,

    Direct Link Realty, Inc.

    Bought with:

    Will Blount, 370878

    Joe Stockdale Real Estate

    Source: GAMLS,MLS#: 10791494MLS Logo

    Facts & features

    Interior

    Bedrooms & bathrooms
    • Bedrooms: 4
    • Bathrooms: 3
    • Full bathrooms: 2
    • 1/2 bathrooms: 1
    Rooms
    • Room types: Laundry
    Dining room
    • Features: Separate Room
    Kitchen
    • Features: Breakfast Room, Kitchen Island, Walk-in Pantry
    Heating
    • Forced Air
    Cooling
    • Ceiling Fan(s), Central Air
    Appliances
    • Included: Dishwasher, Disposal, Microwave
    • Laundry: Upper Level
    Features
    • High Ceilings, Roommate Plan, Vaulted Ceiling(s), Walk-In Closet(s)
    • Flooring: Carpet, Hardwood
    • Windows: Double Pane Windows
    • Basement: None
    • Number of fireplaces: 1
    • Fireplace features: Family Room
    • Common walls with other units/homes: No Common Walls
    Interior area
    • Total structure area: 2,976
    • Total interior livable area: 2,976 sqft
    • Finished area above ground: 2,976
    • Finished area below ground: 0

    Property

    Parking
    • Total spaces: 2
    • Parking features: Attached, Garage
    • Has attached garage: Yes
    Features
    • Levels: Two
    • Stories: 2
    • Patio & porch: Patio
    • Has view: Yes
    • View description: City
    • Body of water: None
    • Frontage type: Golf Course
    Lot
    • Size: 10,454 Square Feet
    • Features: City Lot
    Details
    • Parcel number: 16 065 01 300

    Construction

    Type & style
    • Home type: SingleFamily
    • Architectural style: Brick 4 Side,Traditional
    • Property subtype: Single Family Residence
    Materials
    • Brick
    • Foundation: Slab
    • Roof: Composition
    Condition
    • Resale
    • New construction: No
    • Year built: 2000

    Utilities & green energy

    • Electric: 220 Volts
    • Sewer: Public Sewer
    • Water: Public
    • Utilities for property: Cable Available, Electricity Available, High Speed Internet, Natural Gas Available, Phone Available, Sewer Available, Water Available

    Community & HOA

    Community
    • Features: Golf, Lake
    • Security: Smoke Detector(s)
    • Subdivision: Gates of Southland
    HOA
    • Has HOA: Yes
    • Services included: Maintenance Grounds, Swimming, Tennis
    • HOA fee: $790 annually
    Location
    • Region: Stone Mountain

    Financial & listing details

    • Price per square foot: $141/sqft
    • Tax assessed value: $384,000
    • Annual tax amount: $4,491
    • Date on market: 6/23/2026
    • Cumulative days on market: 20 days
    • Listing agreement: Exclusive Right To Sell
    • Electric utility on property: Yes

    Price history

    DateEventPrice
    8/10/2026Sold$420,000-1.2%$141/sqft
    Source: GAMLS #10791494 Report a problem
    7/19/2026Pending sale$425,000$143/sqft
    Source: FMLS GA #7783946 Report a problem
    6/23/2026Listed for sale$425,000+111.7%$143/sqft
    Source: FMLS GA #7783946 Report a problem
    4/9/2001Sold$200,800$67/sqft
    Source: Public Record Report a problem

    Public tax history

    YearProperty taxesTax assessment
    2025$4,491 -4.2%$153,600 -1.3%
    2024$4,687 +19.4%$155,680 +4.1%
    2023$3,926 -3.9%$149,480 +14%
    2022$4,086 +19.5%$131,120 +28.2%
    2021$3,420 +4.3%$102,280 +6%
    2020$3,279 +10.8%$96,480 +9.4%
    2019$2,959 +6.5%$88,160 +6.1%
    2018$2,778 +1.2%$83,120 +5.2%
    2017$2,744 +3.3%$79,000 +0.7%
    2016$2,658 $78,480 +20.7%
    2014$2,658 $65,000
    2013-- $65,000 -17.4%
    2012-- $78,720 -26.5%
    2011-- $107,040
    2010$3,304 -7.9%$107,040 -10.3%
    2009$3,589 -0.5%$119,280 -10%
    2008$3,606 +27.8%$132,480 +35.7%
    2007$2,820 $97,640
    2006$2,820 +9%$97,640 +5%
    2005$2,588 +6.1%$93,000 +3.7%
    2004$2,440 +8.5%$89,680 +7.2%
    2003$2,249 +15.9%$83,680
    2002$1,940 -38.3%$83,680
    2001$3,142 $83,680
    Find assessor info on the county website

    Neighborhood: 30087

    Nearby schools

    GreatSchools rating
    Schools provided by the listing agent
    • Elementary: Pine Ridge
    • Middle: Stephenson
    • High: Stephenson

    Source: GAMLS. This data may not be complete. We recommend contacting the local school district to confirm school assignments for this home.

    Get a cash offer in 3 minutes
    Find out how much your home could sell for in as little as 3 minutes with a no-obligation cash offer.
    Estimated market value
    $419,900
    Get a cash offer in 3 minutes
    Find out how much your home could sell for in as little as 3 minutes with a no-obligation cash offer.
    Estimated market value
    $419,900