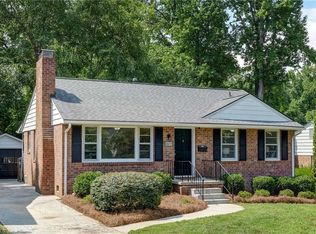
Welcome to 3920 Daye Drive! This turnkey Greensboro home has been lovingly renovated with high-end finishes and major big-ticket updates. Coming to market under recent (July '26) appraisal value, solidifying this as a must-see property loaded with potential. Step into a plethora of updates, including a brand-new kitchen featuring stunning custom cabinetry and a full suite of stainless steel appliances. Major peace of mind comes standard with a NEW roof and HVAC system installed in 2025. Enjoy outdoor living bug-free on the large screened-in porch overlooking your private, fenced backyard. Hobbyists, mechanics, or storage seekers will fall in love with the massive 32x26' detached garage/workshop, complete with an attached lean-to for extra RV or covered equipment storage. On top of that, you have TWO metal carports for even more storage space. 3920 Daye has had so much love poured into it and is completely move-in ready. Don't wait.. schedule your private tour today!
For sale
$299,900
3920 Daye Dr, Greensboro, NC 27407
3beds
1,636sqft
Stick/Site Built, Residential, Single Family Residence
Built in 1951
0.48 Acres Lot
$288,600 Zestimate®
$--/sqft
$-- HOA
What's special
Stunning custom cabinetryHigh-end finishesPrivate fenced backyardLarge screened-in porchBrand-new kitchen
- 1 day |
- 170 |
- 5 |
Zillow last checked:
Listing updated:
Listed by:
Tyler Garlatz 980-248-3757,
Carolina Home Partners by eXp Realty
Source: Triad MLS,MLS#: 1231026
Facts & features
Interior
Bedrooms & bathrooms
- Bedrooms: 3
- Bathrooms: 1
- Full bathrooms: 1
- Main level bathrooms: 1
Heating
- Forced Air, Natural Gas
Cooling
- Central Air
Appliances
- Included: Cooktop, Dishwasher, Free-Standing Range, Electric Water Heater
Features
- Flooring: Wood
- Basement: Crawl Space
- Attic: Pull Down Stairs
- Has fireplace: No
Interior area
- Total structure area: 1,636
- Total interior livable area: 1,636 sqft
- Finished area above ground: 1,636
Property
Parking
- Total spaces: 5
- Parking features: Carport, Driveway, Garage, Gravel, Attached Carport, Detached Carport, Detached
- Attached garage spaces: 5
- Has carport: Yes
- Has uncovered spaces: Yes
Features
- Levels: One
- Stories: 1
- Exterior features: Garden
- Pool features: None
- Fencing: Fenced
Lot
- Size: 0.48 Acres
- Features: City Lot, Near Public Transit, Level, Not in Flood Zone, Flat
Details
- Additional structures: Storage
- Parcel number: 0048903
- Zoning: R-3
- Special conditions: Owner Sale
Construction
Type & style
- Home type: SingleFamily
- Property subtype: Stick/Site Built, Residential, Single Family Residence
Materials
- Block
Condition
- Year built: 1951
Utilities & green energy
- Sewer: Public Sewer
- Water: Public
Community & HOA
Community
- Subdivision: Pinecroft Acres
HOA
- Has HOA: No
Location
- Region: Greensboro
Financial & listing details
- Tax assessed value: $81,800
- Annual tax amount: $1,147
- Date on market: 8/14/2026
- Cumulative days on market: 1 day
- Listing agreement: Exclusive Right To Sell
- Listing terms: Cash,Conventional,FHA,VA Loan
- Exclusions: Personal Tools And Equipment In Detached Garage. Storage Cabinets Can Convey.
Estimated market value
$288,600
$274,000 - $303,000
$1,632/mo
Price history
| Date | Event | Price |
|---|---|---|
| 8/14/2026 | Listed for sale | $299,900+36.3% |
Source:  Triad MLS #1231026 Report a problem Triad MLS #1231026 Report a problem | ||
| 5/19/2025 | Sold | $220,000-7.2% |
Source: Triad MLS #1175493 Report a problem | ||
| 4/24/2025 | Pending sale | $237,000 |
Source: Triad MLS #1175493 Report a problem | ||
| 4/4/2025 | Listed for sale | $237,000-0.4% |
Source: Triad MLS #1175493 Report a problem | ||
| 1/1/2025 | Listing removed | $238,000 |
Source: Triad MLS #1157435 Report a problem | ||
| 9/29/2024 | Listed for sale | $238,000+197.5% |
Source: Triad MLS #1157435 Report a problem | ||
| 3/23/2023 | Sold | $80,000$49/sqft |
Source: Public Record Report a problem | ||
Public tax history
| Year | Property taxes | Tax assessment |
|---|---|---|
| 2025 | $1,148 | $81,800 |
| 2024 | $1,148 | $81,800 |
| 2023 | $1,148 +2.9% | $81,800 |
| 2022 | $1,115 +29.7% | $81,800 +32.6% |
| 2021 | $859 +2.2% | $61,700 |
| 2018 | $841 +2.4% | $61,700 |
| 2017 | $821 | $61,700 +3.5% |
| 2016 | $821 | $59,600 |
| 2015 | $821 -1.8% | $59,600 |
| 2014 | $836 | $59,600 |
| 2013 | -- | $59,600 |
| 2012 | -- | $59,600 -8.4% |
| 2011 | -- | $65,100 |
| 2010 | -- | $65,100 |
| 2009 | -- | $65,100 |
| 2008 | -- | $65,100 |
| 2007 | -- | $65,100 |
| 2006 | -- | $65,100 |
| 2005 | -- | $65,100 |
| 2004 | -- | $65,100 +2% |
| 2002 | -- | $63,800 |
| 2001 | -- | $63,800 |
Find assessor info on the county website
Monthly payment
Est. payment
Payment breakdown
Explore the cost of this home by adjusting the details. Changes won't be saved.Climate risks
Neighborhood: 27407
Nearby schools
GreatSchools rating
- 5/10Cyrus P Frazier Elementary SchoolGrades: PK-5Distance: 1 mi
- 7/10Allen Middle SchoolGrades: 6-8Distance: 1.2 mi
- 2/10Ben L Smith High SchoolGrades: 9-12Distance: 1.1 mi
Schools provided by the listing agent
- Elementary: Frazier
- Middle: Allen
- High: Smith
Source: Triad MLS. This data may not be complete. We recommend contacting the local school district to confirm school assignments for this home.
- $186,7002 bd1 ba1k sqft3918 Daye Dr, Greensboro, NC 27407Off Market
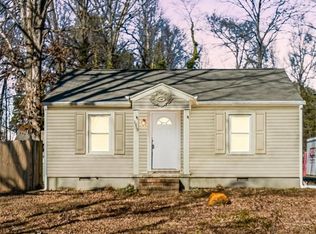
- $98,7002 bd1 ba720 sqft3922 Daye Dr, Greensboro, NC 27407Off Market
- $207,4003 bd2 ba1.1k sqft2911 Pine Lake Dr, Greensboro, NC 27407Off Market
- $25,00064 bd-- ba-- sqft3916 Daye Dr, Greensboro, NC 27407Off Market
- $204,6003 bd1 ba1.7k sqft3924 Daye Dr, Greensboro, NC 27407Off Market
- $228,6003 bd2 ba1.1k sqft2910 Pine Lake Dr, Greensboro, NC 27407Off Market
- $212,0003 bd2 ba1.2k sqft3917 Daye Dr, Greensboro, NC 27407Off Market
- $229,0003 bd2 ba1.1k sqft2909 Pine Lake Dr, Greensboro, NC 27407Off Market
A local agent can set up tours, give advice and negotiate with sellers.
A local lender can help you make sure your offer is ready when you are.
Similar homes
- $284,9002 bd2 ba1.8k sqft5265 Sweetwater Ct, Greensboro, NC 27407For Sale
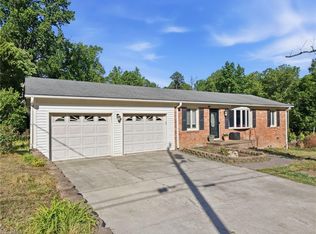
 MLS ID #1219251, Hollie Breazeale. Triad MLS
 - $274,9003 bd2 ba1.6k sqft3902 Gentry St, Greensboro, NC 27407For Sale
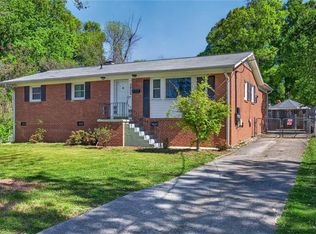 MLS ID #1217245, Andrew Jones. Triad MLS
 - $295,0003 bd1 ba1.2k sqft2411 Dellwood Dr, Greensboro, NC 27408For Sale
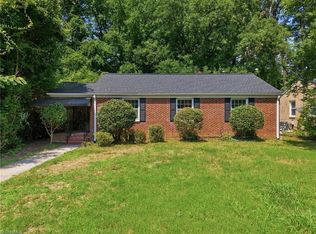 MLS ID #1230343, Christopher Gaylord. Triad MLS
 - $348,0002 bd2 ba1.4k sqft2631 Beechwood St, Greensboro, NC 27403For Sale
 MLS ID #1229287, Melissa Greer. Triad MLS
 - $322,7002 bd3 ba1.4k sqft6351 Cashatt Rd, High Point, NC 27263For SaleMLS ID #1230706, Michael Lemmons. Triad MLS
- $245,0003 bd2 ba1.3k sqft604 Denny Rd, Greensboro, NC 27405For SaleMLS ID #1229817, Anthony Smith. Triad MLS
- $319,0003 bd2 ba1.1k sqft5710 Friendswood Dr, Greensboro, NC 27409For SaleMLS ID #1217144, Justin Saunders. Triad MLS
- $342,0003 bd2 ba1.6k sqft123 Tangle Dr, Jamestown, NC 27282For SaleMLS ID #1229089, Deb Wells. Triad MLS
- $252,0003 bd2 ba1.7k sqft3903 Clifton Rd, Greensboro, NC 27407For SaleMLS ID #1217620, Leslie Jones Stainback. Triad MLS
- $229,0003 bd2 ba1.2k sqft2407 Four Seasons Blvd, Greensboro, NC 27407For SaleMLS ID #1200456, Christopher Pappalardo. Triad MLS
- $289,0003 bd2 ba1.4k sqft200 Brookview Cir, Jamestown, NC 27282For SaleMLS ID #1229103, Jennifer Washburn. Triad MLS
- $320,0003 bd3 ba2k sqft15 Windcrush Ct, Greensboro, NC 27455For SaleMLS ID #1228231, Michael McCollum. Triad MLS
- $330,0003 bd2 ba1.6k sqft4803 Susan Ter, Greensboro, NC 27410For SaleMLS ID #1225248, Kathy Haines. Triad MLS
- $345,0004 bd3 ba2.2k sqft2913 Shady Lawn Dr, Greensboro, NC 27408For SaleMLS ID #1230253, Nathalie Gonzalez-Berti. Triad MLS
- $256,0003 bd1 ba1.4k sqft2512 Westmoreland Dr, Greensboro, NC 27408For SaleMLS ID #1227649, Michael Suggs. Triad MLS
- $249,0004 bd2 ba1.2k sqft3200 Pine Cone Trl, Greensboro, NC 27406For SaleMLS ID #1222001, Selena Jones. Triad MLS
- $260,0003 bd2 ba1.7k sqft3410 Fern Pl, Greensboro, NC 27408For SaleMLS ID #1213091, Shaunna Overman. Triad MLS
- $335,0003 bd2 ba1.4k sqft3402 Tagus Dr, Greensboro, NC 27410For SaleMLS ID #1228894, Nicole T. Slovak. Triad MLS
- $220,0003 bd1 ba1.1k sqft2204 Four Seasons Blvd, Greensboro, NC 27407For SaleMLS ID #1227040, Eddiana Redmon Fondry. Triad MLS
- $250,0003 bd2 ba1.2k sqft5207 Fieldbrook Dr, Greensboro, NC 27455For SaleMLS ID #1230531, Heather Morton Hill. Triad MLS
