WONDERFUL FORMER MODEL HOME LOCATED IN A CUL-DE-SAC, IN NW! CORNER LOT LOCATED ACROSS FROM THE PARK. THIS BEAUTIFULLY MAINTAINED SINGLE-STORY, SINGLE FAMILY HOME FEATURES 3 BEDROOMS AND 2 BATHROOMS WITH A SPACIOUS LIVING ROOM PERFECT FOR EVERYDAY LIVING AND ENTERTAINING. THE KITCHEN OFFERS SOLID SURFACE COUNTERTOPS, A BREAKFAST BAR, AND A DINING AREA JUST OFF THE KITCHEN. THE SEPARATE PRIMARY SUITE INCLUDES WALK-IN CLOSETS, WHILE THE PRIMARY BATH FEATURES A SOAKING TUB, SEPARATE SHOWER, AND DOUBLE SINKS. ENJOY A GOOD-SIZED BACKYARD WITH A PATIO, PLUS THE ADDED BENEFIT OF GATED RV PARKING ON THE PROPERTY. OUTSIDE BBQ CONVEYS, AS DO ALL APPLIANCES. TESLA SOLAR IS LEASED WITH EASY TRANSFER TO NEW BUYERS & SELLER WILL PAY OFF SOLAR LEASE AT CLOSING. ATTACHED 2-CAR GARAGE WITH STORAGE SHELVES. THE HOME BOASTS LOW-MAINTENANCE DESERT LANDSCAPING. SITUATED IN A HIGHLY DESIRABLE LOCATION, THE PROPERTY OFFERS CONVENIENT ACCESS TO 215 FREEWAY, & SHOPS. IDEALLY LOCATED IN A PRIME COMMUNITY SETTING, WITH PARK ACCESS JUST STEPS AWAY! LATEST APPRAISAL CAME IN AT $427,000.
Active
Price cut: $5K (10/23)
$422,000
5901 Running Wind Ct, Las Vegas, NV 89131
3beds
1,798sqft
Single Family Residence
Built in 2002
7,840 Square Feet Lot
$419,900 Zestimate®
$235/sqft
$60/mo HOA
What's special
Low-maintenance desert landscapingDouble sinksLocated in a cul-de-sacOutside bbq conveysBreakfast barSeparate shower
- 8 days
- 366
- 25
Likely to sell faster than
Zillow last checked:
Listing updated:
Listed by:
Yvette Auger S.0172334 702-328-4503,
Real Broker LLC
Source: LVR,MLS#: 2826710 Originating MLS: Greater Las Vegas Association of Realtors Inc
Facts & features
Interior
Bedrooms & bathrooms
- Bedrooms: 3
- Bathrooms: 2
- Full bathrooms: 2
Primary bedroom
- Description: Bedroom With Bath Downstairs,Downstairs,Walk-In Closet(s)
- Dimensions: 15x15
Bedroom 2
- Description: Closet
- Dimensions: 11x11
Bedroom 3
- Description: Closet
- Dimensions: 11x11
Primary bathroom
- Description: Double Sink,Separate Shower,Separate Tub
- Dimensions: 9x9
Dining room
- Description: Dining Area
- Dimensions: 10x9
Family room
- Description: Separate Family Room
- Dimensions: 17x15
Kitchen
- Description: Breakfast Bar/Counter,Solid Surface Countertops
- Dimensions: 11x9
Living room
- Description: Front
- Dimensions: 13x13
Heating
- Central, Gas
Cooling
- Central Air, Electric
Appliances
- Included: Built-In Gas Oven, Dryer, Dishwasher, Disposal, Refrigerator, Washer
- Laundry: Gas Dryer Hookup, Laundry Room
Features
- Bathroom on Main Level, Bedroom on Main Level, Ceiling Fan(s), Primary Downstairs, Window Treatments
- Flooring: Carpet, Ceramic Tile, Tile
- Windows: Blinds
- Has fireplace: No
Interior area
- Total structure area: 1,798
- Total interior livable area: 1,798 sqft
Video & virtual tour
Property
Parking
- Total spaces: 2
- Parking features: Attached, Garage, Garage Door Opener, Private, RV Gated, RV Access/Parking
- Attached garage spaces: 2
Features
- Stories: 1
- Exterior features: Private Yard
- Fencing: Block,Back Yard
- Has view: Yes
- View description: Park/Greenbelt
Lot
- Size: 7,840 Square Feet
- Features: Desert Landscaping, Landscaped, < 1/4 Acre
Details
- Parcel number: 12513111006
- Zoning description: Single Family
- Horse amenities: None
Construction
Type & style
- Home type: SingleFamily
- Architectural style: One Story
- Property subtype: Single Family Residence
- Attached to another structure: Yes
Materials
- Roof: Pitched,Tile
Condition
- Year built: 2002
Utilities & green energy
- Electric: Photovoltaics Third-Party Owned
- Sewer: Public Sewer
- Water: Public
- Utilities for property: Underground Utilities
Community & HOA
Community
- Subdivision: Iron Mountain Ranch-Village 1
HOA
- Has HOA: Yes
- Amenities included: Playground, Park
- Services included: Maintenance Grounds
- HOA fee: $60 monthly
- HOA name: IRON MOUNTAIN RANCH
- HOA phone: 855-333-5149
Location
- Region: Las Vegas
Financial & listing details
- Price per square foot: $235/sqft
- Tax assessed value: $336,963
- Annual tax amount: $1,991
- Date on market: 10/15/2026
- Listing agreement: Exclusive Right To Sell
- Listing terms: Cash,Conventional,FHA,VA Loan
Estimated market value
$419,900
$399,000 - $441,000
$2,238/mo
Price history
| Date | Event | Price |
|---|---|---|
| 10/23/2026 | Price change | $422,000-1.2%$235/sqft |
Source:  LVR #2826710 Report a problem | ||
| 10/16/2026 | Listed for sale | $427,000+228.7%$237/sqft |
Source: LVR #2826710 Report a problem | ||
| 4/7/2011 | Sold | $129,900$72/sqft |
Source: Public Record Report a problem | ||
| 12/23/2010 | Price change | $129,900-50.4%$72/sqft |
Source: Fannie Mae #1104934 Report a problem | ||
| 11/28/2010 | Listed for sale | -- |
Source: foreclosure.com Report a problem | ||
| 10/15/2010 | Sold | $262,001+109.6%$146/sqft |
Source: Public Record Report a problem | ||
| 10/9/2010 | Listed for sale | $125,000$70/sqft |
Source: Realty ONE Group #1053071 Report a problem | ||
| 8/29/2010 | Listing removed | $125,000$70/sqft |
Source: Realty ONE Group #1053071 Report a problem | ||
| 8/26/2010 | Listed for sale | $125,000-58.3%$70/sqft |
Source: Realty ONE Group #1053071 Report a problem | ||
| 6/25/2004 | Sold | $299,990$167/sqft |
Source: Public Record Report a problem | ||
Public tax history
| Year | Property taxes | Tax assessment |
|---|---|---|
| 2026 | $2,167 +6.8% | $117,937 -0.9% |
| 2025 | $2,029 +7.9% | $119,004 +1.8% |
| 2024 | $1,880 +3% | $116,926 +12.5% |
| 2023 | $1,825 +3% | $103,924 +11.1% |
| 2022 | $1,772 +3% | $93,520 +1.6% |
| 2021 | $1,720 +1.3% | $92,008 +4.6% |
| 2020 | $1,698 +4.8% | $87,939 +17.8% |
| 2019 | $1,621 +6.9% | $74,650 |
| 2018 | $1,516 | $74,650 +4.5% |
| 2017 | $1,516 | $71,425 +8% |
| 2016 | $1,516 +0.2% | $66,162 +34.6% |
| 2015 | $1,513 +3% | $49,161 +13.1% |
| 2014 | $1,468 | $43,457 |
| 2013 | -- | $43,457 -3.5% |
| 2012 | -- | $45,023 -8.5% |
| 2011 | -- | $49,218 -4.6% |
| 2010 | -- | $51,585 -17.3% |
| 2009 | -- | $62,407 |
| 2008 | -- | $62,407 -52.9% |
| 2007 | -- | $132,379 +4.9% |
| 2006 | -- | $126,180 +37.6% |
| 2005 | -- | $91,704 +63.3% |
| 2004 | -- | $56,165 +3.8% |
| 2003 | -- | $54,107 |
Find assessor info on the county website
Monthly payment
Est. payment
Payment breakdown
Explore the cost of this home by adjusting the details. Changes won't be saved.Climate risks
Neighborhood: Sheep Mountain
Nearby schools
Schools provided by the listing agent
- Elementary: Heckethorn, Howard E.,Heckethorn, Howard E.
- Middle: Saville Anthony
- High: Shadow Ridge
Source: LVR. This data may not be complete. We recommend contacting the local school district to confirm school assignments for this home.
- $480,5003 bd2 ba2.2k sqft5905 Running Wind Ct, Las Vegas, NV 89131Off Market
- $579,7005 bd3 ba3.3k sqft5900 Branded Bull Ct, Las Vegas, NV 89131Off Market
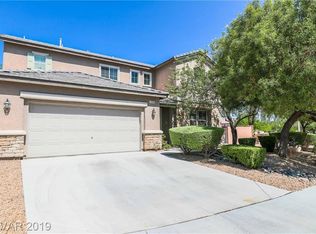
- $605,6004 bd3 ba3k sqft5904 Branded Bull Ct, Las Vegas, NV 89131Off Market
- $617,3004 bd3 ba2.7k sqft5909 Running Wind Ct, Las Vegas, NV 89131Off Market

Similar homes
- $430,0003 bd3 ba1.8k sqft7589 Splashing Rock Dr, Las Vegas, NV 89131For Sale
 MLS ID #2813996, Yesenia Zuniga, Galindo Group Real Estate. LVR
- $434,9003 bd2 ba1.5k sqft5127 Morning Splash Ave, Las Vegas, NV 89131For Sale
 MLS ID #2827944, John Sullivan, Huntington & Ellis, A Real Est. LVR
- $425,0004 bd3 ba1.8k sqft5411 Morning Splash Ave, Las Vegas, NV 89131For Sale
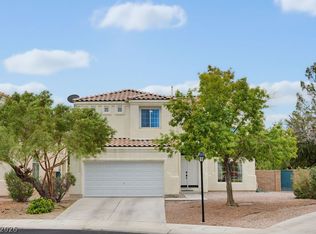 MLS ID #2827806, Peter Torsiello, Signature Real Estate Group. LVR
- $414,9503 bd3 ba1.6k sqft8137 Celina Hills St, Las Vegas, NV 89131For Sale
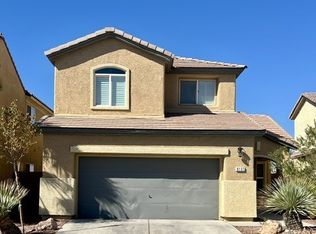 MLS ID #2828502, Rodel Lapitan, Conrado & Co. The R.E. Group. LVR
