Experience the ultimate Summerlin South lifestyle! This 2-story, 3BR/2.5BA home is perfectly situated just blocks from Downtown Summerlin and the Las Vegas Ballpark. The functional floor plan features a spacious living area and a 2-car detached garage. Enjoy unparalleled access to world-class dining, premier shopping, and entertainment. Ideal for those seeking a low-maintenance home in the heart of the action. A must-see!
Active
Price cut: $20K (8/30)
$499,950
1959 Towering Pines St, Las Vegas, NV 89135
3beds
1,707sqft
Single Family Residence
Built in 2003
5,662 Square Feet Lot
$-- Zestimate®
$293/sqft
$76/mo HOA
What's special
- 227 days
- 470
- 27
Zillow last checked:
Listing updated:
Listed by:
Magdaline Wells S.0059082 (702)283-5161,
Realty ONE Group, Inc
Source: LVR,MLS#: 2760594 Originating MLS: Greater Las Vegas Association of Realtors Inc
Facts & features
Interior
Bedrooms & bathrooms
- Bedrooms: 3
- Bathrooms: 3
- Full bathrooms: 2
- 1/2 bathrooms: 1
Primary bedroom
- Description: Ceiling Fan,Upstairs,Walk-In Closet(s)
- Dimensions: 16x16
Bedroom 2
- Description: Closet,Upstairs
- Dimensions: 14x14
Bedroom 3
- Description: Closet,Upstairs
- Dimensions: 14x14
Primary bathroom
- Description: Tub/Shower Combo
Dining room
- Description: Living Room/Dining Combo
- Dimensions: 14x14
Family room
- Description: Downstairs
- Dimensions: 16x16
Kitchen
- Description: Breakfast Bar/Counter
Living room
- Description: Front
- Dimensions: 16x17
Heating
- Central, Gas
Cooling
- Central Air, Electric
Appliances
- Included: Dryer, Dishwasher, Disposal, Gas Range, Refrigerator, Washer
- Laundry: Gas Dryer Hookup, Upper Level
Features
- Bathroom on Main Level, Ceiling Fan(s), Half Bath on Main Level, Window Treatments
- Flooring: Carpet, Ceramic Tile
- Windows: Blinds
- Has fireplace: No
Interior area
- Total structure area: 1,707
- Total interior livable area: 1,707 sqft
Video & virtual tour
Property
Parking
- Total spaces: 2
- Parking features: Detached, Garage, Open
- Garage spaces: 2
- Has uncovered spaces: Yes
Features
- Stories: 2
- Exterior features: Barbecue
- Fencing: Block,Back Yard
Lot
- Size: 5,662 Square Feet
- Features: Landscaped, Rocks, < 1/4 Acre
Details
- Parcel number: 16401714058
- Zoning description: Single Family
- Horse amenities: None
Construction
Type & style
- Home type: SingleFamily
- Architectural style: Two Story
- Property subtype: Single Family Residence
Materials
- Frame, Stucco
- Roof: Tile
Condition
- Resale
- Year built: 2003
Utilities & green energy
- Electric: Photovoltaics None
- Sewer: Public Sewer
- Water: Public
- Utilities for property: Above Ground Utilities, Underground Utilities
Community & HOA
Community
- Subdivision: Pinecrest At Summerlin
HOA
- Has HOA: Yes
- Amenities included: Park
- Services included: Association Management
- HOA fee: $76 monthly
- HOA name: Summerlin South
- HOA phone: 702-791-4600
Location
- Region: Las Vegas
Financial & listing details
- Price per square foot: $293/sqft
- Tax assessed value: $358,743
- Annual tax amount: $2,208
- Date on market: 3/11/2026
- Listing agreement: Exclusive Right To Sell
- Listing terms: Cash,Conventional,FHA,VA Loan
Estimated market value
Not available
Estimated sales range
Not available
Not available
Price history
| Date | Event | Price |
|---|---|---|
| 8/30/2026 | Price change | $499,950-3.8%$293/sqft |
Source:  LVR #2760594 Report a problem | ||
| 7/8/2026 | Price change | $519,900-7%$305/sqft |
Source: LVR #2760594 Report a problem | ||
| 4/26/2026 | Price change | $559,000-6.8%$327/sqft |
Source: LVR #2760594 Report a problem | ||
| 3/11/2026 | Listed for sale | $599,900+225.1%$351/sqft |
Source: LVR #2760594 Report a problem | ||
| 12/20/2002 | Sold | $184,550$108/sqft |
Source: Public Record Report a problem | ||
Public tax history
| Year | Property taxes | Tax assessment |
|---|---|---|
| 2026 | $2,211 +3% | $125,560 +2.6% |
| 2025 | $2,147 +3% | $122,415 +13.6% |
| 2024 | $2,085 +3% | $107,731 +14.5% |
| 2023 | $2,024 +3.1% | $94,090 +6.4% |
| 2022 | $1,964 +3% | $88,465 +1.4% |
| 2021 | $1,906 +3% | $87,210 +5.7% |
| 2020 | $1,850 +3% | $82,514 +8.6% |
| 2019 | $1,796 +5.7% | $76,008 |
| 2018 | $1,700 | $76,008 +1.2% |
| 2017 | $1,700 | $75,130 +6.2% |
| 2016 | $1,700 +0.2% | $70,755 +17.9% |
| 2015 | $1,696 +3% | $60,012 +10% |
| 2014 | $1,646 | $54,574 |
| 2013 | -- | $54,574 +3.6% |
| 2012 | -- | $52,656 -5.8% |
| 2011 | -- | $55,920 -1.1% |
| 2010 | -- | $56,537 -29.3% |
| 2009 | -- | $79,993 |
| 2008 | -- | $79,993 -31.9% |
| 2007 | -- | $117,530 -1.9% |
| 2006 | -- | $119,793 +38% |
| 2005 | -- | $86,811 +33.8% |
| 2004 | -- | $64,901 |
Find assessor info on the county website
Monthly payment
Est. payment
Payment breakdown
Explore the cost of this home by adjusting the details. Changes won't be saved.Climate risks
Neighborhood: Summerlin South
Nearby schools
Schools provided by the listing agent
- Elementary: Ober, D'Vorre & Hal,Ober, D'Vorre & Hal
- Middle: Rogich Sig
- High: Palo Verde
Source: LVR. This data may not be complete. We recommend contacting the local school district to confirm school assignments for this home.
- $405,3003 bd2 ba975 sqft1969 Towering Pines St, Las Vegas, NV 89135Off Market

- $450,4004 bd2 ba1.6k sqft1979 Towering Pines St, Las Vegas, NV 89135Off Market
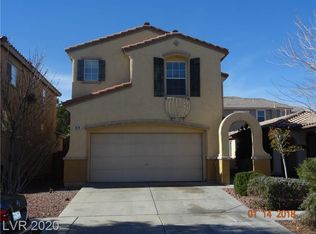
- $546,5004 bd3 ba1.9k sqft10235 Chigoza Pine Ave, Las Vegas, NV 89135Off Market

- $450,1003 bd2 ba1.6k sqft1989 Towering Pines St, Las Vegas, NV 89135Off Market

Similar homes
- $499,9993 bd3 ba2k sqft10929 Esta Ponia Ct, Las Vegas, NV 89144For Sale
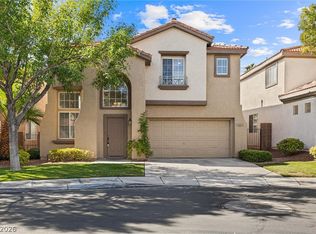 MLS ID #2828947, Malia Jose, Lantana. LVR
- $499,0003 bd3 ba1.5k sqft10416 Horseback Ridge Ave, Las Vegas, NV 89144For Sale
 MLS ID #2819906, Chu Tang, Vertex Realty & Property Manag. LVR
- $499,9953 bd3 ba2.2k sqft9424 Rolling Ridge Ln, Las Vegas, NV 89134For Sale
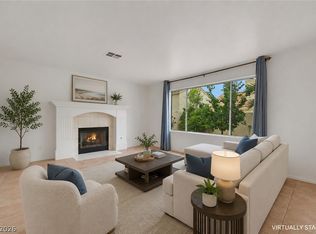 MLS ID #2817381, Anthony Vane, BHHS Nevada Properties. LVR
- $499,0003 bd2 ba1.6k sqft10669 Oak Crest Ave, Las Vegas, NV 89144For Sale
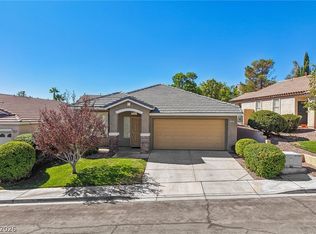 MLS ID #2816486, Helen E. Riley, Simply Vegas. LVR
