Exceptionаl turnkеу living in рrimе Summerlin! This metіculοusly maintained home features extensive upgrades and a highly functional floor plan. Enjoy the convenience of a main-level primary retreat, along with an oversized second primary suite upstairs—created by custom-combining two bedrooms. A flexible loft/den easily serves as a 3rd bedroom or private home office. Situated within a mile of Downtown Summerlin, you are moments away from world-class dining, shopping, and parks. A true must-see!
Active
$565,000
10446 Calico Pines Ave, Las Vegas, NV 89135
3beds
2,062sqft
Single Family Residence
Built in 2004
4,356 Square Feet Lot
$547,500 Zestimate®
$274/sqft
$67/mo HOA
What's special
- 14 hours |
- 61 |
- 2 |
Zillow last checked:
Listing updated:
Listed by:
Kyusang Yoo S.0169893 702-301-5178,
Kim's Realty Solutions
Source: LVR,MLS#: 2811302 Originating MLS: Greater Las Vegas Association of Realtors Inc
Originating MLS: Greater Las Vegas Association of Realtors IncFacts & features
Interior
Bedrooms & bathrooms
- Bedrooms: 3
- Bathrooms: 3
- Full bathrooms: 2
- 1/2 bathrooms: 1
Primary bedroom
- Description: Downstairs,Pbr Separate From Other,Walk-In Closet(s)
- Dimensions: 14x16
Bedroom 2
- Description: Closet
- Dimensions: 12x10
Bedroom 3
- Description: Ceiling Fan,Ceiling Light
- Dimensions: 12x10
Primary bathroom
- Description: Double Sink,Separate Shower,Separate Tub
Dining room
- Description: Dining Area
- Dimensions: 13x12
Kitchen
- Description: Granite Countertops,Island,Tile Flooring
Living room
- Description: Entry Foyer
- Dimensions: 15x14
Loft
- Description: Other
- Dimensions: 14x12
Heating
- Central, Gas
Cooling
- Central Air, Electric
Appliances
- Included: Built-In Electric Oven, Dryer, Dishwasher, Gas Cooktop, Disposal, Microwave, Refrigerator, Washer
- Laundry: Electric Dryer Hookup, Gas Dryer Hookup, Laundry Room
Features
- Bedroom on Main Level, Ceiling Fan(s), Primary Downstairs, Window Treatments
- Flooring: Tile
- Windows: Blinds
- Number of fireplaces: 1
- Fireplace features: Family Room, Gas
Interior area
- Total structure area: 2,062
- Total interior livable area: 2,062 sqft
Video & virtual tour
Property
Parking
- Total spaces: 2
- Parking features: Attached, Garage, Private
- Attached garage spaces: 2
Features
- Stories: 2
- Patio & porch: Patio
- Exterior features: Patio
- Fencing: Brick,Back Yard
Lot
- Size: 4,356 Square Feet
- Features: Desert Landscaping, Landscaped, < 1/4 Acre
Details
- Parcel number: 16401814013
- Zoning description: Single Family
- Horse amenities: None
Construction
Type & style
- Home type: SingleFamily
- Architectural style: Two Story
- Property subtype: Single Family Residence
Materials
- Roof: Tile
Condition
- Resale
- Year built: 2004
Utilities & green energy
- Electric: Photovoltaics None
- Sewer: Public Sewer
- Water: Public
- Utilities for property: Underground Utilities
Community & HOA
Community
- Subdivision: Madison Place At Summerlin
HOA
- Has HOA: Yes
- Amenities included: Playground, Park
- Services included: Association Management
- HOA fee: $67 monthly
- HOA name: Summerlin
- HOA phone: 702-791-4600
Location
- Region: Las Vegas
Financial & listing details
- Price per square foot: $274/sqft
- Tax assessed value: $396,749
- Annual tax amount: $3,315
- Date on market: 8/22/2026
- Listing agreement: Exclusive Right To Sell
- Listing terms: Cash,Conventional,FHA,VA Loan
Estimated market value
$547,500
$520,000 - $575,000
$2,408/mo
Price history
| Date | Event | Price |
|---|---|---|
| 8/22/2026 | Listed for sale | $565,000+43%$274/sqft |
Source:  LVR #2811302 Report a problem LVR #2811302 Report a problem | ||
| 3/15/2018 | Listing removed | $395,000$192/sqft |
Source: Realty ONE Group, Inc #1969926 Report a problem | ||
| 2/25/2018 | Listed for sale | $395,000+33.9%$192/sqft |
Source: Realty ONE Group, Inc #1969926 Report a problem | ||
| 5/13/2014 | Sold | $295,000-1.6%$143/sqft |
Source: LVR #1390014 Report a problem | ||
| 4/5/2014 | Pending sale | $299,900$145/sqft |
Source: Prudential Americana Group, REALTORS #1390014 Report a problem | ||
| 3/16/2014 | Price change | $299,900-4.6%$145/sqft |
Source: Green Valley Office #1390014 Report a problem | ||
| 2/12/2014 | Price change | $314,500-3.1%$153/sqft |
Source: Prudential Americana Group #1390014 Report a problem | ||
| 10/29/2013 | Price change | $324,500-4.6%$157/sqft |
Source: Prudential Americana Group #1390014 Report a problem | ||
| 10/9/2013 | Listed for sale | $340,000+83.8%$165/sqft |
Source: Prudential Americana Group, REALTORS #1390014 Report a problem | ||
| 12/20/2010 | Sold | $185,000-2.4%$90/sqft |
Source: Public Record Report a problem | ||
| 11/20/2010 | Price change | $189,500-9.5%$92/sqft |
Source: RE/MAX CENTRAL #1088069 Report a problem | ||
| 10/17/2010 | Listed for sale | $209,500+0.6%$102/sqft |
Source: foreclosure.com Report a problem | ||
| 10/12/2010 | Sold | $208,272-22.4%$101/sqft |
Source: Public Record Report a problem | ||
| 1/28/2004 | Sold | $268,297$130/sqft |
Source: Public Record Report a problem | ||
Public tax history
| Year | Property taxes | Tax assessment |
|---|---|---|
| 2026 | $3,404 +10.8% | $138,862 +2% |
| 2025 | $3,072 +8% | $136,097 +13% |
| 2024 | $2,845 +8% | $120,444 +14.1% |
| 2023 | $2,634 +8.1% | $105,532 +6.2% |
| 2022 | $2,438 +7.7% | $99,383 +1.6% |
| 2021 | $2,263 +6.7% | $97,826 +5.3% |
| 2020 | $2,120 +4.8% | $92,868 +8% |
| 2019 | $2,023 +6.9% | $85,995 |
| 2018 | $1,893 | $85,995 +0.8% |
| 2017 | $1,893 | $85,299 +5.7% |
| 2016 | $1,893 +0.2% | $80,662 +17.8% |
| 2015 | $1,889 +3% | $68,489 +13.3% |
| 2014 | $1,833 | $60,441 |
| 2013 | -- | $60,441 +0.4% |
| 2012 | -- | $60,199 -7% |
| 2011 | -- | $64,703 +7.2% |
| 2010 | -- | $60,368 -33.8% |
| 2009 | -- | $91,257 |
| 2008 | -- | $91,257 -31.3% |
| 2007 | -- | $132,885 -2.1% |
| 2006 | -- | $135,796 +42.7% |
| 2005 | -- | $95,134 |
Find assessor info on the county website
Monthly payment
Est. payment
Payment breakdown
Explore the cost of this home by adjusting the details. Changes won't be saved.Climate risks
Neighborhood: Summerlin South
Nearby schools
GreatSchools rating
- 6/10D'vorre & Hall Ober Elementary SchoolGrades: PK-5Distance: 0.7 mi
- 9/10Sig Rogich Middle SchoolGrades: 6-8Distance: 2.2 mi
- 8/10Palo Verde High SchoolGrades: 9-12Distance: 1.8 mi
Schools provided by the listing agent
- Elementary: Ober, D'Vorre & Hal,Ober, D'Vorre & Hal
- Middle: Rogich Sig
- High: Palo Verde
Source: LVR. This data may not be complete. We recommend contacting the local school district to confirm school assignments for this home.
- $538,7003 bd3 ba1.9k sqft10434 Calico Pines Ave, Las Vegas, NV 89135Off Market

- $615,7004 bd3 ba2.4k sqft10458 Calico Pines Ave, Las Vegas, NV 89135Off Market
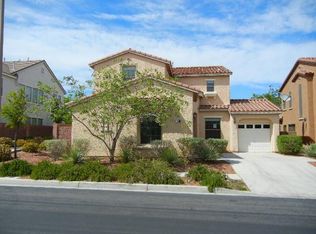
- $596,8003 bd3 ba2.4k sqft10422 Calico Pines Ave, Las Vegas, NV 89135Off Market
- $522,5003 bd2 ba1.9k sqft2352 Carnegie Hall St, Las Vegas, NV 89135Off Market

- $599,9004 bd3 ba2.4k sqft10464 Calico Pines Ave, Summerlin, NV 89135For Sale
- $617,6004 bd3 ba2.4k sqft2351 Tribeca St, Las Vegas, NV 89135Off Market
- $616,1003 bd3 ba2k sqft10410 Calico Pines Ave, Las Vegas, NV 89135Off Market
- $602,2003 bd3 ba2.4k sqft2366 Carnegie Hall St, Las Vegas, NV 89135Off Market
A local agent can set up tours, give advice and negotiate with sellers.
Similar homes
- $599,9004 bd3 ba2.4k sqft10464 Calico Pines Ave, Summerlin, NV 89135For Sale
 MLS ID #2810013, Jared A. English, Congress Realty. LVR
 - $535,0003 bd3 ba1.9k sqft2169 Hosta Ct, Las Vegas, NV 89135For Sale
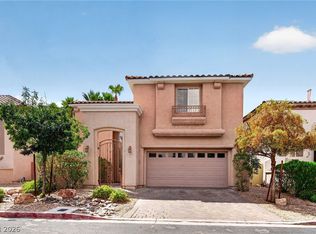 MLS ID #2809717, Randall J. Char, Las Vegas Sotheby's Int'l. LVR
 - $629,9993 bd2 ba1.7k sqft11126 Autumn Grove Ct, Las Vegas, NV 89135For Sale
 MLS ID #2809691, Kathryn Campbell, Real Broker LLC. LVR
 - $569,0003 bd3 ba1.9k sqft10489 Rusty Railroad Ave, Las Vegas, NV 89135For Sale
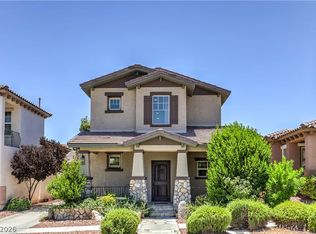 MLS ID #2799092, To Kim, Barrett & Co, Inc. LVR
 - $529,9003 bd3 ba1.7k sqft10322 Blue Claws Ln, Las Vegas, NV 89135For SaleMLS ID #2791433, Fram Saad, USA Realty. LVR
- $535,0002 bd3 ba1.6k sqft11371 Corsica Mist Ave, Las Vegas, NV 89135For SaleMLS ID #2809669, Brian L. Schmidt, Real Broker LLC. LVR
- $500,0004 bd3 ba1.6k sqft10291 Garden State Dr, Las Vegas, NV 89135For SaleMLS ID #2806651, Vance D. Randall, JMG Real Estate. LVR
- $485,0003 bd3 ba2k sqft10425 Foggy Glen Ave, Las Vegas, NV 89135For SaleMLS ID #2797547, Joanne Stucky, Realty Executives of SNV. LVR
- $559,9003 bd3 ba1.9k sqft1960 Solvang Mill Dr, Las Vegas, NV 89135For SaleMLS ID #2798876, Guy Ghanem, Redfin. LVR
- $629,9994 bd3 ba2.1k sqft10424 Trailing Dalea Ave, Las Vegas, NV 89135For SaleMLS ID #2807638, Lori Davidge, Flat Fee Pros. LVR
- $574,9903 bd2 ba1.6k sqft3257 Rushing Waters Pl, Las Vegas, NV 89135For SaleMLS ID #2806089, Craig Tann, Huntington & Ellis, A Real Est. LVR
- $599,9903 bd3 ba2k sqft1898 Granemore St, Las Vegas, NV 89135For SaleMLS ID #2807006, Mario D. Joyner, Coldwell Banker Premier. LVR
- $580,0003 bd3 ba1.9k sqft2478 Cordoba Bluff Ct, Las Vegas, NV 89135For SaleMLS ID #2778929, Timothy D. Shiffman, Signature Real Estate Group. LVR
- $519,9003 bd3 ba1.7k sqft1959 Towering Pines St, Las Vegas, NV 89135For SaleMLS ID #2760594, Magdaline Wells, Realty ONE Group, Inc. LVR
- $580,0003 bd2 ba1.9k sqft10291 Songsparrow Ct, Las Vegas, NV 89135For SaleMLS ID #2755182, Jason Garcia, Coldwell Banker Premier. LVR
- $557,5003 bd3 ba1.9k sqft11213 Ojai Ct, Las Vegas, NV 89135For SaleMLS ID #2777980, Phillip Agassi, Brady Luxury Homes. LVR
- $480,0004 bd3 ba1.7k sqft2411 Brunswick Bay St, Las Vegas, NV 89135For SaleMLS ID #2801597, Geoffrey W. Lavell, THE Brokerage A RE Firm. LVR
- $650,0003 bd3 ba1.8k sqft10242 Garden State Dr, Las Vegas, NV 89135For SaleMLS ID #2790326, Traci Rivera, Redfin. LVR
- $588,0003 bd3 ba2k sqft11230 Corsica Mist Ave, Las Vegas, NV 89135For SaleMLS ID #2749382, Patrick Whittier, Century 21 1st Priority Realty. LVR
- $480,0003 bd3 ba1.5k sqft2804 Willow Wind Ct, Las Vegas, NV 89117For SaleMLS ID #2809792, Nathan Elser, Viking REI. LVR
