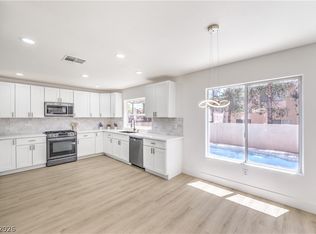
Stunning home located in the prestigious guard-gated Rhodes Ranch Golf Club, within an exclusive double-gated community offering resort-style amenities. Situated on an oversized corner lot, this spacious home features a highly desirable downstairs bedroom and full bathroom, ideal for guests or multi-generational living. The open and functional floor plan includes formal living and dining areas, plus a spacious great room with a cozy fireplace. The kitchen features marble countertops, a large center island, stainless steel appliances, and stylish finishes. Brand-new waterproof flooring flows throughout the home, creating a fresh and modern look. With generous indoor and outdoor living spaces, this beautiful home offers comfort, privacy, and convenience in one of Las Vegas' most sought-after golf communities.
Active
$539,000
221 Lenape Heights Ave, Las Vegas, NV 89148
5beds
2,886sqft
Single Family Residence
Built in 2003
5,227 Square Feet Lot
$528,300 Zestimate®
$187/sqft
$225/mo HOA
What's special
Stylish finishesStainless steel appliancesLarge center islandKitchen features marble countertopsOversized corner lot
- 19 days
- 594
- 51
Zillow last checked:
Listing updated:
Listed by:
Summer Lin S.0197686 702-916-3512,
Vertex Realty & Property Manag
Source: LVR,MLS#: 2823827 Originating MLS: Greater Las Vegas Association of Realtors Inc
Facts & features
Interior
Bedrooms & bathrooms
- Bedrooms: 5
- Bathrooms: 3
- Full bathrooms: 3
Primary bedroom
- Description: Ceiling Fan,Dressing Room,Pbr Separate From Other,Upstairs,Walk-In Closet(s)
- Dimensions: 18X16
Bedroom 2
- Description: Downstairs
- Dimensions: 12X10
Bedroom 3
- Description: Closet,Upstairs
- Dimensions: 12X10
Bedroom 4
- Description: Closet,Upstairs
- Dimensions: 12X12
Bedroom 5
- Description: Upstairs
- Dimensions: 15X14
Primary bathroom
- Description: Double Sink,Separate Shower,Separate Tub
Dining room
- Description: Dining Area
- Dimensions: 16X12
Family room
- Description: Downstairs,Separate Family Room
- Dimensions: 16x12
Kitchen
- Description: Breakfast Bar/Counter,Granite Countertops,Island,Pantry,Tile Flooring,Walk-in Pantry
Living room
- Description: Entry Foyer,Formal,Front
- Dimensions: 16x12
Loft
- Description: Other
Heating
- Central, Gas, Multiple Heating Units
Cooling
- Central Air, Electric, 2 Units
Appliances
- Included: Built-In Gas Oven, Dishwasher, Gas Cooktop, Disposal
- Laundry: Gas Dryer Hookup, Main Level, Laundry Room
Features
- Bathroom on Main Level, Bedroom on Main Level, Full Bath on Main Level, Primary Downstairs, Window Treatments
- Flooring: Luxury Vinyl Plank
- Windows: Blinds
- Has fireplace: No
Interior area
- Total structure area: 2,886
- Total interior livable area: 2,886 sqft
Video & virtual tour
Property
Parking
- Total spaces: 2
- Parking features: Attached, Garage, Garage Door Opener, Inside Entrance, Private
- Attached garage spaces: 2
Features
- Stories: 2
- Patio & porch: Covered, Patio
- Exterior features: Patio, Sprinkler/Irrigation
- Fencing: Block,Back Yard
Lot
- Size: 5,227 Square Feet
- Features: Drip Irrigation/Bubblers, Desert Landscaping, Landscaped, Rocks, < 1/4 Acre
Details
- Parcel number: 17608217022
- Zoning description: Single Family
- Horse amenities: None
Construction
Type & style
- Home type: SingleFamily
- Architectural style: Two Story
- Property subtype: Single Family Residence
Materials
- Roof: Tile
Condition
- Resale
- Year built: 2003
Utilities & green energy
- Electric: Photovoltaics None
- Sewer: Public Sewer
- Water: Public
- Utilities for property: Underground Utilities
Community & HOA
Community
- Subdivision: Irons Parcel 10 At Rhodes Ranch
HOA
- Has HOA: Yes
- Amenities included: Clubhouse, Golf Course, Gated, Guard
- Services included: Association Management, Recreation Facilities, Security
- HOA fee: $225 monthly
- HOA name: RHODES RANCH
- HOA phone: 702-597-0063
Location
- Region: Las Vegas
Financial & listing details
- Price per square foot: $187/sqft
- Tax assessed value: $419,094
- Annual tax amount: $4,302
- Date on market: 10/3/2026
- Listing agreement: Exclusive Right To Sell
- Listing terms: Cash,Conventional,FHA,VA Loan
Estimated market value
$528,300
$502,000 - $555,000
$2,727/mo
Price history
| Date | Event | Price |
|---|---|---|
| 10/3/2026 | Listed for sale | $539,000-3.4%$187/sqft |
Source:  LVR #2823827 Report a problem | ||
| 10/3/2026 | Listing removed | $558,000$193/sqft |
Source: LVR #2811506 Report a problem | ||
| 9/18/2026 | Price change | $558,000-1.8%$193/sqft |
Source: LVR #2811506 Report a problem | ||
| 8/31/2026 | Listed for sale | $568,000+170.5%$197/sqft |
Source: LVR #2811506 Report a problem | ||
| 7/17/2019 | Listing removed | $1,900$1/sqft |
Source: Investpro Realty #2111633 Report a problem | ||
| 7/3/2019 | Listed for rent | $1,900+15.2%$1/sqft |
Source: Investpro Realty #2111633 Report a problem | ||
| 12/17/2016 | Listing removed | $1,650-2.9%$1/sqft |
Source: Investpro Realty #1833093 Report a problem | ||
| 12/6/2011 | Listing removed | $1,700$1/sqft |
Source: Simply Vegas #1190788 Report a problem | ||
| 10/5/2011 | Listed for rent | $1,700$1/sqft |
Source: Simply Vegas #1190788 Report a problem | ||
| 9/30/2011 | Sold | $210,000-4.2%$73/sqft |
Source: Public Record Report a problem | ||
| 8/18/2011 | Price change | $219,200-3%$76/sqft |
Source: o48Realty #1156961 Report a problem | ||
| 7/29/2011 | Price change | $225,900-3%$78/sqft |
Source: o48Realty #1156961 Report a problem | ||
| 7/7/2011 | Price change | $232,800-3%$81/sqft |
Source: o48Realty #1156961 Report a problem | ||
| 6/18/2011 | Listed for sale | $240,000+12%$83/sqft |
Source: o48Realty #1156961 Report a problem | ||
| 5/18/2011 | Sold | $214,200-67%$74/sqft |
Source: Public Record Report a problem | ||
| 12/11/2008 | Sold | $650,000+159.1%$225/sqft |
Source: Agent Provided Report a problem | ||
| 1/31/2003 | Sold | $250,850$87/sqft |
Source: Public Record Report a problem | ||
Public tax history
| Year | Property taxes | Tax assessment |
|---|---|---|
| 2026 | $4,305 +6.9% | $146,683 +0.6% |
| 2025 | $4,028 +8% | $145,790 +8.2% |
| 2024 | $3,730 -0.1% | $134,770 +9.3% |
| 2023 | $3,734 +16.7% | $123,251 +4.3% |
| 2022 | $3,199 +7.7% | $118,142 +0.6% |
| 2021 | $2,970 +6.7% | $117,389 +3.6% |
| 2020 | $2,783 +4.8% | $113,270 +7.1% |
| 2019 | $2,655 +6.9% | $105,772 |
| 2018 | $2,484 | $105,772 -2.1% |
| 2017 | $2,484 | $108,090 +13.7% |
| 2016 | $2,484 +0.2% | $95,051 +4.8% |
| 2015 | $2,479 +3.2% | $90,665 +15.3% |
| 2014 | $2,402 | $78,601 |
| 2013 | -- | $78,601 +1.6% |
| 2012 | -- | $77,360 -4.6% |
| 2011 | -- | $81,117 +3% |
| 2010 | -- | $78,756 -22.5% |
| 2009 | -- | $101,675 |
| 2008 | -- | $101,675 -32.6% |
| 2007 | -- | $150,889 +0.4% |
| 2006 | -- | $150,360 +34.2% |
| 2005 | -- | $112,056 +35.9% |
| 2004 | -- | $82,485 +7.9% |
| 2003 | -- | $76,440 |
Find assessor info on the county website
Monthly payment
Est. payment
Payment breakdown
Explore the cost of this home by adjusting the details. Changes won't be saved.Climate risks
Neighborhood: Spring Valley
Nearby schools
Schools provided by the listing agent
- Elementary: Snyder, Don and Dee,Snyder, Don and Dee
- Middle: Faiss, Wilbur & Theresa
- High: Sierra Vista High
Source: LVR. This data may not be complete. We recommend contacting the local school district to confirm school assignments for this home.
- $462,9003 bd2 ba2.1k sqft215 Lenape Heights Ave, Las Vegas, NV 89148Off Market
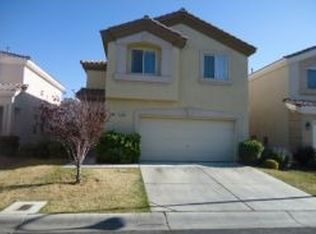
- $463,9003 bd2 ba1.8k sqft209 Lenape Heights Ave, Las Vegas, NV 89148Off Market

- $466,3002 bd2 ba1.2k sqft222 Hickory Heights Ave, Las Vegas, NV 89148Off Market

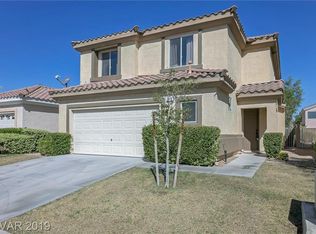
- $494,1004 bd3 ba2.1k sqft216 Hickory Heights Ave, Las Vegas, NV 89148Off Market
Similar homes
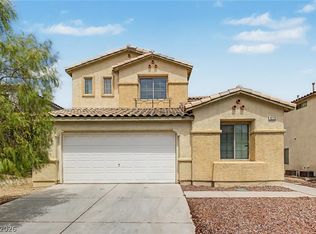
- $545,0004 bd4 ba2.4k sqft10116 Whitney Falls Ct, Las Vegas, NV 89148For Sale
 MLS ID #2818277, Robert Strohmeyer, Keller Williams MarketPlace. LVR
- $518,0005 bd4 ba2.3k sqft5831 Sleepy Willow St, Las Vegas, NV 89148For Sale
 MLS ID #2801181, Wing Sin Yu, Nevada Real Estate Corp. LVR
- $525,0004 bd3 ba2.7k sqft7733 Pyrenees Park Dr, Spring Valley, NV 89113For Sale By Owner
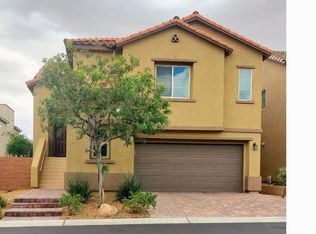
- $587,4994 bd3 ba2.2k sqft9115 Sangria Ln, Las Vegas, NV 89147For Sale
 MLS ID #2823452, Monivann Suy, LIFE Realty District. LVR
