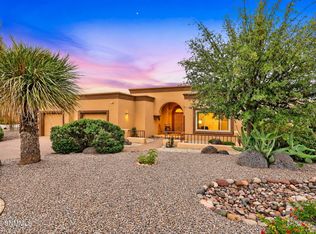
Beautiful Southwest-style home situated on a 1-acre flag lot with breathtaking views of the Organ Mountains and the Mesilla Valley. Offering a total of 3,240 sq ft of well-designed living space, this property features 4 bedrooms and 4 bathrooms, including a 1-bedroom, 1-bath Casita--ideal for guests or multigenerational living. The main home offers 2,378 sq ft with 3 bedrooms and 2 bathrooms, plus a convenient exterior bathroom accessed from the oversized back patio. A spacious tiled great room showcases a fireplace and large windows that perfectly frame the stunning mountain and valley views. The kitchen provides abundant cabinetry and generous counter space and is equipped with a gas cooktop, double oven, microwave, and dishwasher--perfect for both daily living and entertaining. The expansive primary suite features tile flooring and direct access to the back patio through a sliding glass door. The ensuite bath includes a jetted tub, a large walk-in shower with glass block, and double sinks.
For sale
$634,500
5944 Dusty Prints Rd, Las Cruces, NM 88007
4beds
3,240sqft
Single Family Residence, Residential
Built in 2005
1.05 Acres Lot
$617,100 Zestimate®
$196/sqft
$-- HOA
What's special
Spacious tiled great roomOversized back patio
- 269 days
- 187
- 21
Zillow last checked:
Listing updated:
Listed by:
Ron Bruder 575-312-7330,
BHGRE Steinborn & Associates 575-522-3698,
Evelyn S Bruder 575-650-7224,
BHGRE Steinborn & Associates
Source: SNMMLS as distributed by MLS GRID,MLS#: 2600315
Facts & features
Interior
Bedrooms & bathrooms
- Bedrooms: 4
- Bathrooms: 4
- Full bathrooms: 4
Rooms
- Room types: Entry Hall
Primary bathroom
- Description: Double Sinks,With Full Bath,Tile Countertops,Skylight(S),Glass Block,Shower Stall,Jetted Tub
Dining room
- Features: Chandelier, Living Room Combo, Tile
Kitchen
- Features: Tile Floor, Gas Cooktop, Refrigerator, Island, Microwave Oven, Skylight(s), Granite Counters, Vinyl Counters, Double Oven, Custom Built Cabinets, Built-in Dishwasher
Living room
- Description: Stunning Views
- Features: Ceiling Fan, Great Room, Tile, Fireplace, Cth/Vaulted Ceiling
Heating
- Natural Gas Available, Forced Air
Cooling
- Central Air
Appliances
- Laundry: Utility Room
Features
- Open Floorplan
- Flooring: Flooring Foundation: Slab
- Windows: Double Pane Windows
- Basement: None
- Number of fireplaces: 2
Interior area
- Total structure area: 3,240
- Total interior livable area: 3,240 sqft
Video & virtual tour
Property
Parking
- Total spaces: 2
- Parking features: Garage Door Opener
- Garage spaces: 2
- Details: Carport Type: Covered
Features
- Levels: One
- Stories: 1
- Patio & porch: Courtyard, Covered
- Exterior features: RV Access, Casita
- Fencing: Rock
Lot
- Size: 1.05 Acres
- Dimensions: 1.01 to 1.5 AC
- Features: Landscaping: Trees, Landscaping: Bushes, Landscaping: Grass, Landscaping: Views
Details
- Parcel number: 4002136082521
Construction
Type & style
- Home type: SingleFamily
- Architectural style: Pueblo
- Property subtype: Single Family Residence, Residential
Materials
- Frame, Stucco
- Roof: Flat,Minimum Pitch,Shingle,Pitched
Condition
- New construction: No
- Year built: 2005
Utilities & green energy
- Sewer: Septic Tank
- Water: Private, Well
- Utilities for property: El Paso Electric, Zia Natural Gas
Community & HOA
Community
- Subdivision: Western Ridge Subdivision
HOA
- Has HOA: No
Location
- Region: Las Cruces
Financial & listing details
- Price per square foot: $196/sqft
- Tax assessed value: $458,774
- Annual tax amount: $3,478
- Date on market: 1/30/2026
- Electric utility on property: Yes
Estimated market value
$617,100
$586,000 - $648,000
$2,941/mo
Price history
| Date | Event | Price |
|---|---|---|
| 4/15/2026 | Price change | $634,500-2.3%$196/sqft |
Source: SNMMLS as distributed by MLS GRID #2600315 Report a problem | ||
| 1/30/2026 | Listed for sale | $649,500$200/sqft |
Source: SNMMLS as distributed by MLS GRID #2600315 Report a problem | ||
| 11/7/2002 | Sold | -- |
Source: Public Record Report a problem | ||
Public tax history
| Year | Property taxes | Tax assessment |
|---|---|---|
| 2025 | $3,478 -0.5% | $152,925 |
| 2024 | $3,495 -1.1% | $152,925 |
| 2023 | $3,534 +1.1% | $152,925 +3% |
| 2022 | $3,495 +19.8% | $148,470 +19% |
| 2021 | $2,917 +2.4% | $124,814 +3% |
| 2020 | $2,847 +2.9% | $121,179 +3% |
| 2019 | $2,766 +3.7% | $117,650 +3% |
| 2018 | $2,669 | $114,223 +3% |
| 2017 | $2,669 +5.4% | $110,896 +3% |
| 2016 | $2,533 +1.3% | $107,667 -66.7% |
| 2015 | $2,500 +99.8% | $323,000 |
| 2014 | $1,251 -53.4% | $323,000 -3% |
| 2013 | $2,683 | $333,000 -5% |
| 2012 | $2,683 -1.9% | $350,500 -3% |
| 2011 | $2,733 +0.1% | $361,400 -1% |
| 2010 | $2,731 +7.8% | $365,189 +3% |
| 2009 | $2,534 | $354,552 +3% |
| 2008 | $2,534 +3.5% | $344,226 +3% |
| 2007 | $2,448 | $334,200 |
Find assessor info on the county website
Monthly payment
Est. payment
Payment breakdown
Explore the cost of this home by adjusting the details. Changes won't be saved.Climate risks
Neighborhood: 88007
- $588,1002 bd2 ba3.1k sqft506 Lark Spur Way, Las Cruces, NM 88007Off Market
- $436,1002 bd2 ba2.1k sqft5946 Dusty Prints Rd, Las Cruces, NM 88007Off Market
- $462,9003 bd3 ba2.1k sqft510 Lark Spur Way, Las Cruces, NM 88007Off Market
- $474,1003 bd2 ba2.5k sqft5950 Dusty Prints Rd, Las Cruces, NM 88007Off Market
Similar homes
- $599,9003 bd3 ba2.7k sqft10060 San Marcos Ct, Las Cruces, NM 88007For Sale
 MLS ID #2603156, Donna Hales-Hahn, EXIT Realty Horizons. SNMMLS as distributed by MLS GRID
 - $630,0004 bd4 ba3.2k sqft4415 Sanddollar Way, Las Cruces, NM 88007For Sale
 MLS ID #2603013, Lindsay Trejo, Select Realty Group, LLC. SNMMLS as distributed by MLS GRID
 - $680,0004 bd4 ba2.6k sqft8060 Constitution Rd, Las Cruces, NM 88007For Sale
 MLS ID #2601752, Christi L Getz, BHGRE Steinborn & Associates. SNMMLS as distributed by MLS GRID
 - $599,0004 bd2 ba2.6k sqft1216 Sonnet Ct, Las Cruces, NM 88007For Sale
 MLS ID #2600682, Irma Chavez-May, EXIT Realty Horizons. SNMMLS as distributed by MLS GRID
